Military PCS orders in hand? Why wait for new construction when you can have the best parts of it right now?
Built less than a year ago, this like-new home gives you all the benefits of new construction—without the added expenses. The refrigerator is already included, the blinds are already installed, the backyard is fully fenced, and there’s even a concrete pad ready for your future shed. That’s thousands of dollars in upgrades you won’t have to pay for after closing.
Welcome to 110 Crusher Drive in Parkton, NC—a beautifully maintained ranch-style home offering the perfect blend of modern finishes, comfort, and convenience. Featuring 3 spacious bedrooms with a spacious bonus room, 2 full bathrooms, and approximately 1,787 square feet of thoughtfully designed living space, this home is truly move-in ready.
Step inside to discover an inviting open-concept floor plan filled with natural light and designed for effortless everyday living and entertaining. The stylish kitchen serves as the heart of the home, featuring granite countertops, stainless steel appliances, ample cabinetry, and a cozy dining area perfect for gathering with family and friends.
Retreat to the spacious primary suite complete with a walk-in closet, dual vanities, and a private en-suite bath designed for relaxation. The split-bedroom layout offers added privacy for family members or guests, while the home’s modern finishes create a warm and welcoming atmosphere throughout.
Pending
$312,000
110 Crusher Dr, Parkton, NC 28371
3beds
1,787sqft
Single Family Residence
Built in 2025
0.41 Acres Lot
$-- Zestimate®
$175/sqft
$21/mo HOA
What's special
Spacious bonus roomGranite countertopsSpacious primary suiteWalk-in closetDual vanitiesAmple cabinetryStylish kitchen
- 68 days |
- 51 |
- 2 |
Zillow last checked:
Listing updated:
Listed by:
ASASA SONKESAK,
EXP REALTY LLC
Source: LPRMLS,MLS#: 764163 Originating MLS: Longleaf Pine Realtors
Originating MLS: Longleaf Pine RealtorsFacts & features
Interior
Bedrooms & bathrooms
- Bedrooms: 3
- Bathrooms: 2
- Full bathrooms: 2
Heating
- Heat Pump
Cooling
- Central Air
Appliances
- Included: Double Oven, Dishwasher, Microwave, Refrigerator, Water Heater
- Laundry: Washer Hookup, Dryer Hookup, Main Level
Features
- Breakfast Bar, Breakfast Area, Entrance Foyer, Eat-in Kitchen, Open Concept, Other, See Remarks, Separate Shower, Vaulted Ceiling(s), Walk-In Closet(s), Walk-In Shower, Window Treatments
- Flooring: Carpet, Tile, Vinyl
- Windows: Blinds
- Basement: Crawl Space
- Has fireplace: No
Interior area
- Total interior livable area: 1,787 sqft
Video & virtual tour
Property
Parking
- Total spaces: 2
- Parking features: Attached, Garage
- Attached garage spaces: 2
Features
- Patio & porch: Covered, Porch
- Exterior features: Fence
- Fencing: Back Yard,Yard Fenced
Lot
- Size: 0.41 Acres
- Features: 1/4 to 1/2 Acre Lot, Cleared, Level
- Topography: Cleared,Level
Details
- Parcel number: 13090200579
- Zoning description: PND - Planned Neighborhood
- Special conditions: Standard
Construction
Type & style
- Home type: SingleFamily
- Architectural style: Ranch
- Property subtype: Single Family Residence
Materials
- Vinyl Siding
Condition
- Good Condition
- New construction: No
- Year built: 2025
Utilities & green energy
- Sewer: Septic Tank
- Water: Public
Community & HOA
Community
- Security: Smoke Detector(s)
- Subdivision: Freedom Place
HOA
- Has HOA: Yes
- HOA fee: $250 annually
- HOA name: Blackberry Management
Location
- Region: Parkton
Financial & listing details
- Price per square foot: $175/sqft
- Date on market: 6/14/2026
- Cumulative days on market: 47 days
- Listing terms: ARM,Cash,Conventional,FHA,New Loan,USDA Loan,VA Loan
- Inclusions: Refrigerator present at the time of showing
- Exclusions: All Personal Property
- Ownership: Less than a year
Estimated market value
Not available
Estimated sales range
Not available
$2,116/mo
Price history
| Date | Event | Price |
|---|---|---|
| 7/28/2026 | Pending sale | $312,000$175/sqft |
Source:  LPRMLS #764163 Report a problem LPRMLS #764163 Report a problem | ||
| 6/14/2026 | Listed for sale | $312,000$175/sqft |
Source: LPRMLS #764163 Report a problem | ||
Public tax history
Tax history is unavailable.
Monthly payment
Est. payment
Payment breakdown
Explore the cost of this home by adjusting the details. Changes won't be saved.Climate risks
Neighborhood: 28371
Nearby schools
GreatSchools rating
- 2/10Parkton ElementaryGrades: PK-8Distance: 0.6 mi
- 4/10Saint Pauls HighGrades: 9-12Distance: 5.7 mi
- 10/10PSRC Early College at RCCGrades: 9-12Distance: 15.1 mi
Schools provided by the listing agent
- Elementary: St. Pauls Elementary
- Middle: Robeson County Schools
- High: Robeson County Schools
Source: LPRMLS. This data may not be complete. We recommend contacting the local school district to confirm school assignments for this home.
- $272,9993 bd2 ba1.4k sqft335 Guard LOT 48, Parkton, NC 28371Sold

- $269,9993 bd2 ba1.4k sqft114 Commander Ln LOT 72, Parkton, NC 28371Sold
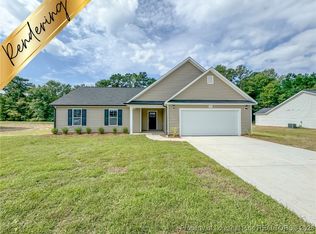
- $274,5003 bd2 ba1.4k sqft314 Guard Ln, Parkton, NC 28371Off Market
- $270,0003 bd2 ba1.3k sqft302 Guard Ln, Parkton, NC 28371Sold
- $256,0003 bd2 ba1.2k sqft167 Crusher Dr LOT 58, Parkton, NC 28371Sold
- $255,0003 bd2 ba1.3k sqft326 Guard Ln, Parkton, NC 28371Sold
- $307,9993 bd3 ba1.9k sqft193 Crusher Dr LOT 60, Parkton, NC 28371New Construction
- $272,9993 bd2 ba1.4k sqft347 Guard LOT 49, Lane Parkton, NC 28371Sold
A local agent can set up tours, give advice and negotiate with sellers.
Similar homes
- $285,0003 bd2 ba1.5k sqft32 Finch Ln, Parkton, NC 28371For Sale
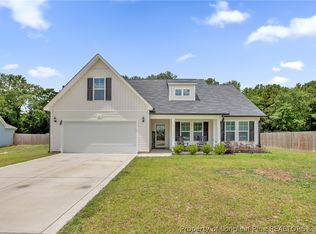 MLS ID #764509, WELCOME HOME TEAM POWERED BY KELLER WILLIAMS REALTY, KELLER WILLIAMS REALTY (FAYETTEVILLE). LPRMLS
 - $274,9003 bd2 ba1.3k sqft49 Alfalfa Dr, Parkton, NC 28371For Sale
 MLS ID #763220, JESSICA LIANEZ, LPT REALTY LLC. LPRMLS
 - $310,0003 bd3 ba1.9k sqft42 Terrier Ct, Parkton, NC 28371For Sale
 MLS ID #757381, KALA FORTIN, THE SUMMIT REAL ESTATE AGENCY. LPRMLS
 - $290,0003 bd2 ba1.6k sqft64 Dalmation Ln, Parkton, NC 28371For Sale
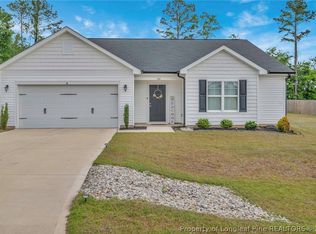 MLS ID #761659, MICHAEL CAMPBELL, KELLER WILLIAMS REALTY (FAYETTEVILLE). LPRMLS
 - $304,9004 bd3 ba2k sqft340 Carolina Church Rd, Saint Pauls, NC 28384For SaleMLS ID #763505, SUE PRIEST, RE/MAX CHOICE. LPRMLS
- $322,9004 bd3 ba1.9k sqft21 Terrier Ct, Parkton, NC 28371For SaleMLS ID #757998, QUINNEICE PEURIFOY, EXP REALTY LLC. LPRMLS
- $275,0003 bd2 ba1.4k sqft643 Barlow Rd, Parkton, NC 28371For SaleMLS ID #766677, TYRELL TAYLOR, TTA REALTY. LPRMLS
- $275,0003 bd2 ba1.6k sqft544 Carolina Church Rd, Saint Pauls, NC 28384For SaleMLS ID #767216, STEFANIE PORTER, EXP REALTY LLC. LPRMLS
- $302,0004 bd3 ba2.1k sqft33 Pointer Way, Parkton, NC 28371For SaleMLS ID #761438, TYRELL TAYLOR, TTA REALTY. LPRMLS
- $304,9003 bd3 ba2.2k sqft1906 Sunshine Ct, Hope Mills, NC 28348For SaleMLS ID #766567, EMMA ARREGUIN, COLDWELL BANKER ADVANTAGE - FAYETTEVILLE. LPRMLS
- $317,5003 bd2 ba1.7k sqft2130 Roadster Pony Ln, Hope Mills, NC 28348For SaleMLS ID #767420, CORINNE SMITH, COLDWELL BANKER ADVANTAGE - FAYETTEVILLE. LPRMLS
- $208,9992 bd1 ba1.2k sqft191 S Green St, Parkton, NC 28371For SaleMLS ID #765338, JIM FORTNER, KELLER WILLIAMS REALTY (FAYETTEVILLE). LPRMLS
- $315,0004 bd3 ba2.1k sqft1825 Cozy Branch Rd, Fayetteville, NC 28314For SaleMLS ID #767536, DARK HORSE GROUP POWERED BY LPT REALTY, LPT REALTY LLC. LPRMLS
- $329,9003 bd2 ba2k sqft4344 Redspire Ln, Fayetteville, NC 28306For SaleMLS ID #765173, PAULINA SALAS, COLDWELL BANKER ADVANTAGE - FAYETTEVILLE. LPRMLS
- $325,0004 bd3 ba1.9k sqft153 Craftsman Ct, Raeford, NC 28376For SaleMLS ID #766031, BRYAN GAINES, EXIT REALTY PREFERRED. LPRMLS
- $340,0003 bd2 ba2k sqft365 Chestnut Dr, Raeford, NC 28376For SaleMLS ID #765318, DARK HORSE GROUP POWERED BY LPT REALTY, LPT REALTY LLC. LPRMLS
- $309,9003 bd2 ba1.6k sqft7819 Iron Ct, Fayetteville, NC 28306New ConstructionMLS ID #762640, HOLLY JOHNSON PENDERGRAFT, FRANKLIN JOHNSON COMMERCIAL REAL ESTATE. LPRMLS
- $376,0993 bd3 ba2k sqft4550 Bunkers Bay Lot 2, Hope Mills, NC 28371New ConstructionLPRMLS
- $310,0004 bd3 ba1.8k sqft578 Collinwood Dr, Raeford, NC 28376For SaleMLS ID #766021, STEFANIE PORTER, EXP REALTY LLC. LPRMLS
- $309,0003 bd3 ba1.9k sqft3541 Coupure Way, Fayetteville, NC 28312For SaleMLS ID #764966, ERICA MORGAN, CASA MORGAN REAL ESTATE, LLC. LPRMLS
