Welcome to the Parkton floor plan by LA Residential, a charming 3-bedroom, 2-bathroom ranch situated on a spacious 1.05-acre homesite in a newly developed community near the Robeson County line. Enjoy a quiet setting with convenient access to Fayetteville, Fort Bragg, and the I-295 loop.
Luxury vinyl plank flooring extends throughout the main living areas, including the foyer, formal dining room, kitchen, living room, and bedroom hallway, adding style and durability throughout the spaces used most.
The open-concept layout features a spacious living room with vaulted ceilings, a formal dining room, and a cozy breakfast nook. The well-appointed kitchen offers granite countertops, stainless steel appliances, abundant cabinetry, and a large center island ideal for gathering, meal preparation, and everyday living.
The private primary suite includes a generous walk-in closet and an ensuite bathroom with dual vanities and a separate shower. Two additional bedrooms are located on the opposite side of the home and share a full bathroom, creating a desirable split-bedroom floor plan.
New construction
$279,999
253 Crusher Dr Lot 64, Parkton, NC 28371
3beds
1,411sqft
Single Family Residence
Built in 2026
1.05 Acres Lot
$-- Zestimate®
$198/sqft
$21/mo HOA
What's special
Well-appointed kitchenDesirable split-bedroom floor planGranite countertopsBedroom hallwayPrivate primary suiteGenerous walk-in closetOpen-concept layout
- 1 day |
- 56 |
- 6 |
Zillow last checked:
Listing updated:
Listed by:
LAUREN FURR,
COLDWELL BANKER ADVANTAGE - FAYETTEVILLE
Source: LPRMLS,MLS#: 767825 Originating MLS: Longleaf Pine Realtors
Originating MLS: Longleaf Pine RealtorsFacts & features
Interior
Bedrooms & bathrooms
- Bedrooms: 3
- Bathrooms: 2
- Full bathrooms: 2
Heating
- Heat Pump
Cooling
- Central Air
Appliances
- Included: Dishwasher, Microwave, Range
Features
- Breakfast Area, Ceiling Fan(s), Separate/Formal Dining Room, Double Vanity, Entrance Foyer, Granite Counters, Kitchen Island, Walk-In Closet(s)
- Flooring: Carpet
- Basement: None
- Has fireplace: No
- Fireplace features: None
Interior area
- Total interior livable area: 1,411 sqft
Property
Parking
- Total spaces: 2
- Parking features: Attached, Garage
- Attached garage spaces: 2
Features
- Patio & porch: Front Porch, Porch
- Exterior features: Porch
Lot
- Size: 1.05 Acres
- Features: 1-2 Acres, Cleared, Cul-De-Sac
- Topography: Cleared
Details
- Special conditions: Standard
Construction
Type & style
- Home type: SingleFamily
- Architectural style: Ranch
- Property subtype: Single Family Residence
Materials
- Vinyl Siding
Condition
- New Construction
- New construction: Yes
- Year built: 2026
Details
- Warranty included: Yes
Utilities & green energy
- Sewer: Septic Tank
- Water: Public
Community & HOA
Community
- Subdivision: Freedom Place
HOA
- Has HOA: Yes
- HOA fee: $250 annually
- HOA name: Blackberry Management
Location
- Region: Parkton
Financial & listing details
- Price per square foot: $198/sqft
- Date on market: 8/25/2026
- Listing terms: New Loan
- Inclusions: None
- Exclusions: None
- Ownership: 3 months or less
- Road surface type: Paved
Estimated market value
Not available
Estimated sales range
Not available
Not available
Price history
| Date | Event | Price |
|---|---|---|
| 8/25/2026 | Listed for sale | $279,999$198/sqft |
Source:  LPRMLS #767825 Report a problem LPRMLS #767825 Report a problem | ||
Public tax history
Tax history is unavailable.
Monthly payment
Est. payment
Payment breakdown
Explore the cost of this home by adjusting the details. Changes won't be saved.Climate risks
Neighborhood: 28371
Nearby schools
GreatSchools rating
- 2/10Parkton ElementaryGrades: PK-8Distance: 0.5 mi
- 4/10Saint Pauls HighGrades: 9-12Distance: 5.8 mi
- 10/10PSRC Early College at RCCGrades: 9-12Distance: 15.2 mi
Schools provided by the listing agent
- Elementary: Parkton Elementary
- Middle: Robeson County Schools
- High: St. Pauls Senior High
Source: LPRMLS. This data may not be complete. We recommend contacting the local school district to confirm school assignments for this home.
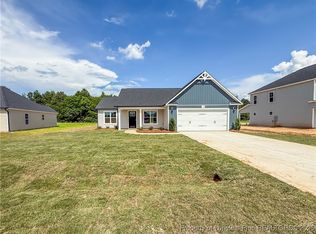
- $269,9993 bd2 ba1.4k sqft179 Guard LOT 35, Parkton, NC 28371Sold
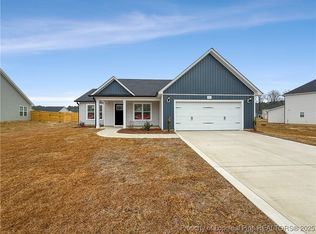
- $269,9993 bd2 ba1.4k sqft92 Crusher Dr LOT 88, Parkton, NC 28371Sold
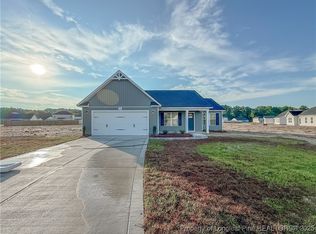
- $269,9993 bd2 ba1.4k sqft26 Tango Cir LOT 83, Parkton, NC 28371Sold
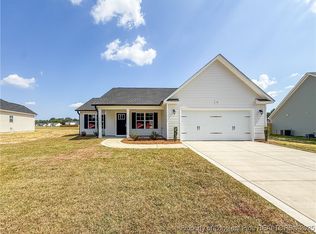
- $269,9993 bd2 ba1.4k sqft122 Crusher LOT 86, Parkton, NC 28371Sold
- $269,9993 bd2 ba1.4k sqft38 Commander Dr LOT 76, Parkton, NC 28371Sold
- $269,9993 bd2 ba1.4k sqft105 Crusher Dr LOT 55, Parkton, NC 28371Sold
- $269,9993 bd2 ba1.4k sqft205 Crusher Dr LOT 61, Parkton, NC 28371Sold
- $269,9993 bd2 ba1.4k sqft266 Guard LOT 98, Parkton, NC 28371Sold
A local agent can set up tours, give advice and negotiate with sellers.
Similar homes
- $284,9993 bd3 ba1.6k sqft59 Crusher Dr Lot 52, Parkton, NC 28371New Construction
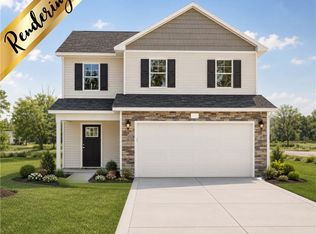 MLS ID #764703, LAUREN FURR, COLDWELL BANKER ADVANTAGE - FAYETTEVILLE. LPRMLS
 - $295,0003 bd2 ba1.3k sqft189 Orchard Ln, Parkton, NC 28371For Sale
 MLS ID #766219, RICHARD GEORGE, DASH CAROLINA. LPRMLS
 - $285,0003 bd2 ba1.5k sqft32 Finch Ln, Parkton, NC 28371For Sale
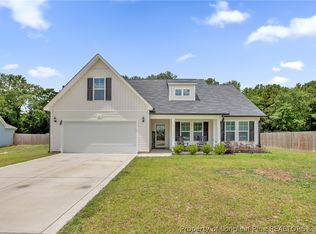 MLS ID #764509, WELCOME HOME TEAM POWERED BY KELLER WILLIAMS REALTY, KELLER WILLIAMS REALTY (FAYETTEVILLE). LPRMLS
 - $275,0003 bd2 ba1.4k sqft643 Barlow Rd, Parkton, NC 28371For Sale
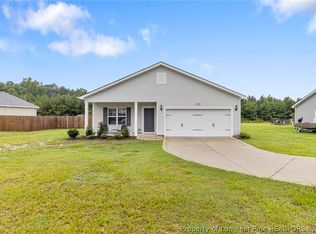 MLS ID #766677, TYRELL TAYLOR, TTA REALTY. LPRMLS
 - $275,0003 bd2 ba1.6k sqft544 Carolina Church Rd, Saint Pauls, NC 28384For SaleMLS ID #767216, STEFANIE PORTER, EXP REALTY LLC. LPRMLS
- $290,0003 bd2 ba1.6k sqft64 Dalmation Ln, Parkton, NC 28371For SaleMLS ID #761659, MICHAEL CAMPBELL, KELLER WILLIAMS REALTY (FAYETTEVILLE). LPRMLS
- $352,0004 bd2 ba1.7k sqft3649 Quarter Horse Run, Parkton, NC 28371For SaleMLS ID #767597, SHENADA GREMILLION, FAMILY OF FAITH REALTY. LPRMLS
- $277,0003 bd2 ba1.6k sqft283 McMillan Siding Rd, Parkton, NC 28371For SaleMLS ID #762170, NASTASSJA TOOMBS, N.E.T. REALTY, LLC.. LPRMLS
- $310,0003 bd3 ba1.9k sqft42 Terrier Ct, Parkton, NC 28371For SaleMLS ID #757381, KALA FORTIN, THE SUMMIT REAL ESTATE AGENCY. LPRMLS
- $344,9993 bd2 ba1.7k sqft4445 Bunkers Bay Ln Lot 31, Hope Mills, NC 28371New ConstructionMLS ID #766146, LAUREN FURR, COLDWELL BANKER ADVANTAGE - FAYETTEVILLE. LPRMLS
- $304,9004 bd3 ba2k sqft340 Carolina Church Rd, Saint Pauls, NC 28384For SaleMLS ID #763505, SUE PRIEST, RE/MAX CHOICE. LPRMLS
- $349,9993 bd3 ba1.8k sqft4457 Bunkers Bay Ln Lot 34, Hope Mills, NC 28371New ConstructionMLS ID #766150, LAUREN FURR, COLDWELL BANKER ADVANTAGE - FAYETTEVILLE. LPRMLS
- $340,0373 bd2 ba1.4k sqft4526 Bunkers Bay Ln, Hope Mills, NC 28371New ConstructionMLS ID #765934, SELLING THE SANDHILLS POWERED BY RW PROPERTY OF THE PINES, REALTY WORLD PROPERTIES OF THE PINES. LPRMLS
- $288,7004 bd2 ba1.8k sqft4610 Cedar Pass Dr, Hope Mills, NC 28348For SaleMLS ID #767611, SUSAN AYERS, HOMEZU. LPRMLS
- $354,9994 bd3 ba1.9k sqft4449 Bunkers Bay Ln Lot 32, Hope Mills, NC 28371New ConstructionMLS ID #766148, LAUREN FURR, COLDWELL BANKER ADVANTAGE - FAYETTEVILLE. LPRMLS
- $270,0003 bd2 ba1.5k sqft675 Hogart St, Raeford, NC 28376For SaleMLS ID #766907, STEFANIE PORTER, EXP REALTY LLC. LPRMLS
- $317,5003 bd2 ba1.7k sqft2130 Roadster Pony Ln, Hope Mills, NC 28348For SaleMLS ID #767420, CORINNE SMITH, COLDWELL BANKER ADVANTAGE - FAYETTEVILLE. LPRMLS
- $359,9903 bd2 ba1.5k sqft4530 Bunkers Bay Ln, Hope Mills, NC 28371New ConstructionLPRMLS
- $335,0003 bd3 ba2.1k sqft2905 Aristocrat Ln, Fayetteville, NC 28306For SaleMLS ID #767344, TIMO BOGGS, MILITARY FAMILY REALTY LLC. LPRMLS
- $359,0003 bd3 ba1.7k sqft4534 Bunkers Bay Ln, Hope Mills, NC 28371New ConstructionLPRMLS
