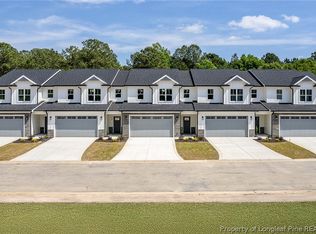
Enjoy low-maintenance living in the gated Ridges at Kings Grant Golf Community! This 3-bedroom, 2.5-bath townhome features an open-concept floor plan, a spacious kitchen with granite countertops and stainless steel appliances, and a covered back porch perfect for relaxing. Upstairs, the primary suite offers a large walk-in closet and private bath, along with two additional bedrooms and a full bath. Residents enjoy exclusive access to the neighborhood pool and a prime location close to shopping, dining, and Fort Bragg.
For sale
Price cut: $10K (9/15)
$284,900
1020 Kensington Park Rd, Fayetteville, NC 28311
3beds
1,960sqft
Townhouse
Built in 2022
-- sqft lot
$284,400 Zestimate®
$145/sqft
$125/mo HOA
What's special
Spacious kitchenGranite countertopsOpen-concept floor planStainless steel appliances
- 104 days
- 131
- 12
Zillow last checked:
Listing updated:
Listed by:
LEWIS DOVE,
FATHOM REALTY NC, LLC FAY.
Source: LPRMLS,MLS#: 765839 Originating MLS: Longleaf Pine Realtors
Originating MLS: Longleaf Pine RealtorsFacts & features
Interior
Bedrooms & bathrooms
- Bedrooms: 3
- Bathrooms: 3
- Full bathrooms: 2
- 1/2 bathrooms: 1
Heating
- Heat Pump
Cooling
- Central Air
Appliances
- Included: Dishwasher, Gas Range, Microwave
- Laundry: Washer Hookup, Dryer Hookup, Upper Level
Features
- Breakfast Area, Separate/Formal Dining Room, Granite Counters, Walk-In Closet(s)
- Flooring: Luxury Vinyl Plank, Tile, Carpet
- Basement: None
- Number of fireplaces: 1
- Fireplace features: Gas Log
Interior area
- Total interior livable area: 1,960 sqft
Video & virtual tour
Property
Parking
- Total spaces: 1
- Parking features: Attached, Garage
- Attached garage spaces: 1
Features
- Patio & porch: Rear Porch
- Exterior features: Porch
Lot
- Features: < 1/4 Acre, Cleared
- Topography: Cleared
Details
- Parcel number: 0520984147
- Special conditions: None
Construction
Type & style
- Home type: Townhouse
- Property subtype: Townhouse
Materials
- Vinyl Siding
Condition
- New Construction
- New construction: No
- Year built: 2022
Utilities & green energy
- Sewer: Public Sewer
- Water: Public
Community & HOA
Community
- Features: Community Pool, Golf, Gated
- Security: Gated Community
- Subdivision: Kings Grant
HOA
- Has HOA: Yes
- HOA fee: $1,500 annually
- HOA name: Kg Townhome Assoc Inc
Location
- Region: Fayetteville
Financial & listing details
- Price per square foot: $145/sqft
- Tax assessed value: $329,500
- Annual tax amount: $3,614
- Date on market: 7/13/2026
- Cumulative days on market: 105 days
- Listing terms: Cash,Conventional,FHA,New Loan
- Inclusions: None
- Exclusions: None
- Ownership: More than a year
Estimated market value
$284,400
$270,000 - $299,000
$1,885/mo
Price history
| Date | Event | Price |
|---|---|---|
| 9/15/2026 | Price change | $284,900-3.4%$145/sqft |
Source:  LPRMLS #765839 Report a problem LPRMLS #765839 Report a problem | ||
| 7/13/2026 | Listed for sale | $294,900+0.3%$150/sqft |
Source: LPRMLS #765839 Report a problem | ||
| 6/30/2026 | Listing removed | $2,200$1/sqft |
Source: Zillow Rentals Report a problem | ||
| 5/23/2026 | Listed for rent | $2,200$1/sqft |
Source: Zillow Rentals Report a problem | ||
| 7/22/2022 | Sold | $294,000+5%$150/sqft |
Source: LPRMLS #676055 Report a problem | ||
| 3/28/2022 | Pending sale | $279,900$143/sqft |
Source: LPRMLS #676055 Report a problem | ||
| 1/5/2022 | Listed for sale | $279,900$143/sqft |
Source: LPRMLS #676055 Report a problem | ||
Public tax history
| Year | Property taxes | Tax assessment |
|---|---|---|
| 2025 | $3,614 +14.4% | $329,500 +70% |
| 2024 | $3,161 +4.5% | $193,800 |
| 2023 | $3,024 +307.2% | $193,800 |
| 2022 | $743 +90.6% | -- |
| 2021 | $390 | $30,000 |
| 2020 | -- | -- |
Find assessor info on the county website
Monthly payment
Est. payment
Payment breakdown
Explore the cost of this home by adjusting the details. Changes won't be saved.Climate risks
Neighborhood: 28311
Nearby schools
Schools provided by the listing agent
- Middle: Pine Forest Middle School
- High: Pine Forest Senior High
Source: LPRMLS. This data may not be complete. We recommend contacting the local school district to confirm school assignments for this home.
- $299,9003 bd3 ba1.8k sqft1022 Kensington Park Rd, Fayetteville, NC 28311Pending

- $294,9003 bd3 ba1.9k sqft1018 Kensington Park Rd, Fayetteville, NC 28311For Sale

- $269,1003 bd3 ba1.8k sqft1016 Kensington Park Rd, Fayetteville, NC 28311Off Market
- $258,7003 bd3 ba1.8k sqft1014 Kensington Park Rd, Fayetteville, NC 28311Off Market
Similar homes
- $299,9003 bd3 ba1.7k sqft3022 Candlelight Dr, Fayetteville, NC 28311New Construction
 MLS ID #770358, KIMBERLY BULLARD, KASTLE PROPERTIES LLC. LPRMLS
 - $299,9003 bd3 ba1.7k sqft3016 Candlelight Dr, Fayetteville, NC 28311New ConstructionMLS ID #770363, KIMBERLY BULLARD, KASTLE PROPERTIES LLC. LPRMLS
- $299,9003 bd3 ba1.7k sqft3020 Candlelight Dr, Fayetteville, NC 28311New ConstructionMLS ID #770360, KIMBERLY BULLARD, KASTLE PROPERTIES LLC. LPRMLS
- $299,9003 bd3 ba1.7k sqft3018 Candlelight Dr, Fayetteville, NC 28311New ConstructionMLS ID #770361, KIMBERLY BULLARD, KASTLE PROPERTIES LLC. LPRMLS
