Welcome to 89 Buckhorn Rd in Parkton! This spacious 3-bedroom, 2-bath home offers approximately 1,620 square feet of comfortable one-level living. Step inside to a bright, inviting floor plan featuring granite kitchen countertops, stainless steel appliances, updated flooring, ceiling fans, and a cozy living-room fireplace.
The primary suite offers its own private bath with a double vanity, while two additional bedrooms provide plenty of space for family, guests, or a home office. The kitchen is equipped with a dishwasher, microwave, and range, and convenient main-level washer and dryer hookups make everyday living easy.
Situated on a generous lot with no HOA, this property offers room to enjoy the outdoors while maintaining the peaceful feel of country living. Public water and a septic system serve the property.
Schedule your showing today.
For sale
$175,000
89 Buckhorn Rd, Parkton, NC 28371
3beds
1,563sqft
Manufactured Home, Single Family Residence
Built in 1999
-- sqft lot
$173,100 Zestimate®
$112/sqft
$-- HOA
What's special
Cozy living-room fireplaceCeiling fansGranite kitchen countertopsGenerous lotBright inviting floor planUpdated flooringStainless steel appliances
- 51 days
- 172
- 18
Zillow last checked:
Listing updated:
Listed by:
KATASHA TEW,
TALENTED 10TH PROPERTIES
Source: LPRMLS,MLS#: 766123 Originating MLS: Longleaf Pine Realtors
Originating MLS: Longleaf Pine RealtorsFacts & features
Interior
Bedrooms & bathrooms
- Bedrooms: 3
- Bathrooms: 2
- Full bathrooms: 2
Heating
- Central
Appliances
- Included: Dryer, Electric Oven, Microwave, Washer
- Laundry: Main Level
Features
- Ceiling Fan(s), Double Vanity, Granite Counters, Primary Downstairs, Bath in Primary Bedroom
- Flooring: Vinyl, Carpet
- Basement: None
- Number of fireplaces: 1
- Fireplace features: Living Room
Interior area
- Total interior livable area: 1,563 sqft
Property
Features
- Levels: One
- Stories: 1
Lot
- Features: 1/4 to 1/2 Acre Lot, Cleared
- Topography: Cleared
Details
- Parcel number: 13140100202F
- Zoning description: Residential District
- Special conditions: Standard
Construction
Type & style
- Home type: MobileManufactured
- Architectural style: One Story
- Property subtype: Manufactured Home, Single Family Residence
Materials
- Aluminum Siding
Condition
- Good Condition
- New construction: No
- Year built: 1999
Utilities & green energy
- Sewer: Septic Tank
- Water: Public
Community & HOA
Community
- Subdivision: None
HOA
- Has HOA: No
Location
- Region: Parkton
Financial & listing details
- Price per square foot: $112/sqft
- Tax assessed value: $116,300
- Annual tax amount: $1,177
- Date on market: 8/14/2026
- Listing terms: Cash,Conventional,FHA,New Loan,USDA Loan
- Inclusions: N/A
- Exclusions: Shed
- Ownership: More than a year
Estimated market value
$173,100
$164,000 - $182,000
Not available
Price history
| Date | Event | Price |
|---|---|---|
| 8/14/2026 | Listed for sale | $175,000+1.7%$112/sqft |
Source:  LPRMLS #766123 Report a problem LPRMLS #766123 Report a problem | ||
| 3/4/2025 | Sold | $172,000-3.5%$110/sqft |
Source: LPRMLS #727358 Report a problem | ||
| 2/1/2025 | Pending sale | $178,200$114/sqft |
Source: LPRMLS #727358 Report a problem | ||
| 1/9/2025 | Price change | $178,200-0.1%$114/sqft |
Source: LPRMLS #727358 Report a problem | ||
| 12/6/2024 | Price change | $178,300-0.1%$114/sqft |
Source: LPRMLS #727358 Report a problem | ||
| 11/17/2024 | Price change | $178,400-0.1%$114/sqft |
Source: LPRMLS #727358 Report a problem | ||
| 11/2/2024 | Price change | $178,500-0.1%$114/sqft |
Source: LPRMLS #727358 Report a problem | ||
| 9/29/2024 | Price change | $178,600-0.1%$114/sqft |
Source: LPRMLS #727358 Report a problem | ||
| 9/18/2024 | Listed for sale | $178,700$114/sqft |
Source: LPRMLS #727358 Report a problem | ||
| 9/3/2024 | Pending sale | $178,700$114/sqft |
Source: LPRMLS #727358 Report a problem | ||
| 8/2/2024 | Price change | $178,700-0.6%$114/sqft |
Source: LPRMLS #727358 Report a problem | ||
| 7/14/2024 | Price change | $179,700-0.1%$115/sqft |
Source: LPRMLS #727358 Report a problem | ||
| 7/5/2024 | Price change | $179,800-0.1%$115/sqft |
Source: LPRMLS #727358 Report a problem | ||
| 6/17/2024 | Listed for sale | $179,900+149.9%$115/sqft |
Source: LPRMLS #727358 Report a problem | ||
| 11/29/2023 | Sold | $72,000+105.7%$46/sqft |
Source: Public Record Report a problem | ||
| 2/22/2005 | Sold | $35,000$22/sqft |
Source: Public Record Report a problem | ||
Public tax history
| Year | Property taxes | Tax assessment |
|---|---|---|
| 2025 | $1,177 +74.8% | $116,300 +55.5% |
| 2024 | $673 +40.2% | $74,800 +43.3% |
| 2023 | $480 | $52,200 |
| 2022 | $480 | $52,200 |
| 2021 | $480 | $52,200 |
| 2020 | $480 -14.1% | $52,200 |
| 2019 | $559 | $52,200 -10.8% |
| 2018 | $559 -7% | $58,500 |
| 2017 | $601 | $58,500 |
| 2016 | $601 | $58,500 |
| 2015 | $601 | $58,500 |
Find assessor info on the county website
Monthly payment
Climate risks
Neighborhood: 28371
Nearby schools
Schools provided by the listing agent
- Middle: St. Pauls Middle School
- High: St. Pauls Senior High
Source: LPRMLS. This data may not be complete. We recommend contacting the local school district to confirm school assignments for this home.
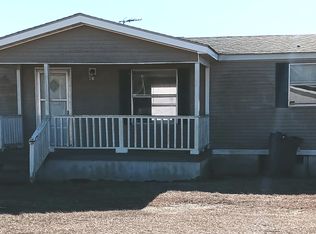
Similar homes
- $156,5003 bd2 ba1.2k sqft824 Blue Rd, Parkton, NC 28371For Sale
 MLS ID #763852, JOHN POWERS, HERITAGE REALTY. LPRMLS
 - $179,9003 bd2 ba1.6k sqft7321 Hypony Trl, Parkton, NC 28371For Sale
 MLS ID #757810, PROPERTY CLOSERS, COLDWELL BANKER ADVANTAGE - FAYETTEVILLE. LPRMLS
 - $168,5003 bd2 ba1.6k sqft109 Plateau Ln, Parkton, NC 28371For Sale
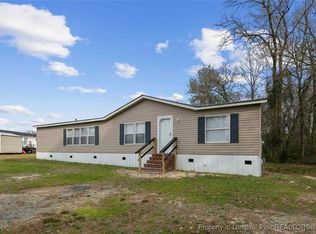 MLS ID #740593, DIXIE JACKSON MABE, DIXIE MABE REALTY, INC.. LPRMLS
 - $163,5004 bd2 ba1.5k sqft106 Cameo Ln, Parkton, NC 28371For Sale
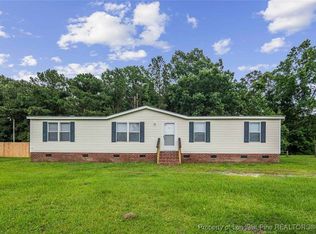 MLS ID #745437, DIXIE JACKSON MABE, DIXIE MABE REALTY, INC.. LPRMLS
 - $160,0003 bd2 ba1.2k sqft124 Franklin Road, Raeford, NC 28376For Sale
 MLS ID #100605221, Nakyshae G McCallop, Inspired By Desire Real Estate. Hive MLS
