**Seller offering 3% toward buyers closing costs! **
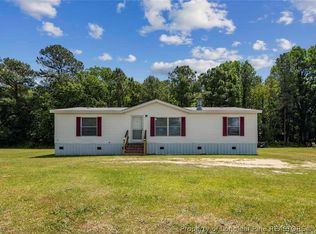
Welcome to Your Dream Home in Parkton, NC!
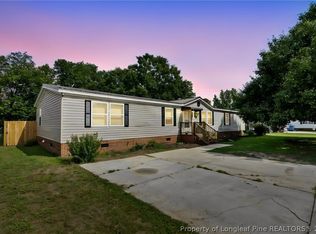
Imagine waking up every morning in this beautiful 4-bedroom, 2-bath manufactured home. This stunning 1532 square foot abode is perfect for anyone looking for a spacious and comfortable living space.
As you step inside, you'll be greeted by the open floor plan, which flows seamlessly into the large, eat-in kitchen. The breakfast bar is perfect for casual meals or a quick snack, and the abundance of natural light makes it feel bright and airy. Plus, the kitchen is equipped with everything you need to whip up your favorite meals.
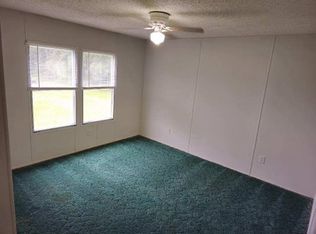
The master suite is a true retreat, complete with a gorgeous master bath that features a relaxing garden tub, double vanity, and separate shower. It's the perfect place to unwind after a long day. And with four spacious bedrooms, there's plenty of room for the whole family to spread out.
The large living room is perfect for family movie nights, game nights, or just relaxing with a good book. With its comfortable atmosphere and ample space, you'll feel right at home.
For sale
$163,500
106 Cameo Ln, Parkton, NC 28371
4beds
1,532sqft
Manufactured Home, Single Family Residence
Built in 2001
-- sqft lot
$156,800 Zestimate®
$107/sqft
$-- HOA
What's special
Breakfast barSpacious bedroomsSeparate showerMaster suiteGorgeous master bathAmple spaceLarge eat-in kitchen
- 428 days |
- 332 |
- 23 |
Zillow last checked:
Listing updated:
Listed by:
DIXIE JACKSON MABE,
DIXIE MABE REALTY, INC.
Source: LPRMLS,MLS#: 745437 Originating MLS: Longleaf Pine Realtors
Originating MLS: Longleaf Pine RealtorsFacts & features
Interior
Bedrooms & bathrooms
- Bedrooms: 4
- Bathrooms: 2
- Full bathrooms: 2
Heating
- Heat Pump
Cooling
- Central Air
Appliances
- Included: Electric Range, Refrigerator, Range Hood
- Laundry: Washer Hookup, Dryer Hookup
Features
- Breakfast Bar, Breakfast Area, Ceiling Fan(s), Double Vanity, Eat-in Kitchen, Garden Tub/Roman Tub, Bath in Primary Bedroom, Unfurnished
- Flooring: Vinyl, Carpet
- Doors: Storm Door(s)
- Basement: None
- Has fireplace: No
- Fireplace features: None
Interior area
- Total interior livable area: 1,532 sqft
Property
Lot
- Features: 1/4 to 1/2 Acre Lot
Details
- Parcel number: 040104453700
- Special conditions: Standard
Construction
Type & style
- Home type: MobileManufactured
- Architectural style: Manufactured Home
- Property subtype: Manufactured Home, Single Family Residence
Materials
- Vinyl Siding
Condition
- Good Condition
- New construction: No
- Year built: 2001
Utilities & green energy
- Sewer: Septic Tank
- Water: Public
Community & HOA
Community
- Subdivision: Millbrook (Parkton)
HOA
- Has HOA: No
Location
- Region: Parkton
Financial & listing details
- Price per square foot: $107/sqft
- Tax assessed value: $9,400
- Annual tax amount: $85
- Date on market: 6/13/2025
- Cumulative days on market: 430 days
- Listing terms: Cash,Conventional,FHA,New Loan,USDA Loan,VA Loan
- Inclusions: Range Refrigerator, w/d hookups
- Exclusions: NONE
- Ownership: More than a year
Estimated market value
$156,800
$138,000 - $176,000
$1,473/mo
Price history
| Date | Event | Price |
|---|---|---|
| 6/13/2025 | Listed for sale | $163,500$107/sqft |
Source:  LPRMLS #745437 Report a problem LPRMLS #745437 Report a problem | ||
Public tax history
| Year | Property taxes | Tax assessment |
|---|---|---|
| 2025 | $85 | $9,400 |
| 2024 | $85 +8.2% | $9,400 +10.6% |
| 2023 | $78 | $8,500 |
| 2022 | $78 | $8,500 |
| 2021 | $78 | $8,500 |
| 2020 | $78 -85.1% | $8,500 -82.5% |
| 2019 | $525 | $48,500 +1.3% |
| 2018 | $525 +3.7% | $47,900 |
| 2017 | $507 | $47,900 |
| 2016 | $507 | $47,900 |
| 2015 | $507 | $47,900 |
Find assessor info on the county website
Monthly payment
Climate risks
Neighborhood: 28371
Nearby schools
GreatSchools rating
- 2/10Parkton ElementaryGrades: PK-8Distance: 1.1 mi
- 4/10Saint Pauls HighGrades: 9-12Distance: 5.2 mi
- 10/10PSRC Early College at RCCGrades: 9-12Distance: 14.7 mi
Schools provided by the listing agent
- Middle: Robeson County Schools
- High: St. Pauls Senior High
Source: LPRMLS. This data may not be complete. We recommend contacting the local school district to confirm school assignments for this home.
- $135,0003 bd2 ba1.2k sqft124 Cameo Ln, Parkton, NC 28371Sold
- $144,2003 bd2 ba2.1k sqft82 Cameo Ln, Parkton, NC 28371Off Market
- $244,8004 bd2 ba2.2k sqft86 Cameo Ln, Parkton, NC 28371Off Market
- $9,400-- bd-- ba-- sqft27 Wimbelon Rd, Parkton, NC 28371Off Market
- $122,5003 bd2 ba1k sqft160 Cameo Ln, Parkton, NC 28371Sold
- $36,4003 bd2 ba1.5k sqft40 Wimbelon Rd, Parkton, NC 28371Off Market
- $147,0003 bd2 ba-- sqft74 Cameo Ln, Parkton, NC 28371Off Market
- $138,400-- bd-- ba-- sqft66 Wimbelon Rd, Parkton, NC 28371Off Market
Similar homes
- $175,0003 bd2 ba1.5k sqft89 Buckhorn Rd, Parkton, NC 28371For Sale
 MLS ID #766123, KATASHA TEW, TALENTED 10TH PROPERTIES. LPRMLS
 - $168,5003 bd2 ba1.6k sqft109 Plateau Ln, Parkton, NC 28371For Sale
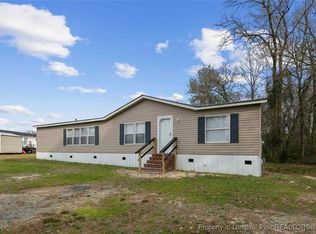 MLS ID #740593, DIXIE JACKSON MABE, DIXIE MABE REALTY, INC.. LPRMLS
 - $192,5003 bd2 ba1.8k sqft15 Remines Ct, Parkton, NC 28371For Sale
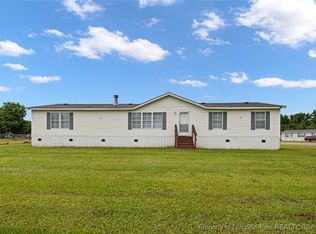 MLS ID #745440, DIXIE JACKSON MABE, DIXIE MABE REALTY, INC.. LPRMLS
 - $191,0004 bd2 ba1.9k sqft4817 Desert Ridge Rd, Parkton, NC 28371For Sale
 MLS ID #767179, LACRYSTAL GRAHAM, LIFESTYLE INTERNATIONAL REALTY. LPRMLS
 - $176,5003 bd2 ba1.7k sqft7029 Hypony Trl, Parkton, NC 28371For SaleMLS ID #745424, DIXIE JACKSON MABE, DIXIE MABE REALTY, INC.. LPRMLS
- $227,5003 bd2 ba2.1k sqft25 Remines Ct, Parkton, NC 28371For SaleMLS ID #740346, DIXIE JACKSON MABE, DIXIE MABE REALTY, INC.. LPRMLS
- $175,0003 bd2 ba1.3k sqft1234 Shaw Rd, Saint Pauls, NC 28384For SaleMLS ID #761206, BRITT & CO. REAL ESTATE PROFESSIONALS, LPT REALTY LLC. LPRMLS
- $158,9003 bd2 ba1.2k sqft2504 Carriage Rd, Fayetteville, NC 28312For SaleMLS ID #760336, ESSENCE REALTY GROUP POWERED BY REAL BROKER, LLC, REAL BROKER LLC. LPRMLS
- $205,0004 bd2 ba1.9k sqft122 Huckabee St, Raeford, NC 28376For SaleMLS ID #763256, LAKISHA LOCKLEAR, HIDDEN FIGURES REAL ESTATE GROUP LLC. LPRMLS
- $142,9003 bd2 ba914 sqft5552 Jackson St, Hope Mills, NC 28348For SaleMLS ID #757732, JUANA SILVA, EXP REALTY OF TRIANGLE NC. LPRMLS
- $199,0003 bd2 ba1.6k sqft7336 Hypony Trl, Parkton, NC 28371New ConstructionMLS ID #761908, SARAH SOLAITA, FATHOM REALTY NC, LLC FAY.. LPRMLS
- $184,9003 bd2 ba1.3k sqft1701 Obannon Dr, Raeford, NC 28376For SaleMLS ID #760812, AMANDA WYNN, SIMPLI HOM NC, LLC.. LPRMLS
- $165,0003 bd2 ba1.5k sqft727 Veda St, Fayetteville, NC 28306For SaleMLS ID #764735, KYAIRA WOODY, RE/MAX CHOICE. LPRMLS
- $170,0003 bd2 ba1.1k sqft7104 Ryan St, Fayetteville, NC 28314For SaleMLS ID #764128, STEPHANIE JACKSON, RE/MAX CHOICE. LPRMLS
- $139,9003 bd2 ba1k sqft135 Snow Hill Church Rd, Fayetteville, NC 28306For SaleMLS ID #746756, RAYMOND SHARP, GRANT-MURRAY HOMES. LPRMLS
- $187,0003 bd2 ba1.1k sqft2210 Twinflowers Ct, Fayetteville, NC 28304For SaleMLS ID #766878, BRENDA "MAGGIE" MCFADYEN, COLDWELL BANKER ADVANTAGE - FAYETTEVILLE. LPRMLS
- $152,0003 bd2 ba1.3k sqft251 Waterdown Dr APT 5, Fayetteville, NC 28314For SaleMLS ID #766566, MELISSA RAMBIN, COLDWELL BANKER ADVANTAGE - FAYETTEVILLE. LPRMLS
- $190,0004 bd2 ba1.7k sqft2639 Crystal Springs Dr, Fayetteville, NC 28306For SaleMLS ID #765221, MEGAN JOHNSON, COLDWELL BANKER ADVANTAGE - FAYETTEVILLE. LPRMLS
- $229,9004 bd2 ba1.9k sqft515 Mount Zion Rd, Red Springs, NC 28377For SaleMLS ID #760255, PATTY HERRERA HOME TEAM, LITCHFIELD REALTY. LPRMLS
- $210,0003 bd2 ba1.5k sqft4442 Wellington Dr, Fayetteville, NC 28314For SaleMLS ID #767795, TEAM SAMPSON, EXP REALTY LLC. LPRMLS
