***$8,000 Seller paid closing costs with accepted offer***Welcome Home!! This brand new 3 bedroom, 2 bathroom home offers a bright, open layout with sleek no-carpet flooring throughout—perfect for easy living and low maintenance. The spacious kitchen features a large island, modern finishes, and plenty of cabinet space, flowing seamlessly into the living and dining areas. The split floor plan provides privacy, with a roomy primary suite and well-sized secondary bedrooms. Enjoy peaceful views from your back deck overlooking the fully fenced yard—ideal for pets, play, or entertaining. You'll have piece of mind with this new home and a functional layout that just makes sense, this home is move-in ready and waiting for you! Add it to your list today!!
New construction
Price cut: $500 (7/14)
$209,400
7336 Hypony Trl, Parkton, NC 28371
3beds
1,674sqft
Manufactured Home, Single Family Residence
Built in 2026
-- sqft lot
$209,300 Zestimate®
$125/sqft
$-- HOA
What's special
Fully fenced yardModern finishesSleek no-carpet flooring throughoutPlenty of cabinet spaceSpacious kitchenLarge islandRoomy primary suite
- 94 days |
- 213 |
- 13 |
Zillow last checked:
Listing updated:
Listed by:
SARAH SOLAITA,
FATHOM REALTY NC, LLC FAY.
Source: LPRMLS,MLS#: 761908 Originating MLS: Longleaf Pine Realtors
Originating MLS: Longleaf Pine RealtorsFacts & features
Interior
Bedrooms & bathrooms
- Bedrooms: 3
- Bathrooms: 2
- Full bathrooms: 2
Heating
- Heat Pump
Cooling
- Central Air, Electric
Appliances
- Included: Dishwasher, Range, Refrigerator, Range Hood
Features
- Eat-in Kitchen, Garden Tub/Roman Tub, Kitchen Island, Separate Shower
- Flooring: Vinyl
- Basement: Crawl Space
- Has fireplace: No
- Fireplace features: None
Interior area
- Total interior livable area: 1,674 sqft
Property
Parking
- Parking features: No Garage
Features
- Patio & porch: Deck
- Exterior features: Deck, Fence
- Fencing: Yard Fenced
Lot
- Features: 1/4 to 1/2 Acre Lot
Details
- Parcel number: 9493444672.000
- Zoning description: RR - Rural Residential
- Special conditions: Standard
Construction
Type & style
- Home type: MobileManufactured
- Architectural style: Manufactured Home
- Property subtype: Manufactured Home, Single Family Residence
Materials
- Vinyl Siding
Condition
- New construction: Yes
- Year built: 2026
Utilities & green energy
- Sewer: Septic Tank
- Water: Public
Community & HOA
Community
- Subdivision: Upchurch Sands
HOA
- Has HOA: No
Location
- Region: Parkton
Financial & listing details
- Price per square foot: $125/sqft
- Tax assessed value: $18,000
- Annual tax amount: $126
- Date on market: 5/4/2026
- Cumulative days on market: 94 days
- Listing terms: Cash,Conventional,FHA,USDA Loan,VA Loan
- Inclusions: Refrigerator
- Exclusions: None
- Ownership: Less than a year
Estimated market value
$209,300
$199,000 - $220,000
$1,913/mo
Price history
| Date | Event | Price |
|---|---|---|
| 7/14/2026 | Price change | $209,400-0.2%$125/sqft |
Source:  LPRMLS #761908 Report a problem LPRMLS #761908 Report a problem | ||
| 7/6/2026 | Price change | $209,900-2.4%$125/sqft |
Source: LPRMLS #761908 Report a problem | ||
| 6/16/2026 | Price change | $215,000-2.2%$128/sqft |
Source: LPRMLS #761908 Report a problem | ||
| 6/13/2026 | Price change | $219,8000%$131/sqft |
Source: LPRMLS #761908 Report a problem | ||
| 5/25/2026 | Price change | $219,900-2.3%$131/sqft |
Source: LPRMLS #761908 Report a problem | ||
| 5/4/2026 | Listed for sale | $225,000+675.9%$134/sqft |
Source: LPRMLS #761908 Report a problem | ||
| 4/3/2025 | Listing removed | $28,999$17/sqft |
Source: LPRMLS #735048 Report a problem | ||
| 12/20/2024 | Pending sale | $28,999$17/sqft |
Source: LPRMLS #735048 Report a problem | ||
| 12/3/2024 | Price change | $28,999-3.3%$17/sqft |
Source: LPRMLS #735048 Report a problem | ||
| 11/15/2024 | Listed for sale | $29,999-23.1%$18/sqft |
Source: LPRMLS #735048 Report a problem | ||
| 11/20/2015 | Listing removed | $39,000$23/sqft |
Source: HOMES IN MOTION REALTY, LLC. #437758 Report a problem | ||
| 9/24/2015 | Listed for sale | $39,000$23/sqft |
Source: HOMES IN MOTION REALTY, LLC. #437758 Report a problem | ||
| 3/11/2015 | Listing removed | $39,000$23/sqft |
Source: Homes in Motion Realty. LLC #437758 Report a problem | ||
| 1/23/2015 | Price change | $39,000+59.2%$23/sqft |
Source: HOMES IN MOTION REALTY, LLC. #437758 Report a problem | ||
| 12/28/2014 | Price change | $24,500-52.9%$15/sqft |
Source: HOMES IN MOTION REALTY, LLC. #437758 Report a problem | ||
| 7/10/2014 | Price change | $52,000-13.3%$31/sqft |
Source: Peachtree Properties of Fayetteville #421219 Report a problem | ||
| 3/20/2014 | Listed for sale | $60,000-41.2%$36/sqft |
Source: Peachtree Properties of Fayetteville #421219 Report a problem | ||
| 12/8/2005 | Sold | $102,000$61/sqft |
Source: Public Record Report a problem | ||
Public tax history
| Year | Property taxes | Tax assessment |
|---|---|---|
| 2025 | $126 +25.9% | $18,000 +80% |
| 2024 | $100 | $10,000 |
| 2023 | $100 | $10,000 |
| 2022 | $100 | $10,000 |
| 2021 | $100 | $10,000 |
| 2020 | -- | $10,000 |
| 2019 | $100 +3.9% | $10,000 |
| 2018 | $96 | $10,000 -87% |
| 2017 | $96 -89.1% | $77,000 -16.5% |
| 2016 | $880 | $92,200 |
| 2015 | $880 | $92,200 |
| 2014 | $880 | $92,200 |
| 2013 | $880 | $92,200 |
| 2012 | $880 | $92,200 |
| 2011 | $880 | $92,200 |
| 2010 | -- | $92,200 |
| 2009 | -- | $92,200 -2% |
| 2008 | -- | $94,100 |
| 2007 | -- | $94,100 |
| 2006 | -- | $94,100 |
| 2005 | -- | -- |
| 2004 | -- | $94,100 |
Find assessor info on the county website
Monthly payment
Climate risks
Neighborhood: 28371
Nearby schools
GreatSchools rating
- 2/10Parkton ElementaryGrades: PK-8Distance: 2.9 mi
- 4/10Saint Pauls HighGrades: 9-12Distance: 9.1 mi
- 10/10PSRC Early College at RCCGrades: 9-12Distance: 18.5 mi
Schools provided by the listing agent
- Middle: Hope Mills Middle School
- High: South View Senior High
Source: LPRMLS. This data may not be complete. We recommend contacting the local school district to confirm school assignments for this home.
- $18,000-- bd-- ba-- sqft7332 Hypony Trl, Parkton, NC 28371Off Market
- $121,5003 bd2 ba1.7k sqft4704 Hickory Ridge Rd, Parkton, NC 28371Off Market
- $155,2003 bd2 ba1.9k sqft4708 Hickory Ridge Rd, Parkton, NC 28371Off Market
- $125,7003 bd2 ba1.8k sqft7349 Bronstein Dr, Parkton, NC 28371Off Market
- $212,1003 bd2 ba1.8k sqft7349 Branstein Dr, Parkton, NC 28371Off Market
- $184,3003 bd2 ba2.1k sqft7343 Bronstein Dr, Parkton, NC 28371Off Market
- $203,0003 bd2 ba1.7k sqft7328 Hypony Trl, Parkton, NC 28371New Construction
- $153,6004 bd2 ba1.9k sqft7337 Hypony Trl, Parkton, NC 28371Off Market
A local agent can set up tours, give advice and negotiate with sellers.
Similar homes
- $191,0004 bd2 ba1.9k sqft4817 Desert Ridge Rd, Parkton, NC 28371For Sale
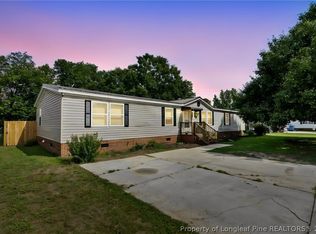 MLS ID #767179, LACRYSTAL GRAHAM, LIFESTYLE INTERNATIONAL REALTY. LPRMLS
 - $203,0003 bd2 ba1.7k sqft7328 Hypony Trl, Parkton, NC 28371New Construction
 MLS ID #766726, SARAH SOLAITA, FATHOM REALTY NC, LLC FAY.. LPRMLS
 - $176,5003 bd2 ba1.7k sqft7029 Hypony Trl, Parkton, NC 28371For Sale
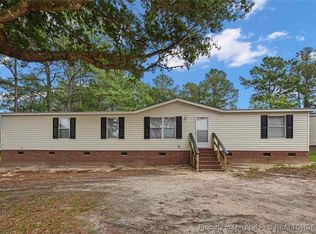 MLS ID #745424, DIXIE JACKSON MABE, DIXIE MABE REALTY, INC.. LPRMLS
 - $192,5003 bd2 ba1.8k sqft15 Remines Ct, Parkton, NC 28371For Sale
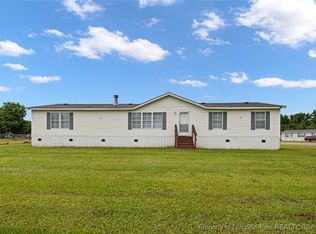 MLS ID #745440, DIXIE JACKSON MABE, DIXIE MABE REALTY, INC.. LPRMLS
 - $205,0004 bd2 ba1.9k sqft122 Huckabee St, Raeford, NC 28376For SaleMLS ID #763256, LAKISHA LOCKLEAR, HIDDEN FIGURES REAL ESTATE GROUP LLC. LPRMLS
- $227,5003 bd2 ba2.1k sqft25 Remines Ct, Parkton, NC 28371For SaleMLS ID #740346, DIXIE JACKSON MABE, DIXIE MABE REALTY, INC.. LPRMLS
- $205,0003 bd3 ba2k sqft784 Precision Ct, Hope Mills, NC 28348For SaleMLS ID #764689, JOSHUA BARNETT, CENTURY 21 The Realty Group. LPRMLS
- $168,5003 bd2 ba1.6k sqft109 Plateau Ln, Parkton, NC 28371For SaleMLS ID #740593, DIXIE JACKSON MABE, DIXIE MABE REALTY, INC.. LPRMLS
- $220,0004 bd2 ba1.7k sqft2863 Rockfish Rd, Raeford, NC 28376New ConstructionMLS ID #766474, HEATHER TAYLOR, TAYLOR MADE REAL ESTATE. LPRMLS
- $219,5004 bd2 ba1.3k sqft6300 Bretton Woods Dr, Hope Mills, NC 28348For SaleMLS ID #761689, ANN SHAW, INDEPEDENCE REALTY GROUP. LPRMLS
- $163,5004 bd2 ba1.5k sqft106 Cameo Ln, Parkton, NC 28371For SaleMLS ID #745437, DIXIE JACKSON MABE, DIXIE MABE REALTY, INC.. LPRMLS
- $189,9003 bd2 ba1.4k sqft2524 Carriage Rd, Fayetteville, NC 28312For SaleMLS ID #766807, JOSEPH BARGE, THE BARGE GROUP. LPRMLS
- $225,0003 bd2 ba1.2k sqft1615 Winnabow Dr, Fayetteville, NC 28304For SaleMLS ID #767031, WHITLEY WRIGHT, BOWDEN ELITE REALTY. LPRMLS
- $269,0003 bd3 ba1.8k sqft6102 Lakeway Dr, Fayetteville, NC 28306For SaleMLS ID #767056, HEATHER EDWARDS, COLDWELL BANKER ADVANTAGE - FAYETTEVILLE. LPRMLS
- $219,0003 bd2 ba1.8k sqft1520 Darvel Ave, Fayetteville, NC 28304For SaleMLS ID #762867, JESSICA DEAN, EXP REALTY LLC. LPRMLS
- $189,9003 bd2 ba1k sqft1608 Tysor Dr, Fayetteville, NC 28304For SaleMLS ID #767032, STEVE METARELIS, OFFERPAD BROKERAGE. LPRMLS
- $229,9004 bd2 ba1.9k sqft515 Mount Zion Rd, Red Springs, NC 28377For SaleMLS ID #760255, PATTY HERRERA HOME TEAM, LITCHFIELD REALTY. LPRMLS
- $217,9003 bd2 ba1.4k sqft7878 Adrian Dr, Fayetteville, NC 28314For SaleMLS ID #766906, KEVIN BRITT, ONNIT REALTY GROUP. LPRMLS
- $240,0003 bd2 ba1.4k sqft3720 Souchak Dr, Hope Mills, NC 28348For SaleMLS ID #765774, MATTHEW NANCE, EXP REALTY LLC. LPRMLS
- $232,0003 bd2 ba1.4k sqft2109 Hollyridge Pl, Fayetteville, NC 28304For SaleMLS ID #763084, MIKE GLASPIE, EXP REALTY LLC. LPRMLS
