**Seller offering 3% toward buyers closing cost**
Imagine waking up every morning in a beautiful 3-bedroom, 2-bath home that's perfect for relaxing and entertaining. This stunning 1812 square feet property in Parkton, NC, has everything you need to live your best life.
As you step inside, you'll love the open floor plan that connects the large living room to the rest of the house. The electric fireplace is the perfect spot to cozy up on chilly evenings, and the vinyl flooring and carpet make it easy to move around comfortably.
The master bedroom is a true retreat, with a huge walk-in closet that's perfect for storing all your favorite clothes and accessories. And when you're ready to unwind, the master bath is a spa-like oasis, complete with a double vanity, garden tub, and separate shower.
The kitchen is a cook's dream, with plenty of cabinet space to store all your gadgets and gizmos. And with the open floor plan, you can easily chat with family and friends while you whip up a meal.
This amazing home has it all - plenty of space to live, play, and relax. So why wait? Come see it for yourself and make it your own!
For sale
$192,500
15 Remines Ct, Parkton, NC 28371
3beds
1,812sqft
Manufactured Home, Single Family Residence
Built in 2000
-- sqft lot
$167,900 Zestimate®
$106/sqft
$-- HOA
What's special
Electric fireplaceSeparate showerPlenty of cabinet spaceOpen floor planVinyl flooringWalk-in closetDouble vanity
- 418 days |
- 57 |
- 5 |
Zillow last checked:
Listing updated:
Listed by:
DIXIE JACKSON MABE,
DIXIE MABE REALTY, INC.
Source: LPRMLS,MLS#: 745440 Originating MLS: Longleaf Pine Realtors
Originating MLS: Longleaf Pine RealtorsFacts & features
Interior
Bedrooms & bathrooms
- Bedrooms: 3
- Bathrooms: 2
- Full bathrooms: 2
Heating
- Heat Pump
Appliances
- Included: Electric Range, Refrigerator, Range Hood
- Laundry: Washer Hookup, Dryer Hookup
Features
- Ceiling Fan(s), Double Vanity, Garden Tub/Roman Tub, Bath in Primary Bedroom, Walk-In Shower
- Flooring: Carpet, Vinyl
- Doors: Storm Door(s)
- Basement: None
- Number of fireplaces: 1
- Fireplace features: Electric
Interior area
- Total interior livable area: 1,812 sqft
Property
Lot
- Features: 1/4 to 1/2 Acre Lot
Details
- Parcel number: 949185905800
- Special conditions: Standard
Construction
Type & style
- Home type: MobileManufactured
- Architectural style: Manufactured Home
- Property subtype: Manufactured Home, Single Family Residence
Materials
- Vinyl Siding
Condition
- New construction: No
- Year built: 2000
Utilities & green energy
- Sewer: Septic Tank
- Water: Public
Community & HOA
Community
- Subdivision: Millbrook (Parkton)
HOA
- Has HOA: No
Location
- Region: Parkton
Financial & listing details
- Price per square foot: $106/sqft
- Tax assessed value: $9,400
- Annual tax amount: $85
- Date on market: 6/13/2025
- Cumulative days on market: 420 days
- Listing terms: Cash,Conventional,FHA,New Loan,USDA Loan,VA Loan
- Inclusions: Range, Refrigerator, w/d hookups
- Exclusions: NONE
- Ownership: More than a year

Dixie Mabe
(910) 635-9592
By pressing Contact Agent, you agree that the real estate professional identified above may call/text you about your search, which may involve use of automated means and pre-recorded/artificial voices. You don't need to consent as a condition of buying any property, goods, or services. Message/data rates may apply. You also agree to our Terms of Use. Zillow does not endorse any real estate professionals. We may share information about your recent and future site activity with your agent to help them understand what you're looking for in a home.
Estimated market value
$167,900
$146,000 - $190,000
$1,456/mo
Price history
| Date | Event | Price |
|---|---|---|
| 6/13/2025 | Listed for sale | $192,500+157.5%$106/sqft |
Source:  LPRMLS #745440 Report a problem LPRMLS #745440 Report a problem | ||
| 7/5/2006 | Sold | $74,755$41/sqft |
Source: Public Record Report a problem | ||
Public tax history
| Year | Property taxes | Tax assessment |
|---|---|---|
| 2025 | $85 | $9,400 |
| 2024 | $85 +8.2% | $9,400 +10.6% |
| 2023 | $78 | $8,500 |
| 2022 | $78 | $8,500 |
| 2021 | $78 -85.5% | $8,500 -82.6% |
| 2020 | $540 +2% | $48,900 |
| 2019 | $529 | $48,900 -14.1% |
| 2018 | $529 -9.6% | $56,900 |
| 2017 | $585 | $56,900 |
| 2016 | $585 | $56,900 |
| 2015 | $585 | $56,900 |
Find assessor info on the county website
Monthly payment
Climate risks
Neighborhood: 28371
Nearby schools
GreatSchools rating
- 2/10Parkton ElementaryGrades: PK-8Distance: 0.9 mi
- 4/10Saint Pauls HighGrades: 9-12Distance: 5.3 mi
- 10/10PSRC Early College at RCCGrades: 9-12Distance: 14.8 mi
Schools provided by the listing agent
- Middle: Robeson County Schools
- High: St. Pauls Senior High
Source: LPRMLS. This data may not be complete. We recommend contacting the local school district to confirm school assignments for this home.
- $130,1003 bd2 ba1.8k sqft23 Plateau Ln, Parkton, NC 28371Off Market
- $227,5003 bd2 ba2.1k sqft25 Remines Ct, Parkton, NC 28371For Sale
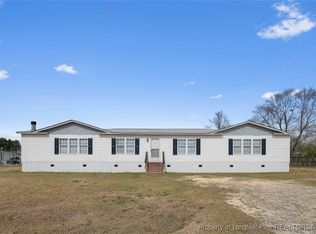
- $146,9003 bd2 ba-- sqft16 Remines Ct, Parkton, NC 28371Off Market
- $90,0003 bd2 ba1.6k sqft26 Plateau Ln, Parkton, NC 28371Sold

- $149,0003 bd2 ba-- sqft42 Plateau Ln, Parkton, NC 28371Off Market
- $160,0003 bd2 ba1.5k sqft25 Conatser Dr, Parkton, NC 28371Sold
- $191,6003 bd2 ba1.9k sqft29 Remines Ct, Parkton, NC 28371Off Market
- $165,3003 bd2 ba1.9k sqft59 Conatser Dr, Parkton, NC 28371Off Market
Similar homes
- $191,0004 bd2 ba1.9k sqft4817 Desert Ridge Rd, Parkton, NC 28371For Sale
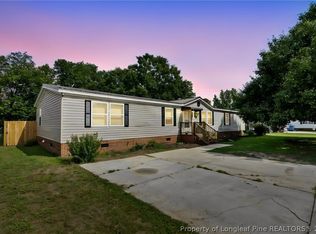 MLS ID #767179, LACRYSTAL GRAHAM, LIFESTYLE INTERNATIONAL REALTY. LPRMLS
 - $168,5003 bd2 ba1.6k sqft109 Plateau Ln, Parkton, NC 28371For Sale
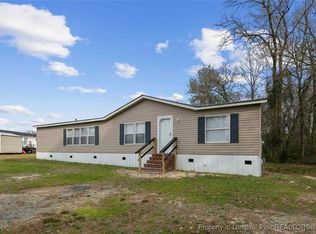 MLS ID #740593, DIXIE JACKSON MABE, DIXIE MABE REALTY, INC.. LPRMLS
 - $227,5003 bd2 ba2.1k sqft25 Remines Ct, Parkton, NC 28371For SaleMLS ID #740346, DIXIE JACKSON MABE, DIXIE MABE REALTY, INC.. LPRMLS
- $163,5004 bd2 ba1.5k sqft106 Cameo Ln, Parkton, NC 28371For Sale
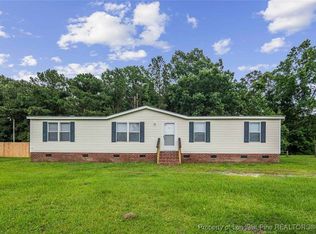 MLS ID #745437, DIXIE JACKSON MABE, DIXIE MABE REALTY, INC.. LPRMLS
 - $176,5003 bd2 ba1.7k sqft7029 Hypony Trl, Parkton, NC 28371For SaleMLS ID #745424, DIXIE JACKSON MABE, DIXIE MABE REALTY, INC.. LPRMLS
- $189,9003 bd2 ba1.4k sqft2524 Carriage Rd, Fayetteville, NC 28312For SaleMLS ID #766807, JOSEPH BARGE, THE BARGE GROUP. LPRMLS
- $205,0004 bd2 ba1.9k sqft122 Huckabee St, Raeford, NC 28376For SaleMLS ID #763256, LAKISHA LOCKLEAR, HIDDEN FIGURES REAL ESTATE GROUP LLC. LPRMLS
- $175,0003 bd2 ba1.3k sqft1234 Shaw Rd, Saint Pauls, NC 28384For SaleMLS ID #761206, BRITT & CO. REAL ESTATE PROFESSIONALS, LPT REALTY LLC. LPRMLS
- $209,4003 bd2 ba1.6k sqft7336 Hypony Trl, Parkton, NC 28371New ConstructionMLS ID #761908, SARAH SOLAITA, FATHOM REALTY NC, LLC FAY.. LPRMLS
- $205,0003 bd3 ba2k sqft784 Precision Ct, Hope Mills, NC 28348For SaleMLS ID #764689, JOSHUA BARNETT, CENTURY 21 The Realty Group. LPRMLS
- $230,0003 bd2 ba1.3k sqft2400 Camp Lejeune Ct, Hope Mills, NC 28348For SaleMLS ID #767166, ROSALINDA MARIA BRITT, LPT REALTY LLC. LPRMLS
- $184,9003 bd2 ba1.3k sqft1701 Obannon Dr, Raeford, NC 28376For SaleMLS ID #760812, AMANDA WYNN, SIMPLI HOM NC, LLC.. LPRMLS
- $189,9003 bd2 ba1k sqft1608 Tysor Dr, Fayetteville, NC 28304For SaleMLS ID #767032, STEVE METARELIS, OFFERPAD BROKERAGE. LPRMLS
- $200,0003 bd2 ba1.4k sqft3342 Harbour Pointe Pl Unit 9, Fayetteville, NC 28314For SaleMLS ID #767029, WHITLEY WRIGHT, BOWDEN ELITE REALTY. LPRMLS
- $190,0003 bd2 ba1.1k sqft2210 Twinflowers Ct, Fayetteville, NC 28304For SaleMLS ID #766878, BRENDA "MAGGIE" MCFADYEN, COLDWELL BANKER ADVANTAGE - FAYETTEVILLE. LPRMLS
- $219,0003 bd2 ba1.6k sqft5524 Gilcrest Sands Dr, Hope Mills, NC 28348For Sale By Owner
- $229,9004 bd2 ba1.9k sqft515 Mount Zion Rd, Red Springs, NC 28377For SaleMLS ID #760255, PATTY HERRERA HOME TEAM, LITCHFIELD REALTY. LPRMLS
- $225,0003 bd2 ba1.2k sqft1615 Winnabow Dr, Fayetteville, NC 28304For SaleMLS ID #767031, WHITLEY WRIGHT, BOWDEN ELITE REALTY. LPRMLS
- $215,0003 bd2 ba1.6k sqft2053 Lothbury Dr, Fayetteville, NC 28304For SaleMLS ID #764296, MARK DOW, CRESFUND REALTY. LPRMLS
- $190,0004 bd2 ba1.7k sqft2639 Crystal Springs Dr, Fayetteville, NC 28306For SaleMLS ID #765221, MEGAN JOHNSON, COLDWELL BANKER ADVANTAGE - FAYETTEVILLE. LPRMLS
