** Seller offering 3% toward buyers closing costs**
So, you're looking for a place to call home, huh? Well, let me tell you about this amazing 1762 square feet manufactured home that's just waiting for you to move in. As soon as you step inside, you'll feel the warmth and coziness that makes a house a home.
The main bedroom is a total retreat - it's spacious, serene, and perfect for unwinding after a long day. And the main bath? Absolutely luxurious, with double vanities, a garden tub, and a separate shower. You'll feel like you're at a spa, minus the hefty price tag.
But it's not just about the bedrooms and bathrooms - the rest of the house is pretty awesome too. There's a separate dining area, perfect for hosting dinner parties or cozy family meals. And when you want to relax, you can snuggle up in the family room, complete with an electric fireplace that'll make you feel all warm and fuzzy inside. Plus, there's a separate living room, so you can have your own little chill-out zone.
And let's not forget about the practical stuff - like the large walk-in closet, where you can stash all your favorite clothes and shoes. And the laundry room? It's a total game-changer.
This house has it all - space, comfort, and a whole lot of heart. So why not make it yours? Come take a look around and see if it's the perfect fit for you.
For sale
$186,500
7029 Hypony Trl, Parkton, NC 28371
3beds
1,762sqft
Manufactured Home, Single Family Residence
Built in 2000
-- sqft lot
$136,400 Zestimate®
$106/sqft
$-- HOA
What's special
Warmth and cozinessSeparate showerCozy family mealsChill-out zoneLaundry roomLarge walk-in closetDouble vanities
- 409 days |
- 207 |
- 10 |
Zillow last checked:
Listing updated:
Listed by:
DIXIE JACKSON MABE,
DIXIE MABE REALTY, INC.
Source: LPRMLS,MLS#: 745424 Originating MLS: Longleaf Pine Realtors
Originating MLS: Longleaf Pine RealtorsFacts & features
Interior
Bedrooms & bathrooms
- Bedrooms: 3
- Bathrooms: 2
- Full bathrooms: 2
Heating
- Heat Pump
Cooling
- Central Air
Features
- Ceiling Fan(s), Double Vanity, Eat-in Kitchen, Bath in Primary Bedroom, Separate Shower
- Flooring: Vinyl, Carpet
- Doors: Storm Door(s)
- Basement: None
- Number of fireplaces: 1
- Fireplace features: Electric, Family Room
Interior area
- Total interior livable area: 1,762 sqft
Property
Lot
- Features: 1/4 to 1/2 Acre Lot
Details
- Parcel number: 9493564308.000
- Special conditions: Standard
Construction
Type & style
- Home type: MobileManufactured
- Architectural style: Manufactured Home
- Property subtype: Manufactured Home, Single Family Residence
Materials
- Vinyl Siding
Condition
- New construction: No
- Year built: 2000
Utilities & green energy
- Sewer: Septic Tank
- Water: Public
Community & HOA
Community
- Subdivision: Upchurch Sands
HOA
- Has HOA: No
Location
- Region: Parkton
Financial & listing details
- Price per square foot: $106/sqft
- Tax assessed value: $20,943
- Annual tax amount: $276
- Date on market: 6/13/2025
- Cumulative days on market: 411 days
- Listing terms: Cash,Conventional,FHA,USDA Loan,VA Loan
- Inclusions: Range Refrigerator and W/D hookups
- Exclusions: NONE
- Ownership: More than a year

Dixie Mabe
(910) 635-9592
By pressing Contact Agent, you agree that the real estate professional identified above may call/text you about your search, which may involve use of automated means and pre-recorded/artificial voices. You don't need to consent as a condition of buying any property, goods, or services. Message/data rates may apply. You also agree to our Terms of Use. Zillow does not endorse any real estate professionals. We may share information about your recent and future site activity with your agent to help them understand what you're looking for in a home.
Estimated market value
$136,400
$110,000 - $162,000
$1,548/mo
Price history
| Date | Event | Price |
|---|---|---|
| 6/13/2025 | Listed for sale | $186,500+98.4%$106/sqft |
Source:  LPRMLS #745424 Report a problem LPRMLS #745424 Report a problem | ||
| 8/9/2002 | Sold | $94,000$53/sqft |
Source: Public Record Report a problem | ||
Public tax history
| Year | Property taxes | Tax assessment |
|---|---|---|
| 2025 | $276 +6.9% | $20,943 +62.6% |
| 2024 | $259 +16.7% | $12,879 |
| 2023 | $222 +20% | $12,879 |
| 2022 | $185 | $12,879 |
| 2021 | $185 | $12,879 |
| 2020 | -- | $12,879 |
| 2019 | $185 -71.8% | $12,879 -79.3% |
| 2018 | $654 | $62,200 +0.6% |
| 2017 | $654 -10.3% | $61,800 -18.1% |
| 2016 | $729 | $75,500 |
| 2015 | $729 | $75,500 |
| 2014 | $729 | $75,500 |
| 2013 | $729 | $75,500 |
| 2012 | $729 | $75,500 |
| 2011 | $729 | $75,500 |
| 2010 | -- | $75,500 |
| 2009 | -- | $75,500 -8.4% |
| 2008 | -- | $82,400 |
| 2007 | -- | $82,400 |
| 2006 | -- | $82,400 |
| 2005 | -- | -- |
| 2004 | -- | $82,400 |
| 2003 | -- | $82,400 +474.7% |
| 2002 | -- | $14,337 |
| 2001 | -- | $14,337 |
Find assessor info on the county website
Monthly payment
Climate risks
Neighborhood: 28371
Nearby schools
GreatSchools rating
- 6/10Rockfish ElementaryGrades: PK-5Distance: 3.7 mi
- 7/10Hope Mills MiddleGrades: 6-8Distance: 4.5 mi
- 3/10South View HighGrades: 9-12Distance: 5.4 mi
Schools provided by the listing agent
- Middle: Hope Mills Middle School
- High: South View Senior High
Source: LPRMLS. This data may not be complete. We recommend contacting the local school district to confirm school assignments for this home.
- $165,0003 bd2 ba1.5k sqft7033 Hypony Trl, Parkton, NC 28371Sold

- $21,282-- bd-- ba-- sqft7025 Hypony Trl, Parkton, NC 28371Off Market
- $208,1004 bd2 ba1.9k sqft7107 Hypony Trl, Parkton, NC 28371Off Market
- $144,5003 bd2 ba1k sqft5062 Belinda Ln, Parkton, NC 28371Off Market
- $150,0003 bd2 ba1k sqft5054 Belinda Ln, Parkton, NC 28371Sold
- $214,7004 bd2 ba1.9k sqft7030 Hypony Trl, Parkton, NC 28371Off Market
- $144,6003 bd2 ba1k sqft5050 Belinda Ln, Parkton, NC 28371Off Market
- $137,6003 bd2 ba1.1k sqft5070 Belinda Ln, Parkton, NC 28371Off Market
Similar homes
- $192,5003 bd2 ba1.8k sqft15 Remines Ct, Parkton, NC 28371For Sale
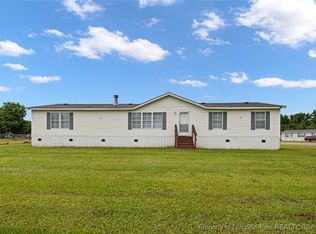 MLS ID #745440, DIXIE JACKSON MABE, DIXIE MABE REALTY, INC.. LPRMLS
 - $178,5003 bd2 ba1.6k sqft109 Plateau Ln, Parkton, NC 28371For Sale
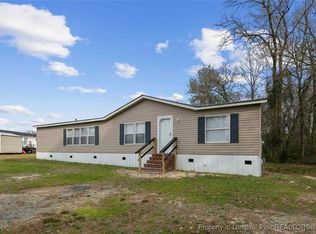 MLS ID #740593, DIXIE JACKSON MABE, DIXIE MABE REALTY, INC.. LPRMLS
 - $163,5004 bd2 ba1.5k sqft106 Cameo Ln, Parkton, NC 28371For Sale
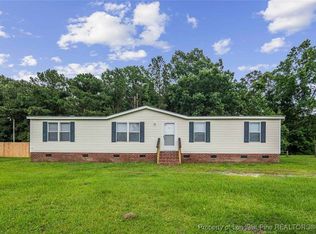 MLS ID #745437, DIXIE JACKSON MABE, DIXIE MABE REALTY, INC.. LPRMLS
 - $209,4003 bd2 ba1.6k sqft7336 Hypony Trl, Parkton, NC 28371New Construction
 MLS ID #761908, SARAH SOLAITA, FATHOM REALTY NC, LLC FAY.. LPRMLS
 - $227,5003 bd2 ba2.1k sqft25 Remines Ct, Parkton, NC 28371For SaleMLS ID #740346, DIXIE JACKSON MABE, DIXIE MABE REALTY, INC.. LPRMLS
- $205,0004 bd2 ba1.9k sqft122 Huckabee St, Raeford, NC 28376For SaleMLS ID #763256, LAKISHA LOCKLEAR, HIDDEN FIGURES REAL ESTATE GROUP LLC. LPRMLS
- $205,0003 bd3 ba2k sqft784 Precision Ct, Hope Mills, NC 28348For SaleMLS ID #764689, JOSHUA BARNETT, CENTURY 21 The Realty Group. LPRMLS
- $184,9003 bd2 ba1.3k sqft1701 Obannon Dr, Raeford, NC 28376For SaleMLS ID #760812, AMANDA WYNN, SIMPLI HOM NC, LLC.. LPRMLS
- $219,0003 bd2 ba1.6k sqft5524 Gilcrest Sands Dr, Hope Mills, NC 28348For Sale By Owner
- $210,0003 bd2 ba1.3k sqft203 McDougald Dr, Raeford, NC 28376For SaleMLS ID #766528, JUANA SILVA, EXP REALTY OF TRIANGLE NC. LPRMLS
- $180,0003 bd2 ba1.3k sqft3108 Wisteria Ln Unit 203, Fayetteville, NC 28314For SaleMLS ID #765914, FLOYD CHAMBERS, ON POINT REALTY. LPRMLS
- $175,0003 bd2 ba1.3k sqft1234 Shaw Rd, Saint Pauls, NC 28384For SaleMLS ID #761206, BRITT & CO. REAL ESTATE PROFESSIONALS, LPT REALTY LLC. LPRMLS
- $208,0003 bd2 ba1.1k sqft3106 Sommer Dr, Hope Mills, NC 28348For SaleMLS ID #764177, JAMES "ALEX" MCFADYEN, COLDWELL BANKER ADVANTAGE - FAYETTEVILLE. LPRMLS
- $166,0003 bd2 ba1.2k sqft664 Sandy Grove Rd, Lumber Bridge, NC 28357For SaleMLS ID #762894, JESSICA CONTRERAS CRUZ, KELLER WILLIAMS REALTY (FAYETTEVILLE). LPRMLS
- $200,0004 bd2 ba1.7k sqft2639 Crystal Springs Dr, Fayetteville, NC 28306For SaleMLS ID #765221, MEGAN JOHNSON, COLDWELL BANKER ADVANTAGE - FAYETTEVILLE. LPRMLS
- $182,5003 bd2 ba1.2k sqft735 Amber Dr, Fayetteville, NC 28311For SaleMLS ID #766491, VITTORIA PIROLLI, BIRCH & BEAM REALTY. LPRMLS
- $189,0003 bd2 ba1.1k sqft9436 Gooden Dr, Fayetteville, NC 28314For SaleMLS ID #760308, LEANNA ASHLEY, EXP REALTY LLC. LPRMLS
- $220,0004 bd2 ba1.7k sqft2863 Rockfish Rd, Raeford, NC 28376New ConstructionMLS ID #766474, HEATHER TAYLOR, TAYLOR MADE REAL ESTATE. LPRMLS
- $159,9003 bd2 ba1.2k sqft2504 Carriage Rd, Fayetteville, NC 28312For SaleMLS ID #760336, ESSENCE REALTY GROUP POWERED BY REAL BROKER, LLC, REAL BROKER LLC. LPRMLS
- $235,0003 bd2 ba1.5k sqft5527 Ballentine St, Hope Mills, NC 28348For SaleMLS ID #763557, JUSTIN HOLLINGSWORTH, EPIQUE REALTY. LPRMLS
