Welcome to 203 McDougald Drive in Raeford, North Carolina—a completely renovated, move-in-ready home with an easy commute to Fort Bragg and nearby shopping centers! This beautiful home offers three bedrooms, two full bathrooms, new luxury vinyl plank flooring, modern recessed lighting, and a beautifully detailed electric fireplace. The renovated kitchen features quartz countertops, white cabinetry, stainless-steel appliances, a stylish backsplash, and plenty of space for cooking and entertaining. Both full bathrooms have been beautifully updated with modern tile and new fixtures. Step onto the beautiful deck overlooking the spacious, fully fenced backyard—perfect for relaxing, entertaining, children, or pets. You’ll also enjoy an attached two-car garage and a new roof. This home is ready for its next owner, new adventures, and unforgettable memories!
Pending
$210,000
203 McDougald Dr, Raeford, NC 28376
3beds
1,317sqft
Manufactured Home, Single Family Residence
Built in 1989
-- sqft lot
$208,900 Zestimate®
$159/sqft
$-- HOA
What's special
Beautifully detailed electric fireplaceModern recessed lightingSpacious fully fenced backyardAttached two-car garageStainless-steel appliancesNew roofQuartz countertops
- 14 days |
- 619 |
- 56 |
Zillow last checked:
Listing updated:
Listed by:
JUANA SILVA,
EXP REALTY OF TRIANGLE NC
Source: LPRMLS,MLS#: 766528 Originating MLS: Longleaf Pine Realtors
Originating MLS: Longleaf Pine RealtorsFacts & features
Interior
Bedrooms & bathrooms
- Bedrooms: 3
- Bathrooms: 2
- Full bathrooms: 2
Cooling
- Central Air
Appliances
- Included: Cooktop, Dishwasher, Microwave, Oven, Refrigerator, Stainless Steel Appliance(s)
- Laundry: In Unit
Features
- Built-in Features, Ceiling Fan(s), Open Floorplan, Quartz Counters, Shower Only, Separate Shower, Tub Shower
- Flooring: Luxury Vinyl Plank, Tile
- Basement: Crawl Space
- Number of fireplaces: 1
- Fireplace features: Electric, Living Room
Interior area
- Total interior livable area: 1,317 sqft
Property
Parking
- Total spaces: 2
- Parking features: Attached, Garage
- Attached garage spaces: 2
Features
- Patio & porch: Deck
- Exterior features: Deck, Fence
- Fencing: Partial
Details
- Parcel number: 494670301054
- Special conditions: Standard
Construction
Type & style
- Home type: MobileManufactured
- Architectural style: Manufactured Home
- Property subtype: Manufactured Home, Single Family Residence
Materials
- Vinyl Siding
Condition
- New construction: No
- Year built: 1989
Utilities & green energy
- Sewer: Septic Tank
- Water: Public
Community & HOA
Community
- Subdivision: Mcdougald Downs
HOA
- Has HOA: No
Location
- Region: Raeford
Financial & listing details
- Price per square foot: $159/sqft
- Tax assessed value: $50,970
- Annual tax amount: $543
- Date on market: 7/23/2026
- Cumulative days on market: 13 days
- Listing terms: Cash,Conventional,FHA,Other,USDA Loan,VA Loan
- Inclusions: Refrigerator
- Exclusions: N/A
- Ownership: Less than a year
Estimated market value
$208,900
$198,000 - $219,000
$1,530/mo
Price history
| Date | Event | Price |
|---|---|---|
| 7/31/2026 | Pending sale | $210,000$159/sqft |
Source:  LPRMLS #766528 Report a problem LPRMLS #766528 Report a problem | ||
| 7/23/2026 | Listed for sale | $210,000+342.1%$159/sqft |
Source: LPRMLS #766528 Report a problem | ||
| 12/12/2025 | Sold | $47,500+33.8%$36/sqft |
Source: Public Record Report a problem | ||
| 10/19/2007 | Sold | $35,500$27/sqft |
Source: Public Record Report a problem | ||
Public tax history
| Year | Property taxes | Tax assessment |
|---|---|---|
| 2025 | $543 | $50,970 |
| 2024 | $543 | $50,970 |
| 2023 | $543 | $50,970 |
| 2022 | $543 +7.6% | $50,970 +12.9% |
| 2021 | $505 +0.4% | $45,140 |
| 2020 | $503 | $45,140 |
| 2019 | $503 +1.5% | $45,140 |
| 2018 | $495 | $45,140 |
| 2017 | $495 | $45,140 |
| 2016 | $495 | $45,140 |
| 2015 | $495 | $45,140 |
| 2014 | $495 +4.1% | $45,140 -30.4% |
| 2013 | $476 | $64,900 |
| 2011 | -- | $64,900 |
| 2010 | -- | $64,900 |
Find assessor info on the county website
Monthly payment
Climate risks
Neighborhood: 28376
Nearby schools
GreatSchools rating
- 6/10Upchurch ElementaryGrades: PK-5Distance: 7.8 mi
- 2/10East Hoke MiddleGrades: 6-8Distance: 4.1 mi
- 10/10Sandhoke Early College High SchoolGrades: 9-12Distance: 7 mi
Schools provided by the listing agent
- Middle: East Hoke Middle School
- High: Hoke County Schools
Source: LPRMLS. This data may not be complete. We recommend contacting the local school district to confirm school assignments for this home.
- $137,1003 bd2 ba1.2k sqft403 Dunrobin Dr, Raeford, NC 28376Off Market
- $142,7005 bd2 ba1.9k sqft407 McDougald Dr, Raeford, NC 28376Off Market
- $48,6803 bd2 ba1.2k sqft311 McDougald Dr, Raeford, NC 28376Off Market
- $170,0003 bd2 ba1.2k sqft700 Mackay Ct, Raeford, NC 28376Sold
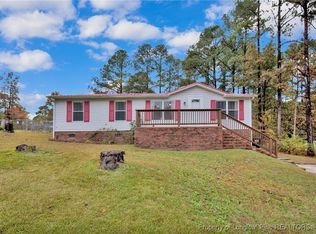
- $92,200-- bd2 ba1.3k sqft201 McDougald Dr, Raeford, NC 28376Off Market
- $145,7003 bd2 ba1.1k sqft702 Mackay Ct, Raeford, NC 28376Off Market
- $138,2003 bd2 ba1.3k sqft405 Dunrobin Dr, Raeford, NC 28376Off Market
- $150,0003 bd2 ba1.2k sqft206 McDougald Dr, Raeford, NC 28376Sold
A local agent can set up tours, give advice and negotiate with sellers.
A local lender can help you make sure your offer is ready when you are.
Similar homes
- $224,0003 bd2 ba1.1k sqft224 Mumford Rd, Raeford, NC 28376For Sale
 MLS ID #766856, SADE GWYN, THOMAS REAL ESTATE SERVICES. LPRMLS
 - $217,9003 bd2 ba1.4k sqft7878 Adrian Dr, Fayetteville, NC 28314For Sale
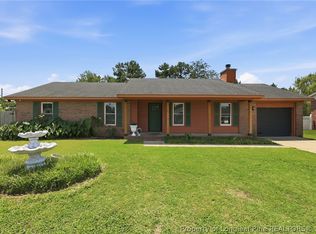 MLS ID #766906, KEVIN BRITT, ONNIT REALTY GROUP. LPRMLS
 - $228,5003 bd2 ba1.3k sqft310 Saint James St, Raeford, NC 28376For Sale
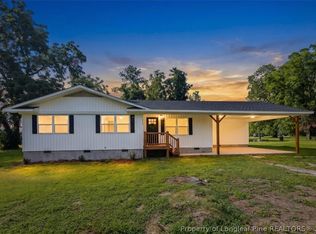 MLS ID #765586, MARC CHAVEZ, EXIT REALTY PREFERRED. LPRMLS
 - $224,0003 bd2 ba1.3k sqft6941 Melbourne Dr, Fayetteville, NC 28314For Sale
 MLS ID #766927, MAUREEN VARGAS, KELLER WILLIAMS REALTY (FAYETTEVILLE). LPRMLS
 - $219,9003 bd2 ba1.4k sqft7316 Reedy Creek Dr, Fayetteville, NC 28314For SaleMLS ID #765390, JEFFELLYN JEFFY CAMACHO, ONNIT REALTY GROUP. LPRMLS
- $275,0003 bd3 ba1.7k sqft246 Fallingleaf Dr, Raeford, NC 28376For SaleMLS ID #760301, TIFFANY BIELLI, EMPIRE REALTY AND DESIGN, LLC.. LPRMLS
- $209,9003 bd2 ba1.3k sqft3321 Redfox Rd, Spring Lake, NC 28390For SaleMLS ID #766960, DAVID SATTELMEYER, CENTURY 21 The Realty Group. LPRMLS
- $219,9003 bd2 ba1.3k sqft7610 Southgate Rd, Fayetteville, NC 28314For SaleMLS ID #764279, KEOSHA BROWN, TALENTED 10TH PROPERTIES. LPRMLS
- $249,0003 bd2 ba1.4k sqft115 McIver Rd, Raeford, NC 28376For SaleMLS ID #765347, TAYLOR STEVENSON, CAROLINA SUMMIT GROUP #1. LPRMLS
- $206,0003 bd2 ba1.3k sqft1011 Bingham Dr, Fayetteville, NC 28304For SaleMLS ID #764370, DIETCHI THOMAS, MILITARY FAMILY REALTY LLC. LPRMLS
- $244,0003 bd2 ba1.5k sqft1602 Ferndell Dr, Fayetteville, NC 28314For SaleMLS ID #765797, JAMES "ALEX" MCFADYEN, COLDWELL BANKER ADVANTAGE - FAYETTEVILLE. LPRMLS
- $189,9003 bd2 ba1.3k sqft1310 Chilton Dr, Fayetteville, NC 28314For SaleMLS ID #764084, NATASHA EYADA, LPT REALTY LLC. LPRMLS
- $232,0003 bd2 ba1.4k sqft7614 Audrey Ct, Fayetteville, NC 28303For SaleMLS ID #765443, JENNIFER TAPIA, RE/MAX CHOICE. LPRMLS
- $249,8003 bd3 ba1.6k sqft6706 Interban Dr, Fayetteville, NC 28314For SaleMLS ID #766227, KIM MANN, KIM MANN REALTY LLC. LPRMLS
- $299,9004 bd2 ba1.5k sqft116 Smokey Mountain Dr, Raeford, NC 28376For SaleMLS ID #764113, BRYAN GAINES, EXIT REALTY PREFERRED. LPRMLS
- $210,0003 bd2 ba1.3k sqft5939 Dalton Rd, Fayetteville, NC 28314For SaleMLS ID #762910, DANIEL DIFILIPPO, BROOKDALE PROPERTY MANAGEMENT. LPRMLS
- $230,0003 bd2 ba1.1k sqft5870 Hunting Ridge Rd, Hope Mills, NC 28348For SaleMLS ID #766645, STEPHANIE RODRIGUEZ TORRES, EXP REALTY LLC. LPRMLS
- $199,9003 bd2 ba1k sqft7262 Ryan St, Fayetteville, NC 28314For SaleMLS ID #763548, CHARLESTON WALLACE, MISSION ACCOMPLISHED REALTY. LPRMLS
- $279,9003 bd2 ba1.6k sqft264 Himalaya Dr, Raeford, NC 28376For SaleMLS ID #759439, STEPHANIE BELL, LPT REALTY LLC. LPRMLS
- $212,9004 bd2 ba1.6k sqft4806 Hurley Dr, Fayetteville, NC 28304For SaleMLS ID #762705, QUINNEICE PEURIFOY, EXP REALTY LLC. LPRMLS
