USDA ELIGIBLE AREA! SELLER IS OFFERING $8,000 TOWARDS BUYER CLOSING COSTS! Welcome home to 2863 Rockfish Rd in Raeford—a brand-new 2026 Champion manufactured home offering the space and flexibility today’s buyers want. Set on a 0.58-acre cleared, gently sloping lot, this single-story home features 4 bedrooms, 2 full bathrooms, and approximately 1,786 sq ft with a bright open-concept layout.
Inside, enjoy comfortable everyday living with vinyl flooring, double vanities, walk-in closet, insulated windows, and an inside laundry area. The kitchen comes equipped with ENERGY STAR qualified appliances, including a free-standing electric range, dishwasher, electric water heater, and a stainless steel refrigerator.
Practical infrastructure is already in place with public water (Hoke County) and a septic tank, and no city taxes. The home is located behind 2853 Rockfish Rd with an easement on file for driveway access. Convenient to I-295 for an easy commute to Fort Bragg, Fayetteville, and I-95, this property is a strong fit for buyers looking for space, value, and new construction at an approachable price point. Schedule your showing and come see what makes this one stand out.
New construction
$220,000
2863 Rockfish Rd, Raeford, NC 28376
4beds
1,813sqft
Manufactured Home, Single Family Residence
Built in 2026
0.58 Acres Lot
$220,100 Zestimate®
$121/sqft
$-- HOA
What's special
Electric water heaterInside laundry areaInsulated windowsVinyl flooringStainless steel refrigeratorFree-standing electric rangeWalk-in closet
- 57 days
- 283
- 20
Zillow last checked:
Listing updated:
Listed by:
HEATHER TAYLOR,
TAYLOR MADE REAL ESTATE
Source: LPRMLS,MLS#: 766474 Originating MLS: Longleaf Pine Realtors
Originating MLS: Longleaf Pine RealtorsFacts & features
Interior
Bedrooms & bathrooms
- Bedrooms: 4
- Bathrooms: 2
- Full bathrooms: 2
Heating
- Electric, Forced Air
Cooling
- Central Air, Electric
Appliances
- Included: Dishwasher, ENERGY STAR Qualified Appliances, Electric Water Heater, Free-Standing Electric Range, Free-Standing Refrigerator
- Laundry: Washer Hookup, Dryer Hookup, In Unit
Features
- Dining Area, Separate/Formal Dining Room, Double Vanity, Living/Dining Room, Open Concept, Walk-In Closet(s)
- Flooring: Vinyl
- Windows: Insulated Windows
- Basement: Crawl Space
- Has fireplace: No
- Fireplace features: None
Interior area
- Total interior livable area: 1,813 sqft
Property
Parking
- Parking features: No Garage
Lot
- Size: 0.58 Acres
- Features: Cleared
- Topography: Cleared,Sloping
Details
- Parcel number: TBD GIS is down
- Zoning description: RA-20 - Residential Agricultural
- Special conditions: Standard
Construction
Type & style
- Home type: MobileManufactured
- Architectural style: Manufactured Home
- Property subtype: Manufactured Home, Single Family Residence
Materials
- Vinyl Siding
Condition
- New Construction
- New construction: Yes
- Year built: 2026
Details
- Warranty included: Yes
Utilities & green energy
- Sewer: Septic Tank
- Water: Public
Green energy
- Energy efficient items: Appliances
Community & HOA
Community
- Subdivision: None
HOA
- Has HOA: No
Location
- Region: Raeford
Financial & listing details
- Price per square foot: $121/sqft
- Tax assessed value: $21,120
- Annual tax amount: $301
- Date on market: 7/22/2026
- Cumulative days on market: 58 days
- Listing terms: Cash,Conventional,FHA,New Loan,USDA Loan,VA Loan
- Inclusions: Stainless Steel Refrigerator
- Exclusions: None
- Ownership: Less than a year
Estimated market value
$220,100
$209,000 - $231,000
Not available
Price history
| Date | Event | Price |
|---|---|---|
| 7/22/2026 | Listed for sale | $220,000$121/sqft |
Source:  LPRMLS #766474 Report a problem LPRMLS #766474 Report a problem | ||
Public tax history
| Year | Property taxes | Tax assessment |
|---|---|---|
| 2025 | $301 | $21,120 |
Find assessor info on the county website
Monthly payment
Climate risks
Neighborhood: 28376
Nearby schools
Schools provided by the listing agent
- Elementary: Hoke Co Schools
- Middle: Hoke County Schools
- High: Hoke County Schools
Source: LPRMLS. This data may not be complete. We recommend contacting the local school district to confirm school assignments for this home.
Similar homes
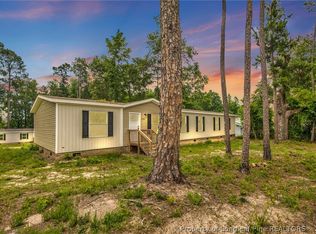
- $205,0004 bd2 ba1.9k sqft122 Huckabee St, Raeford, NC 28376For Sale
 MLS ID #763256, LAKISHA LOCKLEAR, HIDDEN FIGURES REAL ESTATE GROUP LLC. LPRMLS

 - $214,0003 bd2 ba1.8k sqft137 Huckabee St, Raeford, NC 28376For Sale
 MLS ID #769093, RALPH HARVEY, LISTWITHFREEDOM.COM. LPRMLS
 - $169,9003 bd2 ba1.2k sqft124 Franklin Rd, Raeford, NC 28376For Sale
 MLS ID #769197, NAKYSHAE MCCALLOP, INSPIRED BY DESIRE REAL ESTATE. LPRMLS
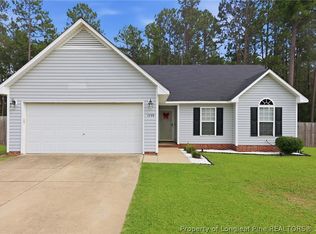
 - $245,5003 bd2 ba1.2k sqft1539 Clan Campbell Dr, Raeford, NC 28376For Sale
 MLS ID #769189, VIVIANA HERNANDEZ, EXP REALTY LLC. LPRMLS
