***$8,000 Seller paid closing costs with accepted offer***Welcome Home!! This brand new 3 bedroom, 2 bathroom home offers a bright, open layout with sleek no-carpet flooring throughout—perfect for easy living and low maintenance. The spacious kitchen features a large island, modern finishes, and plenty of cabinet space, flowing seamlessly into the living and dining areas. The split floor plan provides privacy, with a roomy primary suite and well-sized secondary bedrooms. You'll have piece of mind with this new home and a functional layout that just makes sense, this home is move-in ready and waiting for you! Add it to your list today!!
New construction
$203,000
7328 Hypony Trl, Parkton, NC 28371
3beds
1,704sqft
Manufactured Home, Single Family Residence
Built in 2026
-- sqft lot
$203,000 Zestimate®
$119/sqft
$-- HOA
What's special
Modern finishesSleek no-carpet flooring throughoutPlenty of cabinet spaceSpacious kitchenLarge islandRoomy primary suiteBright open layout
- 3 days |
- 117 |
- 7 |
Zillow last checked:
Listing updated:
Listed by:
SARAH SOLAITA,
FATHOM REALTY NC, LLC FAY.
Source: LPRMLS,MLS#: 766726 Originating MLS: Longleaf Pine Realtors
Originating MLS: Longleaf Pine RealtorsFacts & features
Interior
Bedrooms & bathrooms
- Bedrooms: 3
- Bathrooms: 2
- Full bathrooms: 2
Heating
- Central, Electric, Forced Air
Appliances
- Included: Dishwasher, Range, Refrigerator, Range Hood
- Laundry: In Unit
Features
- Double Vanity, Eat-in Kitchen, Garden Tub/Roman Tub, Kitchen Island, Kitchen/Dining Combo, Open Concept, Open Floorplan, Separate Shower, Walk-In Closet(s)
- Flooring: Vinyl
- Basement: Crawl Space
- Has fireplace: No
- Fireplace features: None
Interior area
- Total interior livable area: 1,704 sqft
Property
Parking
- Parking features: No Garage
Features
- Patio & porch: Deck
- Exterior features: Deck
Lot
- Features: 1/4 to 1/2 Acre Lot
Details
- Parcel number: 9493444852.000
- Zoning description: RR - Rural Residential
- Special conditions: None,Standard
Construction
Type & style
- Home type: MobileManufactured
- Architectural style: Manufactured Home
- Property subtype: Manufactured Home, Single Family Residence
Materials
- Vinyl Siding
Condition
- New construction: Yes
- Year built: 2026
Utilities & green energy
- Sewer: Septic Tank
- Water: Public
Community & HOA
Community
- Subdivision: Upchurch Sands
HOA
- Has HOA: No
Location
- Region: Parkton
Financial & listing details
- Price per square foot: $119/sqft
- Tax assessed value: $18,000
- Annual tax amount: $126
- Date on market: 7/27/2026
- Listing terms: Cash,Conventional,FHA,USDA Loan,VA Loan
- Inclusions: Refrigerator
- Exclusions: None
- Ownership: Less than a year
Estimated market value
$203,000
$193,000 - $213,000
$1,545/mo
Price history
| Date | Event | Price |
|---|---|---|
| 7/27/2026 | Listed for sale | $203,000+680.8%$119/sqft |
Source:  LPRMLS #766726 Report a problem LPRMLS #766726 Report a problem | ||
| 5/1/2026 | Sold | $26,000+30%$15/sqft |
Source: Public Record Report a problem | ||
| 11/8/2023 | Sold | $20,000+100%$12/sqft |
Source: Public Record Report a problem | ||
| 8/28/2023 | Sold | $10,000-88.7%$6/sqft |
Source: Public Record Report a problem | ||
| 8/9/2005 | Sold | $88,500-11.5%$52/sqft |
Source: Public Record Report a problem | ||
| 3/4/2005 | Sold | $100,000$59/sqft |
Source: Public Record Report a problem | ||
Public tax history
| Year | Property taxes | Tax assessment |
|---|---|---|
| 2025 | $126 +25.9% | $18,000 +80% |
| 2024 | $100 | $10,000 |
| 2023 | $100 | $10,000 |
| 2022 | $100 | $10,000 |
| 2021 | $100 | $10,000 |
| 2020 | -- | $10,000 |
| 2019 | $100 +3.9% | $10,000 |
| 2018 | $96 | $10,000 |
| 2017 | $96 +6.5% | $10,000 |
| 2016 | $90 | $10,000 |
| 2015 | $90 | $10,000 |
| 2014 | $90 | $10,000 |
| 2013 | $90 | $10,000 |
| 2012 | $90 -89.2% | $10,000 -88.5% |
| 2011 | $836 | $87,300 |
| 2010 | -- | $87,300 |
| 2009 | -- | $87,300 -1% |
| 2008 | -- | $88,200 |
| 2007 | -- | $88,200 |
| 2006 | -- | $88,200 |
| 2005 | -- | -- |
| 2004 | -- | $88,200 |
Find assessor info on the county website
Monthly payment
Climate risks
Neighborhood: 28371
Nearby schools
GreatSchools rating
- 2/10Parkton ElementaryGrades: PK-8Distance: 2.9 mi
- 4/10Saint Pauls HighGrades: 9-12Distance: 9.2 mi
- 10/10PSRC Early College at RCCGrades: 9-12Distance: 18.6 mi
Schools provided by the listing agent
- Middle: Hope Mills Middle School
- High: South View Senior High
Source: LPRMLS. This data may not be complete. We recommend contacting the local school district to confirm school assignments for this home.
- $18,000-- bd-- ba-- sqft7332 Hypony Trl, Parkton, NC 28371Off Market
- $20,500-- bd-- ba-- sqft7324 Hypony Trl, Parkton, NC 28371Off Market
- $192,4003 bd2 ba2.1k sqft7343 Bronstein Dr, Parkton, NC 28371Off Market
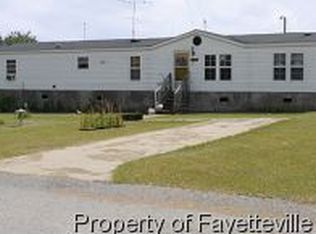
- $30,0003 bd2 ba1.6k sqft7339 Bronstein Dr, Parkton, NC 28371Sold
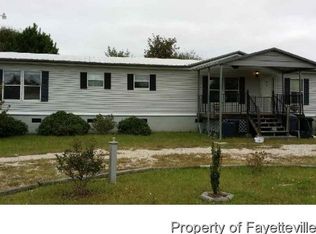
- $209,4003 bd2 ba1.6k sqft7336 Hypony Trl, Parkton, NC 28371New Construction
- $8,0003 bd2 ba1.7k sqft7322 Hypony Trl, Parkton, NC 28371Sold
- $20,500-- bd-- ba-- sqft7329 Hypony Trl, Parkton, NC 28371Off Market
- $212,6003 bd2 ba1.8k sqft7349 Branstein Dr, Parkton, NC 28371Off Market
A local agent can set up tours, give advice and negotiate with sellers.
Similar homes
- $230,0003 bd3 ba1.9k sqft5888 McDonald Rd, Parkton, NC 28371For Sale By Owner
- $209,4003 bd2 ba1.6k sqft7336 Hypony Trl, Parkton, NC 28371New Construction
 MLS ID #761908, SARAH SOLAITA, FATHOM REALTY NC, LLC FAY.. LPRMLS
 - $157,5003 bd2 ba1.4k sqft4725 Desert Ridge Rd, Parkton, NC 28371For Sale
 MLS ID #10156169, Emilie Schmidt. Doorify MLS
 - $270,0003 bd2 ba1.8k sqft1466 Thoroughbred Trl, Parkton, NC 28371For Sale
 MLS ID #10182940, Andrea Andrado Ochoa. Doorify MLS
 - $215,0003 bd2 ba1.3k sqft6239 Birchbrook Dr, Hope Mills, NC 28348For Sale By Owner
- $176,5003 bd2 ba1.7k sqft7029 Hypony Trl, Parkton, NC 28371For SaleMLS ID #745424, DIXIE JACKSON MABE, DIXIE MABE REALTY, INC.. LPRMLS
- $193,5003 bd2 ba1.2k sqft98 S Fayetteville St, Parkton, NC 28371For SaleMLS ID #10170890, Karla Greta Benito Lopez. Doorify MLS
- $249,0003 bd3 ba2k sqft191 W 3rd St, Parkton, NC 28371For SaleMLS ID #764429, JESSICA WHEELER, RE/MAX REAL ESTATE SERVICE. LPRMLS
- $156,5003 bd2 ba1.2k sqft824 Blue Rd, Parkton, NC 28371For SaleMLS ID #763852, JOHN POWERS, HERITAGE REALTY. LPRMLS
- $--3 bd2 ba1.6k sqft616 Feature Ct, Hope Mills, NC 28348AuctionAuction.com 2
- $224,0003 bd2 ba1.1k sqft224 Mumford Rd, Raeford, NC 28376For SaleMLS ID #766856, SADE GWYN, THOMAS REAL ESTATE SERVICES. LPRMLS
- $230,0003 bd2 ba1.1k sqft5870 Hunting Ridge Rd, Hope Mills, NC 28348For SaleMLS ID #766645, STEPHANIE RODRIGUEZ TORRES, EXP REALTY LLC. LPRMLS
- $192,5003 bd2 ba1.8k sqft15 Remines Ct, Parkton, NC 28371For SaleMLS ID #745440, DIXIE JACKSON MABE, DIXIE MABE REALTY, INC.. LPRMLS
- $279,9903 bd2 ba1.4k sqft75 Vesper Ln, Parkton, NC 28371For SaleMLS ID #766903, LEWIS DOVE, FATHOM REALTY NC, LLC FAY.. LPRMLS
- $275,0003 bd2 ba1.4k sqft643 Barlow Rd, Parkton, NC 28371For SaleMLS ID #766677, TYRELL TAYLOR, TTA REALTY. LPRMLS
- $--3 bd2 ba1.5k sqft617 Feature Ct, Hope Mills, NC 28348AuctionAuction.com 2
- $180,0003 bd2 ba1.3k sqft3305 Margate Pl, Hope Mills, NC 28348For SaleMLS ID #766086, VANGUARD TEAM POWERED BY ERA STROTHER REAL ESTATE, ERA STROTHER REAL ESTATE. LPRMLS
- $115,0002 bd2 ba1.8k sqft3600 Quarter Horse Run, Parkton, NC 28371For SaleMLS ID #765414, FANNY VERA, RE/MAX CHOICE. LPRMLS
- $208,9992 bd1 ba1.2k sqft191 S Green St, Parkton, NC 28371For SaleMLS ID #765338, JIM FORTNER, KELLER WILLIAMS REALTY (FAYETTEVILLE). LPRMLS
- $227,5003 bd2 ba2.1k sqft25 Remines Ct, Parkton, NC 28371For SaleMLS ID #740346, DIXIE JACKSON MABE, DIXIE MABE REALTY, INC.. LPRMLS
