Built in 2021, this beautiful 3-bedroom, 2-bath ranch home in the sought-after Thaggards Crossing community offers modern style and effortless one-level living. The open-concept floor plan creates a bright, spacious atmosphere that's perfect for entertaining or everyday life. The standout feature is the oversized custom-built screened porch—an incredible outdoor living space where you can relax with family and friends while enjoying the fresh air without the bugs. The huge, fully fenced backyard provides exceptional privacy and includes a storage building with plenty of room for lawn equipment, hobbies, or extra storage. Combining modern construction, thoughtful upgrades, and a fantastic location, this move-in-ready home is one you won't want to miss!
For sale
$279,990
75 Vesper Ln, Parkton, NC 28371
3beds
1,430sqft
:
Get pre-qualified$1,743/mo
Single Family Residence
Built in 2021
-- sqft lot
$239,200 Zestimate®
$196/sqft
$-- HOA
What's special
Modern styleEffortless one-level livingExceptional privacyHuge fully fenced backyardOversized custom-built screened porchOpen-concept floor planBright spacious atmosphere
- 1 day |
- 67 |
- 8 |
Zillow last checked:
Listing updated:
Listed by:
LEWIS DOVE,
FATHOM REALTY NC, LLC FAY.
Source: LPRMLS,MLS#: 766903 Originating MLS: Longleaf Pine Realtors
Originating MLS: Longleaf Pine RealtorsFacts & features
Interior
Bedrooms & bathrooms
- Bedrooms: 3
- Bathrooms: 2
- Full bathrooms: 2
Heating
- Heat Pump
Cooling
- Central Air, Electric
Appliances
- Included: Dishwasher, Microwave, Range, Refrigerator
- Laundry: Washer Hookup, Dryer Hookup
Features
- Ceiling Fan(s), Double Vanity, Eat-in Kitchen, Primary Downstairs, Walk-In Closet(s), Window Treatments
- Flooring: Carpet, Laminate, Vinyl
- Windows: Blinds
- Basement: None
- Has fireplace: No
Interior area
- Total interior livable area: 1,430 sqft
Property
Parking
- Total spaces: 2
- Parking features: Attached, Garage
- Attached garage spaces: 2
Features
- Patio & porch: Covered, Patio, Porch
- Exterior features: Fence, Storage
- Fencing: Back Yard,Privacy
Details
- Parcel number: 041213704100
- Special conditions: None
Construction
Type & style
- Home type: SingleFamily
- Architectural style: Ranch
- Property subtype: Single Family Residence
Materials
- Vinyl Siding
Condition
- Good Condition
- New construction: No
- Year built: 2021
Utilities & green energy
- Sewer: Septic Tank
- Water: Well
Community & HOA
Community
- Features: Gutter(s)
- Security: Security System, Smoke Detector(s)
- Subdivision: Thaggards Crossing
HOA
- Has HOA: No
Location
- Region: Parkton
Financial & listing details
- Price per square foot: $196/sqft
- Tax assessed value: $190,500
- Annual tax amount: $1,845
- Date on market: 7/30/2026
- Listing terms: Cash,Conventional,FHA,New Loan,USDA Loan,VA Loan
- Inclusions: NONE
- Exclusions: NONE
- Ownership: More than a year
- Road surface type: Paved
Estimated market value
$239,200
$225,000 - $251,000
$1,867/mo
Price history
| Date | Event | Price |
|---|---|---|
| 7/30/2026 | Listed for sale | $279,990+36.6%$196/sqft |
Source:  LPRMLS #766903 Report a problem LPRMLS #766903 Report a problem | ||
| 2/2/2022 | Sold | $205,000+720%$143/sqft |
Source: Public Record Report a problem | ||
| 7/26/2021 | Sold | $25,000$17/sqft |
Source: Public Record Report a problem | ||
Public tax history
| Year | Property taxes | Tax assessment |
|---|---|---|
| 2025 | $1,845 +7.6% | $190,500 |
| 2024 | $1,715 +25.6% | $190,500 +28.4% |
| 2023 | $1,365 | $148,400 |
| 2022 | $1,365 +689.4% | $148,400 +689.4% |
| 2021 | $173 | $18,800 |
Find assessor info on the county website
Monthly payment
Est. payment
Payment breakdown
Explore the cost of this home by adjusting the details. Changes won't be saved.Climate risks
Neighborhood: 28371
Nearby schools
GreatSchools rating
- 2/10Parkton ElementaryGrades: PK-8Distance: 2.6 mi
- 4/10Saint Pauls HighGrades: 9-12Distance: 6.7 mi
- 10/10PSRC Early College at RCCGrades: 9-12Distance: 16.6 mi
Schools provided by the listing agent
- Elementary: St. Pauls Elementary
- Middle: St. Pauls Middle School
- High: St. Pauls Senior High
Source: LPRMLS. This data may not be complete. We recommend contacting the local school district to confirm school assignments for this home.
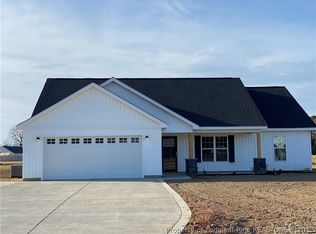
- $260,2003 bd2 ba1.4k sqft75 Vesper Ln LOT 13, Lane Parkton, NC 28371Off Market
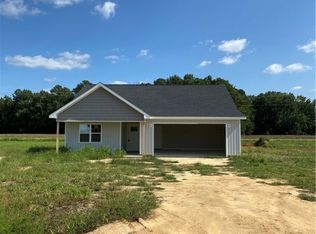
- $281,8003 bd2 ba1.4k sqft62 Vesper Ln LOT 21, Lane Parkton, NC 28371Off Market
- $236,5003 bd2 ba1.3k sqft76 Vesper Ln LOT 20, Lane Parkton, NC 28371Off Market
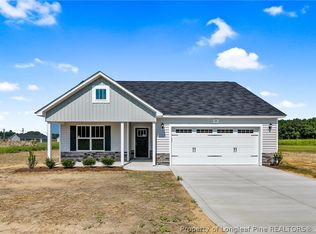
- $262,8003 bd2 ba1.4k sqft99 Vesper Ln LOT 14, Lane Parkton, NC 28371Off Market
- $126,5002 bd1 ba1.8k sqft246 Canady Rd, Parkton, NC 28371Off Market
- $119,0003 bd2 ba1.4k sqft216 Canady Rd, Parkton, NC 28371Sold
- $387,3003 bd2 ba2.1k sqft41 Thaggard Ln, Parkton, NC 28371Off Market
- $230,7003 bd2 ba1.2k sqft194 Canady Rd, Parkton, NC 28371Off Market
A local agent can set up tours, give advice and negotiate with sellers.
Similar homes
- $270,0003 bd2 ba1.8k sqft1466 Thoroughbred Trl, Parkton, NC 28371For Sale
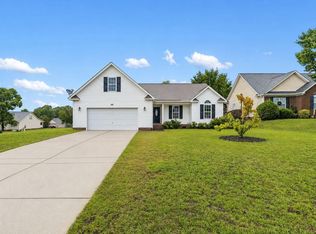
 MLS ID #10182940, Andrea Andrado Ochoa. Doorify MLS
 - $230,0003 bd3 ba1.9k sqft5888 McDonald Rd, Parkton, NC 28371For Sale By Owner
- $275,0003 bd2 ba1.4k sqft643 Barlow Rd, Parkton, NC 28371For Sale
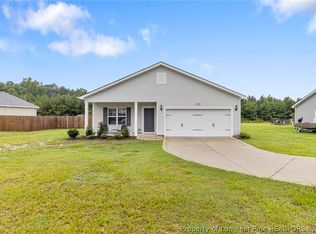 MLS ID #766677, TYRELL TAYLOR, TTA REALTY. LPRMLS
 - $275,0003 bd2 ba1.3k sqft488 Green St, Parkton, NC 28371For Sale
 MLS ID #757100, MIRANDA DIFABRIZIO, EXIT REALTY PREFERRED. LPRMLS
 - $274,9003 bd2 ba1.3k sqft49 Alfalfa Dr, Parkton, NC 28371For SaleMLS ID #763220, JESSICA LIANEZ, LPT REALTY LLC. LPRMLS
- $--3 bd2 ba1.5k sqft537 W Parkton Tobermory Rd, Parkton, NC 28371AuctionAuction.com 1
- $249,0003 bd3 ba2k sqft191 W 3rd St, Parkton, NC 28371For SaleMLS ID #764429, JESSICA WHEELER, RE/MAX REAL ESTATE SERVICE. LPRMLS
- $279,9004 bd3 ba2k sqft4441 Home Stakes Dr, Parkton, NC 28371For SaleMLS ID #764685, WILLIAM MCNEILL, COLDWELL BANKER ADVANTAGE - YADKIN ROAD. LPRMLS
- $--3 bd2 ba1.6k sqft616 Feature Ct, Hope Mills, NC 28348AuctionAuction.com 2
- $277,0003 bd2 ba1.6k sqft283 McMillan Siding Rd, Parkton, NC 28371For SaleMLS ID #762170, NASTASSJA TOOMBS, N.E.T. REALTY, LLC.. LPRMLS
- $225,0003 bd2 ba1.2k sqft7009 Byerly Dr, Hope Mills, NC 28348For SaleMLS ID #766404, JASON HILL, FREEDOM CHOICE REALTY. LPRMLS
- $285,0003 bd2 ba1.5k sqft32 Finch Ln, Parkton, NC 28371For SaleMLS ID #764509, WELCOME HOME TEAM POWERED BY KELLER WILLIAMS REALTY, KELLER WILLIAMS REALTY (FAYETTEVILLE). LPRMLS
- $284,9993 bd3 ba1.6k sqft59 Crusher Dr Lot 52, Parkton, NC 28371New ConstructionMLS ID #764703, LAUREN FURR, COLDWELL BANKER ADVANTAGE - FAYETTEVILLE. LPRMLS
- $--3 bd2 ba1.5k sqft617 Feature Ct, Hope Mills, NC 28348AuctionAuction.com 2
- $279,9003 bd3 ba1.6k sqft1204 Piper Ct, Hope Mills, NC 28348For SaleMLS ID #10179891, Ashley Hsieh. Doorify MLS
- $275,0003 bd2 ba1.7k sqft5314 Ole Cypress Springs Rd, Hope Mills, NC 28348For SaleMLS ID #764081, JUDY CAPPS, TOWNSEND REAL ESTATE. LPRMLS
- $289,0004 bd3 ba2.1k sqft1404 Rough Rider Ln, Parkton, NC 28371For SaleMLS ID #761418, KRYSTAL FOSTER, NORTHGROUP REAL ESTATE. LPRMLS
- $280,0004 bd3 ba1.7k sqft5113 Archer Rd, Hope Mills, NC 28348For SaleMLS ID #766380, ERIKA ZUCHELKOWSKI, THE LYNN RICHARDS GROUP. LPRMLS
- $309,9504 bd2 ba2k sqft1503 Thoroughbred Trl, Parkton, NC 28371For SaleMLS ID #763725, JOHNNY MARTINEZ, ERA STROTHER REAL ESTATE. LPRMLS
- $230,0003 bd2 ba1.1k sqft5870 Hunting Ridge Rd, Hope Mills, NC 28348For SaleMLS ID #766645, STEPHANIE RODRIGUEZ TORRES, EXP REALTY LLC. LPRMLS
