Welcome to this well-maintained 3-bedroom, 2.5-bath home nestled on a quiet cul-de-sac in the Village at Asphens Creek! Featuring brand-new carpet throughout, this move-in-ready home offers a functional layout, a spacious primary suite, a covered back patio, and a fully fenced backyard. Conveniently located near shopping, dining, Fort Bragg, and I-95. Don't miss this wonderful opportunity—schedule your showing today!
For sale
$279,900
1204 Piper Ct, Hope Mills, NC 28348
3beds
1,610sqft
:
Get pre-qualified$1,707/mo
Single Family Residence, Residential
Built in 2012
0.28 Acres Lot
$276,300 Zestimate®
$174/sqft
$10/mo HOA
What's special
Fully fenced backyardQuiet cul-de-sacSpacious primary suiteFunctional layoutBrand-new carpet throughoutCovered back patio
- 12 days |
- 318 |
- 26 |
Likely to sell faster than
Zillow last checked:
Listing updated:
Listed by:
Ashley Hsieh 919-268-7551,
Triangle Investment Realty,
Janet Liu 919-852-0510,
Triangle Investment Realty
Source: Doorify MLS,MLS#: 10179891
Facts & features
Interior
Bedrooms & bathrooms
- Bedrooms: 3
- Bathrooms: 3
- Full bathrooms: 2
- 1/2 bathrooms: 1
Heating
- None
Cooling
- Ceiling Fan(s), Central Air
Appliances
- Included: Dishwasher, Microwave, Oven, Refrigerator
- Laundry: Laundry Closet, Upper Level
Features
- Ceiling Fan(s), Laminate Counters, Pantry, Walk-In Closet(s)
- Flooring: Carpet, Laminate, Vinyl
- Number of fireplaces: 1
- Fireplace features: Living Room
Interior area
- Total structure area: 1,610
- Total interior livable area: 1,610 sqft
- Finished area above ground: 1,610
- Finished area below ground: 0
Property
Parking
- Total spaces: 2
- Parking features: Garage, Garage Door Opener
- Attached garage spaces: 2
Features
- Levels: Two
- Stories: 2
- Patio & porch: Covered, Patio
- Exterior features: Fenced Yard, Storage
- Fencing: Back Yard
- Has view: Yes
- View description: None
Lot
- Size: 0.28 Acres
- Features: Back Yard, Cul-De-Sac
Details
- Additional structures: Shed(s)
- Parcel number: 0422999213000
- Zoning: R10
- Special conditions: Standard
Construction
Type & style
- Home type: SingleFamily
- Architectural style: Traditional
- Property subtype: Single Family Residence, Residential
Materials
- Frame, Vinyl Siding
- Foundation: Slab
- Roof: Shingle
Condition
- New construction: No
- Year built: 2012
Utilities & green energy
- Sewer: Public Sewer
- Water: Public
- Utilities for property: Cable Available, Electricity Available, Sewer Available, Water Available
Community & HOA
Community
- Subdivision: Asphens Creek
HOA
- Has HOA: Yes
- Services included: None
- HOA fee: $10 monthly
Location
- Region: Hope Mills
Financial & listing details
- Price per square foot: $174/sqft
- Tax assessed value: $280,200
- Annual tax amount: $1,958
- Date on market: 7/14/2026
Estimated market value
$276,300
$262,000 - $290,000
$1,791/mo
Price history
| Date | Event | Price |
|---|---|---|
| 7/14/2026 | Listed for sale | $279,900+32.3%$174/sqft |
Source:  Doorify MLS #10179891 Report a problem Doorify MLS #10179891 Report a problem | ||
| 6/30/2021 | Sold | $211,500+1.2%$131/sqft |
Source:  Hive MLS #1005206358 Report a problem Hive MLS #1005206358 Report a problem | ||
| 6/5/2021 | Listed for sale | $209,000+32.5%$130/sqft |
Source:  MCR #206358 Report a problem MCR #206358 Report a problem | ||
| 3/2/2018 | Listing removed | $1,225$1/sqft |
Source: Homeowners Property Management Report a problem | ||
| 2/20/2018 | Listed for rent | $1,225$1/sqft |
Source: Homeowners Property Management Report a problem | ||
| 9/6/2012 | Sold | $157,700$98/sqft |
Source:  LPRMLS #379724 Report a problem LPRMLS #379724 Report a problem | ||
Public tax history
| Year | Property taxes | Tax assessment |
|---|---|---|
| 2025 | $2,089 +16.4% | $280,200 +68.2% |
| 2024 | $1,794 +2.1% | $166,600 |
| 2023 | $1,757 +5.6% | $166,600 +3.5% |
| 2022 | $1,663 | $160,900 |
| 2021 | $1,663 | $160,900 +4.3% |
| 2020 | -- | $154,233 -4.1% |
| 2019 | $1,663 +3.8% | $160,900 |
| 2018 | $1,603 | $160,900 |
| 2017 | $1,603 +8.9% | $160,900 +2% |
| 2016 | $1,472 | $157,800 |
| 2015 | $1,472 | $157,800 |
| 2014 | $1,472 | $157,800 |
| 2013 | $1,472 +504.1% | $157,800 +484.4% |
| 2012 | $244 | $27,000 |
| 2011 | $244 | $27,000 |
Find assessor info on the county website
Monthly payment
Est. payment
Payment breakdown
Explore the cost of this home by adjusting the details. Changes won't be saved.Climate risks
Neighborhood: 28348
Nearby schools
GreatSchools rating
- 7/10Gallberry Farm ElementaryGrades: PK-5Distance: 1.1 mi
- 8/10Gray's Creek MiddleGrades: 6-8Distance: 0.6 mi
- 7/10Gray's Creek High SchoolGrades: 9-12Distance: 0.6 mi
Schools provided by the listing agent
- Elementary: Cumberland County Schools
- Middle: Cumberland County Schools
- High: Cumberland County Schools
Source: Doorify MLS. This data may not be complete. We recommend contacting the local school district to confirm school assignments for this home.
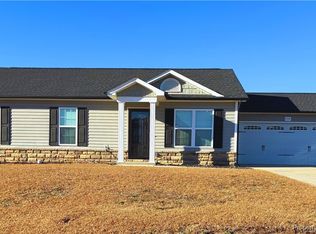
- $253,0003 bd2 ba1.3k sqft1208 Piper Ct, Hope Mills, NC 28348Sold
- $281,4004 bd2 ba1.5k sqft805 Screech Owl Dr, Hope Mills, NC 28348Off Market
- $308,9004 bd2 ba2k sqft809 Screech Owl Dr, Hope Mills, NC 28348Off Market
- $341,2004 bd3 ba2.5k sqft5249 Goshawk Dr, Hope Mills, NC 28348Off Market

- $316,3004 bd3 ba2.2k sqft5260 Goshawk Dr, Hope Mills, NC 28348Off Market
- $264,4003 bd2 ba1.4k sqft5256 Goshawk Dr, Hope Mills, NC 28348Off Market
- $280,0004 bd2 ba1.6k sqft5264 Goshawk Dr, Hope Mills, NC 28348Pending
- $304,2004 bd2 ba1.9k sqft1212 Piper Ct, Hope Mills, NC 28348Off Market
A local agent can set up tours, give advice and negotiate with sellers.
Similar homes
- $275,0003 bd2 ba1.7k sqft5314 Ole Cypress Springs Rd, Hope Mills, NC 28348For Sale
 MLS ID #764081, JUDY CAPPS, TOWNSEND REAL ESTATE. LPRMLS
 - $--3 bd-- ba1.6k sqft616 Feature Ct, Hope Mills, NC 28348AuctionAuction.com 2
- $250,0003 bd3 ba1.5k sqft505 Old Warden Way, Hope Mills, NC 28348For Sale

 MLS ID #10181198, Thomas Ladane Shoupe. Doorify MLS
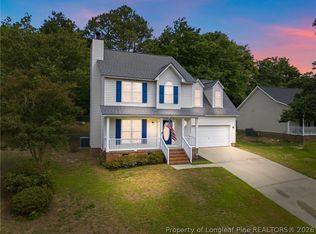
 - $280,0004 bd3 ba1.7k sqft5113 Archer Rd, Hope Mills, NC 28348For Sale
 MLS ID #766380, ERIKA ZUCHELKOWSKI, THE LYNN RICHARDS GROUP. LPRMLS
 - $--3 bd2 ba1.5k sqft617 Feature Ct, Hope Mills, NC 28348AuctionAuction.com 2
- $245,0003 bd2 ba1.4k sqft3391 Hawthorne St, Hope Mills, NC 28348For SaleMLS ID #766347, JAMES "ALEX" MCFADYEN, COLDWELL BANKER ADVANTAGE - FAYETTEVILLE. LPRMLS
- $315,0003 bd3 ba1.8k sqft4580 Mill St, Hope Mills, NC 28348For SaleMLS ID #765920, MEGAN SHOFF, KELLER WILLIAMS REALTY (FAYETTEVILLE). LPRMLS
- $299,0003 bd3 ba1.8k sqft4110 Craigwood Ln, Hope Mills, NC 28348For SaleMLS ID #766334, TOM POLLITT, TOM POLLITT REAL ESTATE. LPRMLS
- $299,0003 bd3 ba1.7k sqft5420 Ahoskie Dr, Hope Mills, NC 28348For SaleMLS ID #765867, ABRAHAM SALDANA, KELLER WILLIAMS REALTY (PINEHURST). LPRMLS
- $312,0003 bd3 ba1.9k sqft4420 Timber Grove Dr, Hope Mills, NC 28348For SaleMLS ID #762948, KRISTIN MULLER, CENTURY 21 Family Realty. LPRMLS
- $279,9004 bd2 ba1.7k sqft5946 Lillytrotter Dr, Hope Mills, NC 28348For SaleMLS ID #765481, HEATHER FAIRCLOTH, SOLD IN CAROLINA REALTY. LPRMLS
- $309,9004 bd3 ba2.1k sqft5202 Woodpecker Dr, Hope Mills, NC 28348For SaleMLS ID #762646, REBECCA EWING, RE/MAX CHOICE. LPRMLS
- $265,0003 bd3 ba1.6k sqft5315 Blanchette Street, Hope Mills, NC 28348For Sale
 MLS ID #100584931, Mayra Perry, RE/MAX Choice. Hive MLS
 - $279,0003 bd2 ba1.7k sqft3702 Masters Dr, Hope Mills, NC 28348For Sale By Owner
- $270,0003 bd2 ba1.5k sqft2537 Spinnaker Dr, Hope Mills, NC 28348For SaleMLS ID #766154, PAULA VILLALVA, CLIFTON PROPERTY INVESTMENT, LLC.. LPRMLS
- $245,0003 bd2 ba1.3k sqft8045 Kalmia Ln, Hope Mills, NC 28348For SaleMLS ID #761411, NELSON PADILLA, LPT REALTY LLC. LPRMLS
- $286,0004 bd3 ba1.8k sqft5421 Biscoe St, Hope Mills, NC 28348For SaleMLS ID #764944, PAULINA SALAS, COLDWELL BANKER ADVANTAGE - FAYETTEVILLE. LPRMLS
- $306,0004 bd3 ba2.2k sqft5416 Shipman Rd, Hope Mills, NC 28348For SaleMLS ID #10174980, Thomas Ladane Shoupe. Doorify MLS
- $--3 bd2 ba1.2k sqft5623 Baggett Ln, Hope Mills, NC 28348AuctionXome
- $258,5003 bd2 ba1.4k sqft627 Sunnybrook Dr, Hope Mills, NC 28348For SaleMLS ID #765226, FANNY VERA, RE/MAX CHOICE. LPRMLS
