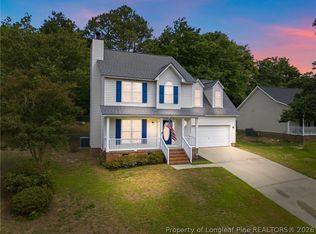
Recently refurbished 3 BR, 2 and 1/2 bath home located at the end of a culdesac, New paint, New Luxury vinyl plank flooring in the downstairs area, new carpet on the 2nd floor, Large greatroom has fireplace with gas logs, patio door leads to wood deck with rollout cover. Kichen with breakfast nook, new cabinets, new granite countertops, new sink, new refrigerator, new dishwasher, smooth top range has convection oven, oversized pantry closet for food storage, Formal dining room. Unique staircase with triple access to bonus room and the upstairs bedrooms. Laundry closet centrally located on the second floor for optimum convenience. Bonus room is 20" x 15" with a desk area that is 9.5 x 8 with window view to the front yard. Spacious master bedroom boasts a trey ceiling with plenty of space for the largest furniture and bed size. Master bath has double vanity sinks, tile floors & soaking tub sized tub w/shower, spacious walk in closet Double garage, vinyl fencing, 12 x 16 outbuildiing for additional storage, back yard is a natures paradise with an abundance of shade and privacy. last property at the end of the culdesac which make for peace and quiet , only 3 homes on the entire culdesac. Great place for those looking to get away from the hustle and bustle and still be conveniently located within close distance to major highways and shopping.
For sale
$299,000
4110 Craigwood Ln, Hope Mills, NC 28348
3beds
1,821sqft
:
Get pre-qualified$1,813/mo
Single Family Residence
Built in 2006
-- sqft lot
$296,500 Zestimate®
$164/sqft
$-- HOA
What's special
Vinyl fencingDouble garageNew paintNew sinkNew dishwasherNew refrigeratorNew cabinets
- 12 days |
- 323 |
- 12 |
Zillow last checked:
Listing updated:
Listed by:
TOM POLLITT,
TOM POLLITT REAL ESTATE
Source: LPRMLS,MLS#: 766334 Originating MLS: Longleaf Pine Realtors
Originating MLS: Longleaf Pine RealtorsFacts & features
Interior
Bedrooms & bathrooms
- Bedrooms: 3
- Bathrooms: 3
- Full bathrooms: 2
- 1/2 bathrooms: 1
Heating
- Heat Pump, Zoned
Cooling
- Central Air
Appliances
- Included: Convection Oven, Dishwasher, Free-Standing Electric Range, Disposal, Range Hood
- Laundry: Upper Level
Features
- Breakfast Area, Tray Ceiling(s), Ceiling Fan(s), Separate/Formal Dining Room, Double Vanity, Granite Counters, Great Room, Garden Tub/Roman Tub, Workshop
- Flooring: Luxury Vinyl Plank, Tile, Carpet
- Basement: Crawl Space
- Number of fireplaces: 1
- Fireplace features: Family Room, Gas Log
Interior area
- Total interior livable area: 1,821 sqft
Property
Parking
- Total spaces: 2
- Parking features: Attached, Garage
- Attached garage spaces: 2
Features
- Levels: Two
- Stories: 2
- Patio & porch: Deck, Front Porch, Porch
- Exterior features: Deck, Fence, Porch, Storage
- Fencing: Privacy
Lot
- Features: 1/4 to 1/2 Acre Lot, Cul-De-Sac
Details
- Parcel number: 0414944581.000
- Zoning description: R15 - Residential District
- Special conditions: Standard
Construction
Type & style
- Home type: SingleFamily
- Architectural style: Two Story
- Property subtype: Single Family Residence
Materials
- Vinyl Siding
Condition
- Good Condition
- New construction: No
- Year built: 2006
Utilities & green energy
- Sewer: Public Sewer
- Water: Public
Community & HOA
Community
- Security: Smoke Detector(s)
- Subdivision: Brookridge
HOA
- Has HOA: No
Location
- Region: Hope Mills
Financial & listing details
- Price per square foot: $164/sqft
- Tax assessed value: $264,700
- Annual tax amount: $3,237
- Date on market: 7/20/2026
- Inclusions: none
- Exclusions: none
- Ownership: More than a year
Estimated market value
$296,500
$282,000 - $311,000
$1,754/mo
Price history
| Date | Event | Price |
|---|---|---|
| 7/20/2026 | Listed for sale | $299,000+75.9%$164/sqft |
Source:  LPRMLS #766334 Report a problem LPRMLS #766334 Report a problem | ||
| 8/2/2017 | Listing removed | $1,200$1/sqft |
Source: MIKE LEAL REAL ESTATE #520650 Report a problem | ||
| 7/14/2017 | Price change | $1,200-4%$1/sqft |
Source: MIKE LEAL REAL ESTATE #520650 Report a problem | ||
| 6/8/2017 | Price change | $1,250-3.8%$1/sqft |
Source: MIKE LEAL REAL ESTATE #520650 Report a problem | ||
| 5/16/2017 | Listed for rent | $1,300+13%$1/sqft |
Source: MIKE LEAL REAL ESTATE #520650 Report a problem | ||
| 7/24/2013 | Listing removed | $1,150$1/sqft |
Source: Listhub #383457 Report a problem | ||
| 6/30/2013 | Price change | $1,150-11.5%$1/sqft |
Source: Listhub #383457 Report a problem | ||
| 5/28/2013 | Listed for rent | $1,300$1/sqft |
Source: Listhub #383457 Report a problem | ||
| 5/15/2012 | Listing removed | $1,300$1/sqft |
Source: Listhub #383457 Report a problem | ||
| 4/25/2012 | Listed for rent | $1,300$1/sqft |
Source: Listhub #383457 Report a problem | ||
| 8/21/2006 | Sold | $170,000$93/sqft |
Source: Public Record Report a problem | ||
Public tax history
| Year | Property taxes | Tax assessment |
|---|---|---|
| 2025 | $3,237 +29% | $264,700 +78.7% |
| 2024 | $2,510 +5.4% | $148,100 |
| 2023 | $2,382 +2.2% | $148,100 |
| 2022 | $2,331 +1.6% | $148,100 |
| 2021 | $2,293 | $148,100 -2.5% |
| 2020 | -- | $151,900 +2.6% |
| 2019 | $2,283 +1.1% | $148,100 |
| 2018 | $2,259 | $148,100 |
| 2017 | $2,259 -5.4% | $148,100 -10.8% |
| 2016 | $2,387 | $166,000 |
| 2015 | $2,387 | $166,000 |
| 2014 | $2,387 +2.9% | $166,000 |
| 2013 | $2,321 +1% | $166,000 |
| 2012 | $2,297 | $166,000 |
| 2011 | $2,297 | $166,000 |
| 2010 | -- | $166,000 |
| 2009 | -- | $166,000 +26.7% |
| 2008 | -- | $131,000 |
| 2007 | -- | $131,000 +676.3% |
| 2006 | -- | $16,875 |
| 2005 | -- | -- |
Find assessor info on the county website
Monthly payment
Est. payment
Payment breakdown
Explore the cost of this home by adjusting the details. Changes won't be saved.Climate risks
Neighborhood: 28348
Nearby schools
GreatSchools rating
- 4/10Ed V Baldwin ElementaryGrades: PK-5Distance: 0.5 mi
- 7/10South View MiddleGrades: 6-8Distance: 0.7 mi
- 3/10South View HighGrades: 9-12Distance: 0.7 mi
Schools provided by the listing agent
- Middle: South View Middle School
- High: South View Senior High
Source: LPRMLS. This data may not be complete. We recommend contacting the local school district to confirm school assignments for this home.
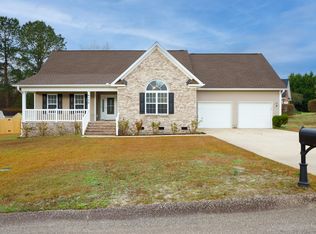
- $287,4004 bd3 ba1.9k sqft4104 Craigwood Ln, Hope Mills, NC 28348Off Market
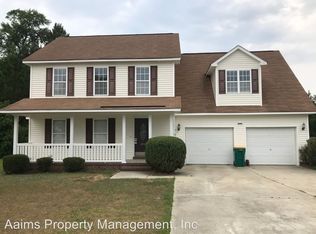
- $278,1004 bd2 ba1.9k sqft4206 Redmill Ln, Hope Mills, NC 28348Off Market
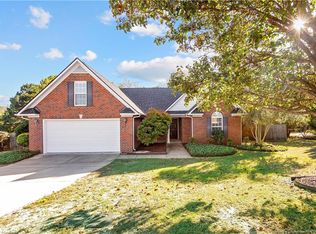
- $276,7003 bd2 ba1.9k sqft4105 Batesburg Dr, Hope Mills, NC 28348Off Market
- $292,6003 bd2 ba1.9k sqft4107 N Craigwood Ln, Hope Mills, NC 28348Off Market

- $276,8003 bd2 ba1.9k sqft4107 Craigwood Ln, Hope Mills, NC 28348Off Market
- $4,000-- bd-- ba-- sqft4111 Craigwood Ln, Hope Mills, NC 28348Off Market
- $259,4003 bd2 ba1.6k sqft4205 Redmill Ln, Hope Mills, NC 28348Off Market
- $248,4003 bd2 ba1.5k sqft4035 Batesburg Dr, Hope Mills, NC 28348Off Market
A local agent can set up tours, give advice and negotiate with sellers.
A local lender can help you make sure your offer is ready when you are.
Similar homes
- $--3 bd2 ba1.6k sqft616 Feature Ct, Hope Mills, NC 28348Auction
 Auction.com 2
 - $315,0003 bd3 ba1.8k sqft4580 Mill St, Hope Mills, NC 28348For Sale
 MLS ID #765920, MEGAN SHOFF, KELLER WILLIAMS REALTY (FAYETTEVILLE). LPRMLS
 - $299,0003 bd3 ba1.7k sqft5420 Ahoskie Dr, Hope Mills, NC 28348For Sale
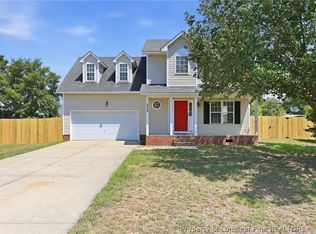 MLS ID #765867, ABRAHAM SALDANA, KELLER WILLIAMS REALTY (PINEHURST). LPRMLS
 - $280,0004 bd3 ba1.7k sqft5113 Archer Rd, Hope Mills, NC 28348For Sale
 MLS ID #766380, ERIKA ZUCHELKOWSKI, THE LYNN RICHARDS GROUP. LPRMLS
 - $--3 bd2 ba1.5k sqft617 Feature Ct, Hope Mills, NC 28348AuctionAuction.com 2
- $248,0003 bd3 ba1.5k sqft505 Old Warden Way, Hope Mills, NC 28348For Sale
 MLS ID #10181198, Thomas Ladane Shoupe. Doorify MLS
 - $306,0004 bd3 ba2.2k sqft5416 Shipman Rd, Hope Mills, NC 28348For SaleMLS ID #10174980, Thomas Ladane Shoupe. Doorify MLS
- $329,9994 bd3 ba2.2k sqft815 La Quinta Lane, Hope Mills, NC 28348For Sale
 MLS ID #100566772, Joshua B Smith, LPT Realty. Hive MLS
 - $295,0003 bd2 ba2k sqft3607 Frierson St, Hope Mills, NC 28348For SaleMLS ID #762693, BECKI BOLTON TEAM POWERED BY COLDWELL BANKER ADVANTAGE, COLDWELL BANKER ADVANTAGE - FAYETTEVILLE. LPRMLS
- $300,0004 bd3 ba1.8k sqft5429 E Patterson St, Hope Mills, NC 28348For SaleMLS ID #762666, MEGAN JOHNSON, COLDWELL BANKER ADVANTAGE - FAYETTEVILLE. LPRMLS
- $245,0003 bd2 ba1.4k sqft3391 Hawthorne St, Hope Mills, NC 28348For SaleMLS ID #766347, JAMES "ALEX" MCFADYEN, COLDWELL BANKER ADVANTAGE - FAYETTEVILLE. LPRMLS
- $286,0004 bd3 ba1.8k sqft5421 Biscoe St, Hope Mills, NC 28348For SaleMLS ID #764944, PAULINA SALAS, COLDWELL BANKER ADVANTAGE - FAYETTEVILLE. LPRMLS
- $258,0003 bd2 ba1.8k sqft3269 Legion Rd, Hope Mills, NC 28348For SaleMLS ID #766277, MELODY WALKER, KINGDOM REAL ESTATE LLC.. LPRMLS
- $265,0003 bd3 ba1.6k sqft5315 Blanchette Street, Hope Mills, NC 28348For SaleMLS ID #100584931, Mayra Perry, RE/MAX Choice. Hive MLS
- $277,0004 bd3 ba1.9k sqft3558 Sturbridge Dr, Hope Mills, NC 28348For SaleMLS ID #762493, GARY BARRETT, COLDWELL BANKER ADVANTAGE - FAYETTEVILLE. LPRMLS
- $328,5005 bd3 ba2.3k sqft2955 Dalmation Dr, Hope Mills, NC 28348For SaleMLS ID #765956, FELICIA FIELDS, AT HOME REALTY. LPRMLS
- $230,0003 bd2 ba1.1k sqft5870 Hunting Ridge Rd, Hope Mills, NC 28348For SaleMLS ID #766645, STEPHANIE RODRIGUEZ TORRES, EXP REALTY LLC. LPRMLS
- $255,0003 bd2 ba1.4k sqft627 Sunnybrook Dr, Hope Mills, NC 28348For SaleMLS ID #765226, FANNY VERA, RE/MAX CHOICE. LPRMLS
- $270,0003 bd2 ba1.5k sqft2537 Spinnaker Dr, Hope Mills, NC 28348For SaleMLS ID #766154, PAULA VILLALVA, CLIFTON PROPERTY INVESTMENT, LLC.. LPRMLS
- $325,0003 bd2 ba2.1k sqft5039 Woodspring Dr, Hope Mills, NC 28348For SaleMLS ID #764578, JAMES "ALEX" MCFADYEN, COLDWELL BANKER ADVANTAGE - FAYETTEVILLE. LPRMLS
