$3,000 Use as You Choose Allowance! Located in Hope Mills, this one story home features 3 bedrooms, 2 full bathrooms, and is conveniently located at the end of a cul-de-sac. This home has vaulted ceilings in the living room and a fireplace. The kitchen features granite countertops and nice cabinetry. The owners suite has a spacious walk in closet with built ins and a tiled shower. There is a large back deck great for entertaining that overlooks the private backyard.
For sale
Price cut: $10K (10/2)
$225,000
3391 Hawthorne St, Hope Mills, NC 28348
3beds
1,462sqft
Single Family Residence
Built in 1978
0.31 Acres Lot
$224,700 Zestimate®
$154/sqft
$-- HOA
What's special
Overlooks the private backyardTiled showerKitchen features granite countertopsOne story homeNice cabinetry
- 90 days
- 543
- 59
Zillow last checked:
Listing updated:
Listed by:
JAMES "ALEX" MCFADYEN,
COLDWELL BANKER ADVANTAGE - FAYETTEVILLE
Source: LPRMLS,MLS#: 766347 Originating MLS: Longleaf Pine Realtors
Originating MLS: Longleaf Pine RealtorsFacts & features
Interior
Bedrooms & bathrooms
- Bedrooms: 3
- Bathrooms: 2
- Full bathrooms: 2
Heating
- Heat Pump
Cooling
- Central Air, Electric
Appliances
- Included: Dishwasher, Electric Range, Electric Water Heater, Microwave
- Laundry: Main Level
Features
- Ceiling Fan(s), Entrance Foyer, Eat-in Kitchen, Granite Counters, Primary Downstairs, Tub Shower, Vaulted Ceiling(s), Walk-In Closet(s), Walk-In Shower
- Flooring: Laminate, Tile
- Doors: Storm Door(s)
- Basement: Crawl Space
- Number of fireplaces: 1
- Fireplace features: Living Room, Masonry
Interior area
- Total interior livable area: 1,462 sqft
Property
Parking
- Total spaces: 1
- Parking features: Attached, Garage
- Attached garage spaces: 1
Features
- Patio & porch: Deck, Front Porch, Porch
- Exterior features: Deck, Fence, Porch
- Fencing: Back Yard
Lot
- Size: 0.31 Acres
- Features: 1/4 to 1/2 Acre Lot, Cleared, Cul-De-Sac
- Topography: Cleared
Details
- Parcel number: 0414990470
- Special conditions: Standard
Construction
Type & style
- Home type: SingleFamily
- Architectural style: Ranch
- Property subtype: Single Family Residence
Materials
- Vinyl Siding
Condition
- Good Condition
- New construction: No
- Year built: 1978
Utilities & green energy
- Sewer: Public Sewer
- Water: Public
Community & HOA
Community
- Features: Gutter(s)
- Subdivision: Pinewood Lk
HOA
- Has HOA: No
Location
- Region: Hope Mills
Financial & listing details
- Price per square foot: $154/sqft
- Tax assessed value: $227,300
- Annual tax amount: $2,852
- Date on market: 7/20/2026
- Cumulative days on market: 90 days
- Listing terms: Cash,New Loan
- Inclusions: None
- Exclusions: None
- Ownership: More than a year
- Road surface type: Paved
Estimated market value
$224,700
$213,000 - $236,000
$1,592/mo
Price history
| Date | Event | Price |
|---|---|---|
| 10/2/2026 | Price change | $225,000-4.3%$154/sqft |
Source:  LPRMLS #766347 Report a problem LPRMLS #766347 Report a problem | ||
| 8/25/2026 | Price change | $235,000-2.1%$161/sqft |
Source: LPRMLS #766347 Report a problem | ||
| 8/7/2026 | Price change | $240,000-2%$164/sqft |
Source: LPRMLS #766347 Report a problem | ||
| 7/20/2026 | Listed for sale | $245,000$168/sqft |
Source: LPRMLS #766347 Report a problem | ||
Public tax history
| Year | Property taxes | Tax assessment |
|---|---|---|
| 2025 | $2,852 +44.6% | $227,300 +109.5% |
| 2024 | $1,972 +5.8% | $108,500 |
| 2023 | $1,864 +2.8% | $108,500 |
| 2022 | $1,812 +2.1% | $108,500 |
| 2021 | $1,775 | $108,500 +0.6% |
| 2020 | -- | $107,849 -0.6% |
| 2019 | $1,764 +1.4% | $108,500 |
| 2018 | $1,740 | $108,500 |
| 2017 | $1,740 +0.8% | $108,500 -4.2% |
| 2016 | $1,727 | $113,200 |
| 2015 | $1,727 | $113,200 |
| 2014 | $1,727 +2.7% | $113,200 |
| 2013 | $1,682 +1.4% | $113,200 |
| 2012 | $1,658 | $113,200 |
| 2011 | $1,658 | $113,200 |
| 2010 | -- | $113,200 |
| 2009 | -- | $113,200 +26.2% |
| 2008 | -- | $89,700 |
| 2007 | -- | $89,700 |
| 2006 | -- | $89,700 |
| 2005 | -- | -- |
| 2004 | -- | $89,700 |
| 2003 | -- | $89,700 +10.2% |
| 2002 | -- | $81,379 |
| 2001 | -- | $81,379 |
Find assessor info on the county website
Monthly payment
Est. payment
Payment breakdown
Explore the cost of this home by adjusting the details. Changes won't be saved.Climate risks
Neighborhood: 28348
Nearby schools
Schools provided by the listing agent
- Middle: South View Middle School
- High: South View Senior High
Source: LPRMLS. This data may not be complete. We recommend contacting the local school district to confirm school assignments for this home.
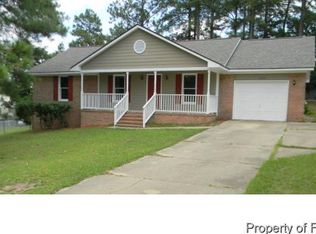
Similar homes
- $230,0003 bd2 ba1.1k sqft3924 Heidelberg Dr, Hope Mills, NC 28348For Sale
 MLS ID #770913, MATTHEW BULLOCK, COLDWELL BANKER ADVANTAGE - FAYETTEVILLE. LPRMLS
 - $214,0003 bd3 ba1.4k sqft909 Axis Cir, Hope Mills, NC 28348For Sale

 MLS ID #10189029, Thomas Ladane Shoupe. Doorify MLS
 - $--3 bd2 ba1.9k sqft3728 Masters Dr, Hope Mills, NC 28348Auction
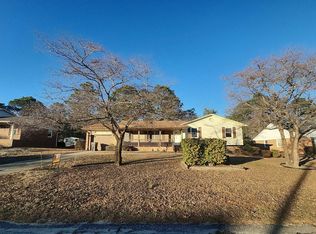 Auction.com 2
 - $220,0003 bd2 ba1.3k sqft3261 Vardaman Ave, Hope Mills, NC 28348For Sale

 MLS ID #4410540, Leah Phillips, Coldwell Banker Realty. Canopy MLS as distributed by MLS GRID
 - $236,5003 bd2 ba1.2k sqft3650 Hanover Drive, Hope Mills, NC 28348For Sale
 MLS ID #100603120, Kelly S Curran, Nexthome In The Pines. Hive MLS
 - $269,0004 bd3 ba2k sqft744 Bent Creek Dr, Hope Mills, NC 28348For SaleMLS ID #10199081, Thomas Ladane Shoupe. Doorify MLS
- $199,0003 bd2 ba1.3k sqft3311 Woodmere Ct, Hope Mills, NC 28348For SaleMLS ID #10192348, Thomas Ladane Shoupe. Doorify MLS
