Look no further! This beautifully maintained 3-bedroom, 2-bathroom home has been meticulously cared for and thoughtfully updated, making it truly move-in ready.
From the moment you arrive, the manicured landscaping creates outstanding curb appeal. Step inside to a welcoming living room that offers the perfect space to relax and unwind after a long day. Two secondary bedrooms are conveniently located just off the living room, along with a beautifully updated hall bathroom featuring new countertops and a stunning tiled shower that showcases exceptional craftsmanship.
The heart of the home is the completely renovated kitchen, featuring updated appliances, updated cabinetry, new countertops, and a stylish backsplash. Overlooking the bright breakfast area, this inviting space flows seamlessly to the backyard, making it ideal for both everyday living and entertaining.
Privately situated at the rear of the home, the spacious primary suite offers a peaceful retreat with its own fully updated bathroom. The renovated shower, new cabinetry, and matching countertops continue the home's cohesive, modern design.
The attached garage has also been freshly painted, completing the home's polished presentation from front to back.
Every major update has already been completed, allowing you to move in with confidence and enjoy all this exceptional home has to offer. Don't miss your opportunity to own this remarkable property—schedule your private showing today and make this incredible home yours!
For sale
Price cut: $6K (8/13)
$229,000
3827 Goforth Dr, Hope Mills, NC 28348
3beds
1,080sqft
Single Family Residence
Built in 1996
-- sqft lot
$227,900 Zestimate®
$212/sqft
$-- HOA
What's special
Completely renovated kitchenNew countertopsBeautifully updated hall bathroomRenovated showerBright breakfast areaUpdated cabinetryUpdated appliances
- 32 days |
- 381 |
- 22 |
Zillow last checked:
Listing updated:
Listed by:
MICHELLE MEACHUM,
LATERN REALTY & DEVELOPMENT
Source: LPRMLS,MLS#: 766042 Originating MLS: Longleaf Pine Realtors
Originating MLS: Longleaf Pine RealtorsFacts & features
Interior
Bedrooms & bathrooms
- Bedrooms: 3
- Bathrooms: 2
- Full bathrooms: 2
Heating
- Heat Pump
Cooling
- Central Air
Appliances
- Included: Dishwasher, Refrigerator, Range Hood
- Laundry: Washer Hookup, Dryer Hookup
Features
- Breakfast Area, Ceiling Fan(s), Primary Downstairs
- Flooring: Laminate, Tile, Carpet
- Basement: None
- Number of fireplaces: 1
- Fireplace features: Factory Built
Interior area
- Total interior livable area: 1,080 sqft
Property
Parking
- Total spaces: 1
- Parking features: Attached, Garage
- Attached garage spaces: 1
Features
- Exterior features: Fence
- Fencing: Privacy
Lot
- Features: < 1/4 Acre, Cleared
- Topography: Cleared,Sloping
Details
- Parcel number: 0425123692
- Special conditions: None
Construction
Type & style
- Home type: SingleFamily
- Architectural style: Ranch
- Property subtype: Single Family Residence
Materials
- Vinyl Siding
Condition
- Good Condition
- New construction: No
- Year built: 1996
Utilities & green energy
- Sewer: Public Sewer
- Water: Public
Community & HOA
Community
- Subdivision: Legion Hills
HOA
- Has HOA: No
Location
- Region: Hope Mills
Financial & listing details
- Price per square foot: $212/sqft
- Tax assessed value: $200,900
- Annual tax amount: $1,534
- Date on market: 7/16/2026
- Cumulative days on market: 32 days
- Listing terms: New Loan
- Inclusions: Kitchen Appliances
- Exclusions: None
- Ownership: More than a year
Estimated market value
$227,900
$217,000 - $239,000
$1,557/mo
Price history
| Date | Event | Price |
|---|---|---|
| 8/13/2026 | Price change | $229,000-2.6%$212/sqft |
Source:  LPRMLS #766042 Report a problem LPRMLS #766042 Report a problem | ||
| 7/16/2026 | Listed for sale | $235,000+42.4%$218/sqft |
Source: LPRMLS #766042 Report a problem | ||
| 4/14/2023 | Sold | $165,000$153/sqft |
Source: LPRMLS #699281 Report a problem | ||
| 3/8/2023 | Pending sale | $165,000$153/sqft |
Source: LPRMLS #699281 Report a problem | ||
| 3/8/2023 | Listed for sale | $165,000+68.4%$153/sqft |
Source: LPRMLS #699281 Report a problem | ||
| 10/26/2006 | Sold | $98,000$91/sqft |
Source: Public Record Report a problem | ||
Public tax history
| Year | Property taxes | Tax assessment |
|---|---|---|
| 2025 | $1,534 +43.8% | $200,900 +114.2% |
| 2024 | $1,067 +3.6% | $93,800 |
| 2023 | $1,030 +3.7% | $93,800 |
| 2022 | $993 | $93,800 |
| 2021 | $993 | $93,800 +3.5% |
| 2020 | -- | $90,635 -3.4% |
| 2019 | $993 +3.7% | $93,800 |
| 2018 | $958 | $93,800 |
| 2017 | $958 -2.4% | $93,800 -9.3% |
| 2016 | $981 | $103,400 |
| 2015 | $981 | $103,400 |
| 2014 | $981 | $103,400 |
| 2013 | $981 | $103,400 |
| 2012 | $981 | $103,400 |
| 2011 | $981 | $103,400 |
| 2010 | -- | $103,400 |
| 2009 | -- | $103,400 +32.6% |
| 2008 | -- | $78,000 |
| 2007 | -- | $78,000 |
| 2006 | -- | $78,000 |
| 2005 | -- | -- |
| 2004 | -- | $78,000 |
| 2003 | -- | $78,000 +7% |
| 2002 | -- | $72,900 |
| 2001 | -- | $72,900 |
Find assessor info on the county website
Monthly payment
Est. payment
Payment breakdown
Explore the cost of this home by adjusting the details. Changes won't be saved.Climate risks
Neighborhood: 28348
Nearby schools
GreatSchools rating
- 6/10Elizabeth M Cashwell Elementary SchoolGrades: PK-5Distance: 1.2 mi
- 7/10South View MiddleGrades: 6-8Distance: 0.9 mi
- 3/10South View HighGrades: 9-12Distance: 1 mi
Schools provided by the listing agent
- Middle: South View Middle School
- High: South View Senior High
Source: LPRMLS. This data may not be complete. We recommend contacting the local school district to confirm school assignments for this home.
- $203,4003 bd2 ba1k sqft3823 Goforth Dr, Hope Mills, NC 28348Off Market
- $215,6003 bd2 ba1.2k sqft3831 Goforth Dr, Hope Mills, NC 28348Off Market
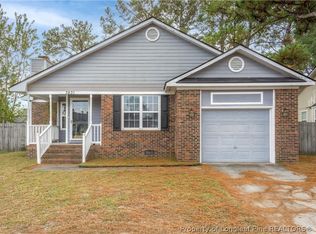
- $175,0003 bd2 ba1k sqft3816 Crusader Dr, Hope Mills, NC 28348Off Market
- $210,0003 bd2 ba1.4k sqft3835 Goforth Dr, Hope Mills, NC 28348Sold

- $205,0003 bd2 ba1.4k sqft3820 Crusader Dr, Hope Mills, NC 28348Sold
- $202,8003 bd2 ba1.4k sqft3819 Goforth Dr, Hope Mills, NC 28348Off Market
- $210,0003 bd2 ba1.1k sqft3812 Crusader Dr, Hope Mills, NC 28348Sold
- $168,8003 bd2 ba1k sqft3824 Crusader Dr, Hope Mills, NC 28348Off Market
A local agent can set up tours, give advice and negotiate with sellers.
A local lender can help you make sure your offer is ready when you are.
Similar homes
- $230,0003 bd2 ba1.3k sqft2400 Camp Lejeune Ct, Hope Mills, NC 28348For Sale
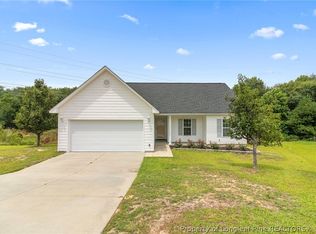 MLS ID #767166, ROSALINDA MARIA BRITT, LPT REALTY LLC. LPRMLS
 - $220,0003 bd2 ba1.3k sqft3261 Vardaman Ave, Hope Mills, NC 28348For Sale

 MLS ID #4410540, Leah Phillips, Coldwell Banker Realty. Canopy MLS as distributed by MLS GRID
 - $245,0003 bd3 ba1.5k sqft505 Old Warden Way, Hope Mills, NC 28348For Sale

 MLS ID #10181198, Thomas Ladane Shoupe. Doorify MLS
 - $230,0003 bd2 ba1.2k sqft5441 Archer Rd, Hope Mills, NC 28348For Sale
 MLS ID #766984, DANIEL DIFILIPPO, BROOKDALE PROPERTY MANAGEMENT. LPRMLS
 - $240,0003 bd2 ba1.4k sqft3391 Hawthorne St, Hope Mills, NC 28348For SaleMLS ID #766347, JAMES "ALEX" MCFADYEN, COLDWELL BANKER ADVANTAGE - FAYETTEVILLE. LPRMLS
- $249,9003 bd2 ba1.4k sqft627 Sunnybrook Dr, Hope Mills, NC 28348For SaleMLS ID #765226, FANNY VERA, RE/MAX CHOICE. LPRMLS
- $210,0003 bd2 ba1.3k sqft3145 Legion Rd, Hope Mills, NC 28348For SaleMLS ID #766258, MIA HISHAM HASSANI, NOVUS REALTY GROUP, INC.. LPRMLS
- $235,0003 bd2 ba1.4k sqft5324 Old Railroad Way, Hope Mills, NC 28348For SaleMLS ID #765430, DONNA OUTEN, KELLER WILLIAMS REALTY (PINEHURST). LPRMLS
- $259,0003 bd2 ba1.4k sqft3522 Rittenour Dr, Hope Mills, NC 28348For SaleMLS ID #767649, PCS FORT BRAGG, REAL BROKER LLC. LPRMLS
- $238,0003 bd2 ba1.2k sqft3412 Masters Dr, Hope Mills, NC 28348For SaleMLS ID #10178431, Walter Ciucevich. Doorify MLS
- $220,0003 bd2 ba1.1k sqft5811 Paragon Point, Hope Mills, NC 28348For SaleMLS ID #766913, VIVIAN ORTIZ, FAYETTEVILLE HOMES FOR YOU INC. LPRMLS
- $249,0003 bd2 ba1.1k sqft5733 Sagamore Rd, Hope Mills, NC 28348For SaleMLS ID #756083, CLYDE HALL, ALL ABOUT HOMES. LPRMLS
- $240,0003 bd2 ba1.4k sqft3720 Souchak Dr, Hope Mills, NC 28348For SaleMLS ID #765774, MATTHEW NANCE, EXP REALTY LLC. LPRMLS
- $215,0003 bd2 ba1.3k sqft4702 Quaker Ct, Hope Mills, NC 28348For SaleMLS ID #763413, WENDY WIEGAND, EXP REALTY LLC. LPRMLS
- $225,0004 bd2 ba1.3k sqft3643 Gloucester Dr, Fayetteville, NC 28348For SaleMLS ID #765498, DARK HORSE GROUP POWERED BY LPT REALTY, LPT REALTY LLC. LPRMLS
- $189,9003 bd2 ba1.1k sqft3366 Vardaman Ave #3366, Hope Mills, NC 28348For SaleMLS ID #10166436, Patricia Santibanez. Doorify MLS
- $200,0003 bd2 ba1.2k sqft4703 Quaker Ct, Hope Mills, NC 28348For SaleMLS ID #766340, SUSAN AYERS, HOMEZU. LPRMLS
- $236,0003 bd2 ba1.5k sqft4122 Mill Bridge Rd, Hope Mills, NC 28348For SaleMLS ID #765041, TARA LONG, COLDWELL BANKER ADVANTAGE - FAYETTEVILLE. LPRMLS
- $199,5003 bd2 ba1k sqft3241 Vardaman Ave, Hope Mills, NC 28348For SaleMLS ID #765191, CYNDI LEE MCKINNEY, PEACHTREE PROPERTIES OF FAYETTEVILLE. LPRMLS
- $207,6003 bd2 ba1k sqft5711 Sagamore Rd, Hope Mills, NC 28348For SaleMLS ID #763749, ANDREW GRIEGO, NORTHGROUP REAL ESTATE. LPRMLS
