Welcome home to this beautifully updated 3-bedroom, 2.5-bath home with over 1,700 square feet and a backyard you'll actually use. From the moment you arrive, you'll notice the inviting front porch, fresh landscaping, and fully fenced yard.
Inside, you'll find an open floor plan that makes the home feel spacious and connected. The living room features a cozy fireplace and opens right into the dining area and kitchen, making it great for everyday living or having friends and family over. The kitchen has been updated with white cabinets, granite countertops, stainless steel appliances, black hardware, and a large bar for extra seating.
Upstairs, the primary suite offers plenty of space along with a walk-in closet and an updated bathroom featuring granite countertops, a soaking tub, and a separate shower. Two additional bedrooms give you plenty of room for family, guests, or a home office.
Out back, you'll find one of the best parts of the home; a large, fully fenced backyard with room to play, entertain, let the dogs run, or simply enjoy some privacy.
Conveniently located near shopping, dining, schools, Fort Bragg, and just a short drive to Southern Pines and Fayetteville, this home is move-in ready and waiting for its next owners.
For sale
Price cut: $2K (8/17)
$287,000
5420 Ahoskie Dr, Hope Mills, NC 28348
3beds
1,742sqft
Single Family Residence
Built in 2000
0.25 Acres Lot
$286,300 Zestimate®
$165/sqft
$-- HOA
What's special
Fully fenced yardCozy fireplaceInviting front porchSeparate showerBlack hardwareOpen floor planGranite countertops
- 46 days
- 459
- 77
Zillow last checked:
Listing updated:
Listed by:
ABRAHAM SALDANA,
KELLER WILLIAMS REALTY (PINEHURST)
Source: LPRMLS,MLS#: 765867 Originating MLS: Longleaf Pine Realtors
Originating MLS: Longleaf Pine RealtorsFacts & features
Interior
Bedrooms & bathrooms
- Bedrooms: 3
- Bathrooms: 3
- Full bathrooms: 2
- 1/2 bathrooms: 1
Heating
- Electric, Heat Pump
Cooling
- Central Air
Appliances
- Included: Dishwasher, Free-Standing Electric Range, Microwave, Water Heater
- Laundry: Washer Hookup, Dryer Hookup, In Garage
Features
- Eat-in Kitchen, Kitchen/Dining Combo, Living/Dining Room
- Flooring: Carpet, Laminate
- Basement: Crawl Space
- Number of fireplaces: 1
- Fireplace features: Living Room
Interior area
- Total interior livable area: 1,742 sqft
Property
Parking
- Total spaces: 2
- Parking features: Attached, Garage
- Attached garage spaces: 2
Features
- Levels: Two
- Stories: 2
- Patio & porch: Front Porch, Patio, Porch
- Exterior features: Fence, Porch, Patio
- Fencing: Back Yard,Privacy,Yard Fenced
Lot
- Size: 0.25 Acres
- Dimensions: 43 x 145 x 80 x 138
- Features: < 1/4 Acre, Cleared, Level
- Topography: Cleared,Level
Details
- Parcel number: 0413191757.000
- Zoning description: R10 - Residential District
- Special conditions: Standard
Construction
Type & style
- Home type: SingleFamily
- Architectural style: Two Story
- Property subtype: Single Family Residence
Materials
- Vinyl Siding
Condition
- New construction: No
- Year built: 2000
Utilities & green energy
- Sewer: Public Sewer
- Water: Public
Community & HOA
Community
- Subdivision: Fairway For
HOA
- Has HOA: No
Location
- Region: Hope Mills
Financial & listing details
- Price per square foot: $165/sqft
- Tax assessed value: $285,300
- Annual tax amount: $3,449
- Date on market: 7/13/2026
- Cumulative days on market: 47 days
- Listing terms: Cash,New Loan
- Inclusions: n/a
- Exclusions: n/a
- Ownership: More than a year
Estimated market value
$286,300
$272,000 - $301,000
$1,917/mo
Price history
| Date | Event | Price |
|---|---|---|
| 8/17/2026 | Price change | $287,000-0.7%$165/sqft |
Source:  LPRMLS #765867 Report a problem LPRMLS #765867 Report a problem | ||
| 8/5/2026 | Price change | $289,000-3.3%$166/sqft |
Source: LPRMLS #765867 Report a problem | ||
| 7/13/2026 | Listed for sale | $299,000+10.3%$172/sqft |
Source: LPRMLS #765867 Report a problem | ||
| 2/21/2024 | Sold | $271,000+0.4%$156/sqft |
Source:  Doorify MLS #10005917 Report a problem Doorify MLS #10005917 Report a problem | ||
| 1/23/2024 | Pending sale | $269,900$155/sqft |
Source: Doorify MLS #10005917 Report a problem | ||
| 1/12/2024 | Listed for sale | $269,900+58.8%$155/sqft |
Source: Doorify MLS #10005917 Report a problem | ||
| 11/8/2023 | Sold | $170,000$98/sqft |
Source: Public Record Report a problem | ||
| 8/26/2020 | Listing removed | $170,000$98/sqft |
Source: MARK SPAIN REAL ESTATE #638819 Report a problem | ||
| 8/7/2020 | Listed for sale | $170,000+43.5%$98/sqft |
Source: MARK SPAIN REAL ESTATE #638819 Report a problem | ||
| 4/3/2001 | Sold | $118,500$68/sqft |
Source: Public Record Report a problem | ||
Public tax history
| Year | Property taxes | Tax assessment |
|---|---|---|
| 2025 | $3,449 +39.1% | $285,300 +95.5% |
| 2024 | $2,480 +5.4% | $145,900 |
| 2023 | $2,353 +2.2% | $145,900 |
| 2022 | $2,302 +1.6% | $145,900 |
| 2021 | $2,265 | $145,900 +8.5% |
| 2020 | -- | $134,413 -7.9% |
| 2019 | $2,254 +1.1% | $145,900 |
| 2018 | $2,230 | $145,900 |
| 2017 | $2,230 -2.7% | $145,900 -7.8% |
| 2016 | $2,291 | $158,300 |
| 2015 | $2,291 | $158,300 |
| 2014 | $2,291 +2.8% | $158,300 |
| 2013 | $2,227 +1.1% | $158,300 |
| 2012 | $2,203 | $158,300 |
| 2011 | $2,203 | $158,300 |
| 2010 | -- | $158,300 |
| 2009 | -- | $158,300 +28% |
| 2008 | -- | $123,700 |
| 2007 | -- | $123,700 |
| 2006 | -- | $123,700 |
| 2005 | -- | -- |
| 2004 | -- | $123,700 |
| 2003 | -- | $123,700 +11.8% |
| 2002 | -- | $110,630 +42.7% |
| 2001 | -- | $77,527 |
Find assessor info on the county website
Monthly payment
Est. payment
Payment breakdown
Explore the cost of this home by adjusting the details. Changes won't be saved.Climate risks
Neighborhood: 28348
Nearby schools
Schools provided by the listing agent
- Middle: Hope Mills Middle School
- High: South View Senior High
Source: LPRMLS. This data may not be complete. We recommend contacting the local school district to confirm school assignments for this home.

Similar homes
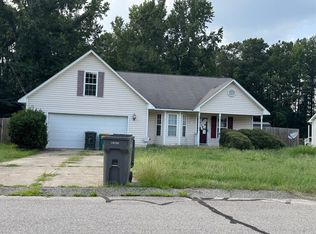
- $--3 bd2 ba1.6k sqft4211 Achilles Dr, Hope Mills, NC 28348Auction
 ServiceLink Auction
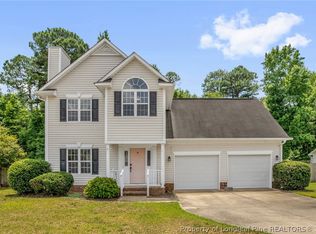
 - $284,5004 bd3 ba1.8k sqft5421 Biscoe St, Hope Mills, NC 28348For Sale
 MLS ID #764944, PAULINA SALAS, COLDWELL BANKER ADVANTAGE - FAYETTEVILLE. LPRMLS
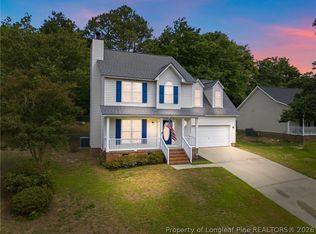
 - $280,0004 bd3 ba1.7k sqft5113 Archer Rd, Hope Mills, NC 28348For Sale
 MLS ID #766380, ERIKA ZUCHELKOWSKI, THE LYNN RICHARDS GROUP. LPRMLS
 - $240,0003 bd2 ba1.4k sqft5762 Dove Dr, Hope Mills, NC 28348For Sale
 MLS ID #768540, TREVOR FERGUSON, FATHOM REALTY NC, LLC FAY.. LPRMLS
 - $322,0003 bd2 ba1.8k sqft5829 Finish Line Drive, Hope Mills, NC 28348For Sale
 MLS ID #100582018, Melissa Marsh, SOLD in Carolina. Hive MLS
 - $300,0004 bd3 ba2.2k sqft5416 Shipman Rd, Hope Mills, NC 28348For Sale
 MLS ID #10174980, Thomas Ladane Shoupe. Doorify MLS
 - $235,0003 bd2 ba1.4k sqft6190 Birchbrook Dr, Hope Mills, NC 28348For SaleMLS ID #10186707, Margaret McPhail. Doorify MLS
- $238,0003 bd2 ba1.2k sqft3412 Masters Dr, Hope Mills, NC 28348For SaleMLS ID #10178431, Walter Ciucevich. Doorify MLS
