Welcome home! This 3 bed, 2 bath home is nestled in quaint neighborhood and offer the kind of warm, comfortable spaces that make you feel at home the moment you walk in. The spacious living room provides plenty of room to relax and gather, while the large dining area is perfect for family dinners, holidays, celebrations and entertaining friends. The inviting primary suite includes an en suite bathroom, creating a cozy retreat at the end of the day. Home also has a whole house water filtration system installed for your comfort.
Step outside and discover the HUGE fenced in backyard, where there's plenty of room for large dogs to play, garden and enjoy outdoor gatherings. Enjoy the simple things and make it your own. Approx. 20 mins to Ft. Bragg on the new Fayetteville outer loop! Come take a look and you may just find the welcoming home you've been searching for!
Pending
$259,900
518 Hammond Farms Rd, Hope Mills, NC 28348
3beds
1,528sqft
Single Family Residence
Built in 2013
-- sqft lot
$260,100 Zestimate®
$170/sqft
$-- HOA
What's special
Warm comfortable spacesHuge fenced in backyardInviting primary suiteEn suite bathroomLarge dining area
- 41 days
- 131
- 0
Zillow last checked:
Listing updated:
Listed by:
TONYA SIMISON,
ALLSTARS REALTY
Source: LPRMLS,MLS#: 768441 Originating MLS: Longleaf Pine Realtors
Originating MLS: Longleaf Pine RealtorsFacts & features
Interior
Bedrooms & bathrooms
- Bedrooms: 3
- Bathrooms: 2
- Full bathrooms: 2
Heating
- Heat Pump
Cooling
- Central Air, Electric
Appliances
- Included: Dishwasher, Electric Oven, Microwave, Range, Refrigerator
- Laundry: Washer Hookup, Dryer Hookup, In Unit
Features
- Attic, Breakfast Bar, Tray Ceiling(s), Ceiling Fan(s), Cathedral Ceiling(s), Coffered Ceiling(s), Entrance Foyer, Eat-in Kitchen, Granite Counters, Garden Tub/Roman Tub, Kitchen Island, Kitchen/Dining Combo, Primary Downstairs, Bath in Primary Bedroom, Pull Down Attic Stairs, Separate Shower, Vaulted Ceiling(s), Window Treatments
- Flooring: Laminate, Tile, Carpet
- Doors: Storm Door(s)
- Windows: Blinds
- Basement: Crawl Space
- Attic: Pull Down Stairs
- Number of fireplaces: 1
- Fireplace features: Factory Built
Interior area
- Total interior livable area: 1,528 sqft
Video & virtual tour
Property
Parking
- Total spaces: 2
- Parking features: Attached, Garage
- Attached garage spaces: 2
Features
- Patio & porch: Covered, Front Porch, Patio, Porch
- Exterior features: Fence, Porch, Patio
- Fencing: Yard Fenced
Lot
- Features: 1/4 to 1/2 Acre Lot, Dead End, Level
- Topography: Level
Details
- Parcel number: 0413330179
- Zoning description: RR - Rural Residential
- Special conditions: Standard
Construction
Type & style
- Home type: SingleFamily
- Architectural style: Ranch
- Property subtype: Single Family Residence
Materials
- Vinyl Siding
Condition
- Good Condition
- New construction: No
- Year built: 2013
Utilities & green energy
- Sewer: Septic Tank
- Water: Well
Community & HOA
Community
- Subdivision: Hammond Farms
HOA
- Has HOA: No
Location
- Region: Hope Mills
Financial & listing details
- Price per square foot: $170/sqft
- Tax assessed value: $283,400
- Annual tax amount: $2,111
- Date on market: 8/27/2026
- Cumulative days on market: 38 days
- Listing terms: Cash,New Loan,USDA Loan,VA Loan
- Inclusions: REFRIGERATOR
- Exclusions: NONE KNOWN
- Ownership: More than a year
Estimated market value
$260,100
$247,000 - $273,000
$1,783/mo
Price history
| Date | Event | Price |
|---|---|---|
| 9/6/2026 | Pending sale | $259,900$170/sqft |
Source:  LPRMLS #768441 Report a problem LPRMLS #768441 Report a problem | ||
| 8/27/2026 | Listed for sale | $259,900+49.4%$170/sqft |
Source: LPRMLS #768441 Report a problem | ||
| 7/10/2024 | Listing removed | -- |
Source: Zillow Rentals Report a problem | ||
| 6/14/2024 | Listed for rent | $1,750$1/sqft |
Source: Zillow Rentals Report a problem | ||
| 6/16/2020 | Sold | $174,000-7.7%$114/sqft |
Source: LPRMLS #628631 Report a problem | ||
| 4/22/2020 | Pending sale | $188,500$123/sqft |
Source: TOWNSEND REAL ESTATE #628631 Report a problem | ||
| 4/9/2020 | Price change | $188,500-0.8%$123/sqft |
Source: TOWNSEND REAL ESTATE #628631 Report a problem | ||
| 3/23/2020 | Listed for sale | $190,000+15.2%$124/sqft |
Source: TOWNSEND REAL ESTATE #628631 Report a problem | ||
| 2/15/2018 | Sold | $164,900-0.1%$108/sqft |
Source: LPRMLS #532094 Report a problem | ||
| 1/5/2018 | Pending sale | $164,999$108/sqft |
Source: Fayetteville NC #532094 Report a problem | ||
| 11/17/2017 | Listed for sale | $164,999+3.1%$108/sqft |
Source: KELLER WILLIAMS REALTY (FAYETTEVILLE) #532094 Report a problem | ||
| 6/19/2014 | Sold | $160,000$105/sqft |
Source: Public Record Report a problem | ||
Public tax history
| Year | Property taxes | Tax assessment |
|---|---|---|
| 2025 | $2,111 +23.9% | $283,400 +79.9% |
| 2024 | $1,703 +2.2% | $157,500 |
| 2023 | $1,666 +2.3% | $157,500 |
| 2022 | $1,629 | $157,500 |
| 2021 | $1,629 | $157,500 -0.3% |
| 2020 | -- | $157,983 +0.3% |
| 2019 | $1,629 +3.8% | $157,500 |
| 2018 | $1,570 | $157,500 |
| 2017 | $1,570 +6.7% | $157,500 -0.2% |
| 2016 | $1,472 | $157,800 |
| 2015 | $1,472 | $157,800 |
| 2014 | $1,472 +527.4% | $157,800 +506.9% |
| 2013 | $235 | $26,000 |
Find assessor info on the county website
Monthly payment
Est. payment
Payment breakdown
Explore the cost of this home by adjusting the details. Changes won't be saved.Climate risks
Neighborhood: 28348
Nearby schools
Schools provided by the listing agent
- Elementary: Gallberry Farms Elementary
- Middle: Grays Creek Middle School
- High: Grays Creek Senior High
Source: LPRMLS. This data may not be complete. We recommend contacting the local school district to confirm school assignments for this home.
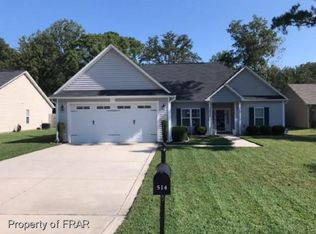
- $275,2003 bd2 ba1.5k sqft514 Hammond Farms Rd, Hope Mills, NC 28348Off Market
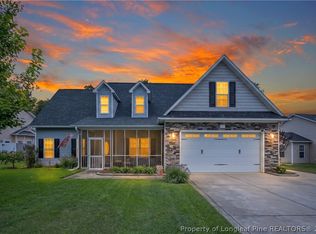
- $374,9004 bd3 ba2.1k sqft522 Hammond Farms Rd, Hope Mills, NC 28348For Sale
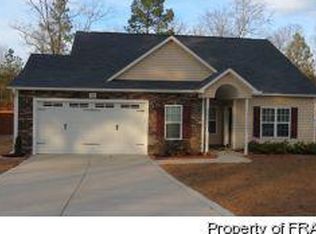
- $295,3004 bd2 ba1.9k sqft526 Hammond Farms Rd, Hope Mills, NC 28348Off Market
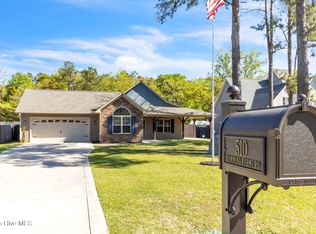
- $312,0004 bd3 ba1.9k sqft510 Hammond Farms Rd, Hope Mills, NC 28348Sold
Similar homes
- $278,5004 bd3 ba1.8k sqft5421 Biscoe St, Hope Mills, NC 28348For Sale
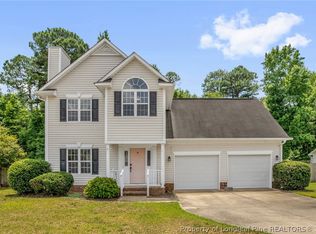 MLS ID #764944, PAULINA SALAS, COLDWELL BANKER ADVANTAGE - FAYETTEVILLE. LPRMLS
 - $234,5003 bd2 ba1.4k sqft3720 Souchak Dr, Hope Mills, NC 28348For Sale
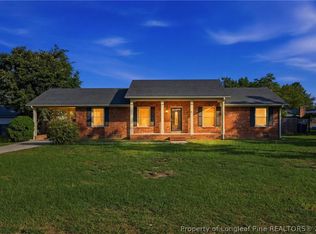 MLS ID #765774, MATTHEW NANCE, EXP REALTY LLC. LPRMLS
 - $250,0003 bd2 ba1.7k sqft3724 Masters Dr, Hope Mills, NC 28348For Sale
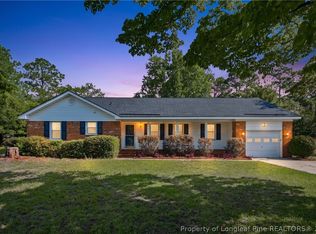 MLS ID #767623, WENDY WIEGAND, EXP REALTY LLC. LPRMLS
 - $296,0004 bd3 ba1.9k sqft4129 Batesburg Dr, Hope Mills, NC 28348For Sale
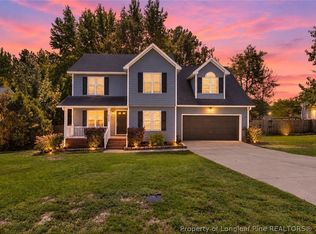 MLS ID #768597, MITCHEAL DELVALLE, CENTURY 21 Family Realty. LPRMLS
 - $280,0003 bd2 ba1.7k sqft205 Bonney Lane, Fayetteville, NC 28306For Sale
 MLS ID #100606745, Allisha Smith, Keller Williams Realty. Hive MLS
