Welcome to this UNIQUE opportunity in the highly sought-after Grays Creek school district! Tucked away on a quiet cul-de-sac, this 4-bedroom, 2.5-bath home offers a spacious and versatile floor plan along with a backyard setup that truly sets it apart from the ordinary.
Step inside through the impressive two-story foyer, creating a beautiful first impression and an open, welcoming feel. The first-floor primary suite offers convenience and privacy, while the remaining three bedrooms are located upstairs along with an additional craft room that provides the perfect space for hobbies, creativity, a home office, or extra storage.
The home has been thoughtfully updated with new flooring, beautiful new hardwood flooring on the stairwell, and a new roof, and all sinks have reverse osmosis with a transferable servicing plan. These updates offer peace of mind and a fresh, updated feel.
Outside is where this property really shines! The entire backyard is full of beautiful trees in all varieties including crab apple and plum trees. The oversized yard is fully enclosed by a brand-new privacy fence and features an above-ground pool with a beautiful sunset deck, creating an inviting space for summer fun, relaxing, and entertaining. There is also a brand new irrigation system so the grass is beautifully maintained and plush! The property also includes chicken coops, a small chicken barn, and a shed, making this a fantastic opportunity for anyone looking for a little extra space for hobbies, gardening, chickens, or simply enjoying a more relaxed backyard lifestyle.
With its unique features, flexible floor plan, first-floor primary suite, spacious upstairs bedrooms and craft room, and incredible outdoor amenities, this is a home you won’t want to miss. Come see all the possibilities this one-of-a-kind property has to offer!
For sale
$374,900
522 Hammond Farms Rd, Hope Mills, NC 28348
4beds
2,165sqft
Single Family Residence
Built in 2013
-- sqft lot
$371,700 Zestimate®
$173/sqft
$-- HOA
What's special
Additional craft roomImpressive two-story foyerQuiet cul-de-sacNew roofFirst-floor primary suiteNew flooringOpen welcoming feel
- 2 days
- 297
- 27
Likely to sell faster than
Zillow last checked:
Listing updated:
Listed by:
TRACIE CROWDER,
AC REALTY
Source: LPRMLS,MLS#: 769720 Originating MLS: Longleaf Pine Realtors
Originating MLS: Longleaf Pine RealtorsFacts & features
Interior
Bedrooms & bathrooms
- Bedrooms: 4
- Bathrooms: 3
- Full bathrooms: 2
- 1/2 bathrooms: 1
Heating
- Central
Appliances
- Included: Dryer, Dishwasher, Electric Range, Disposal, Microwave, Refrigerator, Washer
- Laundry: Washer Hookup, Dryer Hookup, Main Level, In Unit
Features
- Breakfast Area, Ceiling Fan(s), Double Vanity, Entrance Foyer, Garden Tub/Roman Tub, Kitchen Island, Primary Downstairs, Pantry, Separate Shower, Tub Shower, Water Closet(s), Walk-In Closet(s), Workshop
- Flooring: Carpet, Hardwood, Luxury Vinyl Plank, Vinyl
- Basement: None
- Number of fireplaces: 1
- Fireplace features: Propane
Interior area
- Total interior livable area: 2,165 sqft
Property
Parking
- Total spaces: 2
- Parking features: Attached, Garage
- Attached garage spaces: 2
Features
- Levels: Two
- Stories: 2
- Patio & porch: Covered, Deck, Front Porch, Patio, Porch, Screened
- Exterior features: Deck, Fence, Sprinkler/Irrigation, Pool, Porch, Patio, Rain Gutters, Storage
- Pool features: Above Ground
- Fencing: Privacy,Yard Fenced
Lot
- Features: 1/4 to 1/2 Acre Lot
Details
- Parcel number: 0413239198
- Special conditions: None
Construction
Type & style
- Home type: SingleFamily
- Architectural style: Two Story
- Property subtype: Single Family Residence
Materials
- Vinyl Siding
Condition
- Good Condition
- New construction: No
- Year built: 2013
Utilities & green energy
- Sewer: Septic Tank
- Water: Well
Community & HOA
Community
- Security: Smoke Detector(s)
- Subdivision: Hammond Farms
HOA
- Has HOA: No
Location
- Region: Hope Mills
Financial & listing details
- Price per square foot: $173/sqft
- Tax assessed value: $326,800
- Annual tax amount: $2,414
- Date on market: 9/25/2026
- Cumulative days on market: 5 days
- Listing terms: Cash,Conventional,FHA,New Loan,USDA Loan,VA Loan
- Inclusions: See Exhibit A
- Exclusions: See Exhibit A
- Ownership: More than a year
- Road surface type: Paved
Estimated market value
$371,700
$353,000 - $390,000
$2,020/mo
Price history
| Date | Event | Price |
|---|---|---|
| 9/25/2026 | Listed for sale | $374,900+74.5%$173/sqft |
Source:  LPRMLS #769720 Report a problem LPRMLS #769720 Report a problem | ||
| 9/7/2018 | Sold | $214,900$99/sqft |
Source: LPRMLS #540740 Report a problem | ||
| 8/16/2018 | Pending sale | $214,900$99/sqft |
Source: EXIT REALTY PREFERRED #540740 Report a problem | ||
| 7/28/2018 | Price change | $214,900-2.3%$99/sqft |
Source: EXIT REALTY PREFERRED #540740 Report a problem | ||
| 5/22/2018 | Price change | $219,900-2%$102/sqft |
Source: EXIT REALTY PREFERRED #540740 Report a problem | ||
| 4/28/2018 | Listed for sale | $224,500+12.3%$104/sqft |
Source: EXIT REALTY PREFERRED #540740 Report a problem | ||
| 7/31/2014 | Sold | $199,900$92/sqft |
Source: LPRMLS #417860 Report a problem | ||
Public tax history
| Year | Property taxes | Tax assessment |
|---|---|---|
| 2025 | $2,414 +16.5% | $326,800 +68.1% |
| 2024 | $2,072 +1.8% | $194,400 |
| 2023 | $2,035 +1.9% | $194,400 |
| 2022 | $1,998 | $194,400 |
| 2021 | $1,998 | $194,400 -0.6% |
| 2020 | -- | $195,481 +0.6% |
| 2019 | $1,998 +3.8% | $194,400 |
| 2018 | $1,925 | $194,400 |
| 2017 | $1,925 +5.1% | $194,400 -1.7% |
| 2016 | $1,832 | $197,700 |
| 2015 | $1,832 | $197,700 |
| 2014 | $1,832 +680.8% | $197,700 +660.4% |
| 2013 | $235 | $26,000 |
Find assessor info on the county website
Monthly payment
Est. payment
Payment breakdown
Explore the cost of this home by adjusting the details. Changes won't be saved.Climate risks
Neighborhood: 28348
Nearby schools
Schools provided by the listing agent
- Middle: Grays Creek Middle School
- High: Grays Creek Senior High
Source: LPRMLS. This data may not be complete. We recommend contacting the local school district to confirm school assignments for this home.
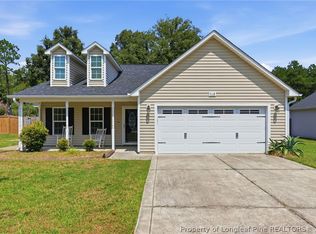
- $259,9003 bd2 ba1.5k sqft518 Hammond Farms Rd, Hope Mills, NC 28348Pending
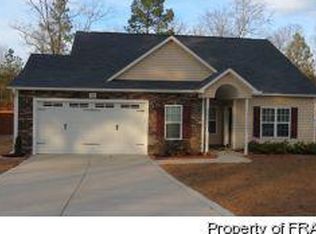
- $295,3004 bd2 ba1.9k sqft526 Hammond Farms Rd, Hope Mills, NC 28348Off Market
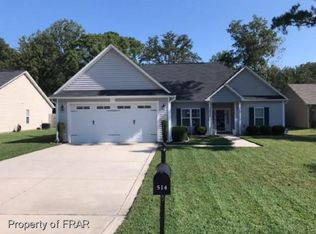
- $275,2003 bd2 ba1.5k sqft514 Hammond Farms Rd, Hope Mills, NC 28348Off Market
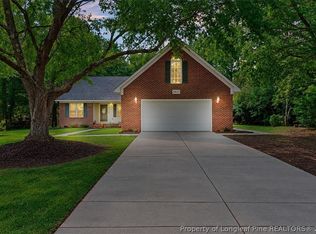
- $270,1003 bd2 ba1.5k sqft530 Hammond Farms Rd, Hope Mills, NC 28348Off Market
Similar homes
- $324,9003 bd2 ba1.9k sqft5617 Finish Line Dr, Hope Mills, NC 28348For Sale
 MLS ID #769762, PAIGE BRAMBLE, CROSS CREEK REALTY & INSURANCE. LPRMLS
 - $365,0004 bd3 ba2.2k sqft4616 Scenic Pines Drive, Hope Mills, NC 28348For Sale

 MLS ID #100605402, Lisa Murphy, Everything Pines Partners LLC. Hive MLS
 - $--4 bd2 ba2.1k sqft4274 Home Stretch Dr, Parkton, NC 28371AuctionServiceLink Auction
- $376,9994 bd3 ba2.3k sqft4745 Slew Dr, Hope Mills, NC 28348New Construction
 MLS ID #767397, AISHA JOHNSON, NORTHGROUP REAL ESTATE. LPRMLS
 - $380,0004 bd5 ba2.6k sqft824 Camwheel Dr, Hope Mills, NC 28348For Sale
 MLS ID #10171371, Stirling West. Doorify MLS
 - $368,7064 bd3 ba2.2k sqft1149 Hedgewood Dr, Hope Mills, NC 28348New ConstructionMLS ID #10180785, April Stephens. Doorify MLS
- $290,0004 bd3 ba2.2k sqft5416 Shipman Rd, Hope Mills, NC 28348For SaleMLS ID #10174980, Thomas Ladane Shoupe. Doorify MLS
