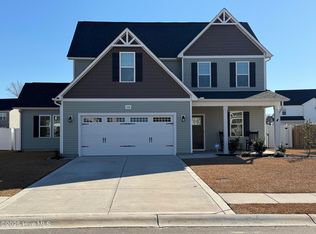
Welcome Home! This beautiful two-story is located in the highly sought-after Grays Creek School District. The kitchen boast stainless steel appliances, granite counter tops, a center island, and a huge walk in pantry! You will love the flexible floor plan with a first-floor bedroom and full bathroom, perfect for guests or multigenerational living. Upstairs, you'll find a generous primary suite featuring two walk-in closets, along with two additional bedrooms, a conveniently located laundry room, and a large bonus room that can serve as a playroom, home office, media room, or even a fifth bedroom. Step outside to enjoy the fully fenced backyard with a partially covered patio that has been extended—ideal for entertaining, relaxing, or family gatherings. Enjoy all that this wonderful community has to offer, with sidewalks for evening strolls, a neighborhood pool for summer fun, a clubhouse for gatherings, and a playground that families will love. Make this house your next home!
For sale
Price cut: $100 (9/8)
$383,900
321 Glee St, Hope Mills, NC 28348
4beds
2,370sqft
Single Family Residence
Built in 2023
9,583 Square Feet Lot
$383,100 Zestimate®
$162/sqft
$48/mo HOA
What's special
Large bonus roomCenter islandFully fenced backyardFlexible floor planGranite countertopsConveniently located laundry roomGenerous primary suite
- 73 days
- 237
- 11
Zillow last checked:
Listing updated:
Listed by:
PAIGE BRAMBLE,
CROSS CREEK REALTY & INSURANCE
Source: LPRMLS,MLS#: 765883 Originating MLS: Longleaf Pine Realtors
Originating MLS: Longleaf Pine RealtorsFacts & features
Interior
Bedrooms & bathrooms
- Bedrooms: 4
- Bathrooms: 3
- Full bathrooms: 3
Cooling
- Central Air, Electric
Appliances
- Included: Dishwasher, Microwave, Range, Refrigerator
- Laundry: Washer Hookup, Dryer Hookup, Upper Level
Features
- Eat-in Kitchen, Granite Counters, Garden Tub/Roman Tub, His and Hers Closets, Kitchen Island, Multiple Closets, Recessed Lighting, Separate Shower, Walk-In Closet(s), Walk-In Shower
- Flooring: Carpet, Luxury Vinyl Plank
- Basement: None
- Number of fireplaces: 1
- Fireplace features: Electric, Family Room
Interior area
- Total interior livable area: 2,370 sqft
Property
Parking
- Total spaces: 2
- Parking features: Attached, Garage
- Attached garage spaces: 2
Features
- Levels: Two
- Stories: 2
- Patio & porch: Covered, Front Porch, Patio, Porch
- Exterior features: Fence, Playground, Porch
- Fencing: Back Yard,Privacy
Lot
- Size: 9,583 Square Feet
- Features: < 1/4 Acre, Cleared
- Topography: Cleared
Details
- Parcel number: 0422092600.000
- Special conditions: None
Construction
Type & style
- Home type: SingleFamily
- Architectural style: Two Story
- Property subtype: Single Family Residence
Materials
- Vinyl Siding
Condition
- Good Condition
- New construction: No
- Year built: 2023
Utilities & green energy
- Sewer: Public Sewer
- Water: Public
Community & HOA
Community
- Features: Clubhouse, Community Pool, Sidewalks
- Subdivision: Braxton Village
HOA
- Has HOA: Yes
- HOA fee: $577 annually
- HOA name: Braxton Village Hoa
Location
- Region: Hope Mills
Financial & listing details
- Price per square foot: $162/sqft
- Tax assessed value: $371,000
- Annual tax amount: $2,723
- Date on market: 7/14/2026
- Cumulative days on market: 74 days
- Listing terms: Cash,New Loan
- Inclusions: refrigerator
- Exclusions: All other personal property
- Ownership: More than a year
Estimated market value
$383,100
$364,000 - $402,000
$2,343/mo
Price history
| Date | Event | Price |
|---|---|---|
| 9/8/2026 | Price change | $383,9000%$162/sqft |
Source:  LPRMLS #765883 Report a problem LPRMLS #765883 Report a problem | ||
| 7/14/2026 | Listed for sale | $384,000+3.9%$162/sqft |
Source: LPRMLS #765883 Report a problem | ||
| 6/3/2024 | Sold | $369,500$156/sqft |
Source: Public Record Report a problem | ||
Public tax history
| Year | Property taxes | Tax assessment |
|---|---|---|
| 2025 | $2,723 +26.5% | $371,000 +83.3% |
| 2024 | $2,152 +482.2% | $202,400 +447% |
| 2023 | $370 | $37,000 |
Find assessor info on the county website
Monthly payment
Est. payment
Payment breakdown
Explore the cost of this home by adjusting the details. Changes won't be saved.Climate risks
Neighborhood: 28348
Nearby schools
Schools provided by the listing agent
- Middle: Grays Creek Middle School
- High: Grays Creek Senior High
Source: LPRMLS. This data may not be complete. We recommend contacting the local school district to confirm school assignments for this home.

Similar homes
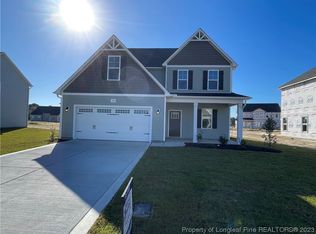
- $384,9904 bd3 ba2.3k sqft509 Amusement Dr #179, Hope Mills, NC 28348For Sale
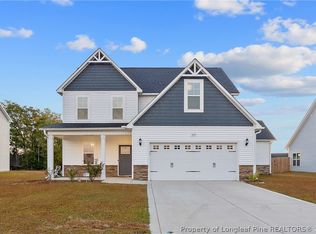 MLS ID #760680, FRANK ARROLIGA, EXP REALTY LLC. LPRMLS
 - $374,9004 bd3 ba2.1k sqft522 Hammond Farms Rd, Hope Mills, NC 28348For Sale
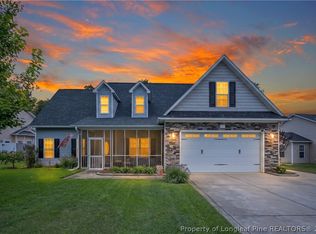 MLS ID #769720, TRACIE CROWDER, AC REALTY. LPRMLS
 - $405,0004 bd3 ba2.7k sqft5128 Carson Allen Rd, Hope Mills, NC 28348For Sale
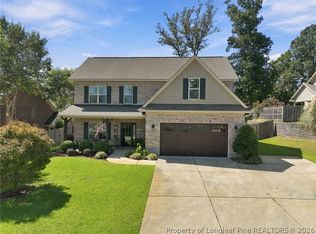 MLS ID #769602, QUIOMY ANTONIO, COLDWELL BANKER ADVANTAGE - YADKIN ROAD. LPRMLS
 - $--4 bd3 ba2.9k sqft809 Pecan Grove Loop, Hope Mills, NC 28348Auction
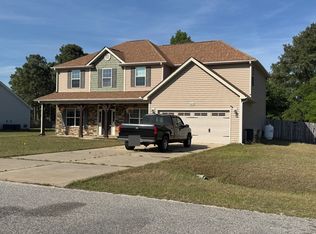 ServiceLink Auction
 - $380,0004 bd5 ba2.6k sqft824 Camwheel Dr, Hope Mills, NC 28348For Sale
 MLS ID #10171371, Stirling West. Doorify MLS
 - $365,0004 bd3 ba2.2k sqft4616 Scenic Pines Drive, Hope Mills, NC 28348For Sale
 MLS ID #100605402, Lisa Murphy, Everything Pines Partners LLC. Hive MLS
 - $290,0004 bd3 ba2.2k sqft5416 Shipman Rd, Hope Mills, NC 28348For SaleMLS ID #10174980, Thomas Ladane Shoupe. Doorify MLS
