Wonderful, well-maintained home in the desirable Gray’s Creek/Cypress Lakes community! This beautiful home offers 4 bedrooms, 2.5 baths, and a spacious floor plan designed for comfortable family living and entertaining.
The main-level primary suite features an abundance of windows that fill the room with natural sunlight. The luxurious primary bath includes a beautiful tiled shower with glass door, relaxing garden tub, and separate toilet area. The laundry room is conveniently located on the main floor as well.
The home features a formal dining room, beautiful kitchen, and an inviting open-concept living area that provides an ideal space for gatherings and everyday living. Upstairs, you’ll find a versatile loft area perfect for family time, a playroom, or additional living space, along with three spacious bedrooms.
Additional features include gutters, blinds, and a large lot offering plenty of outdoor space. Located in a family-friendly neighborhood within the Gray’s Creek/Cypress Lakes community, this home is ready to welcome its next owners!
For sale
$420,000
5205 Thruway Rd, Hope Mills, NC 28348
4beds
2,483sqft
Single Family Residence
Built in 2022
0.48 Acres Lot
$418,300 Zestimate®
$169/sqft
$25/mo HOA
What's special
Beautiful kitchenMain-level primary suiteLuxurious primary bathSeparate toilet areaRelaxing garden tubFormal dining room
- 34 days
- 183
- 5
Zillow last checked:
Listing updated:
Listed by:
RONDA ATKINS,
NORTHGROUP REAL ESTATE
Source: LPRMLS,MLS#: 770582 Originating MLS: Longleaf Pine Realtors
Facts & features
Interior
Bedrooms & bathrooms
- Bedrooms: 4
- Bathrooms: 3
- Full bathrooms: 2
- 1/2 bathrooms: 1
Heating
- Heat Pump
Cooling
- Central Air, Electric
Appliances
- Included: Dishwasher, Microwave, Range, Refrigerator
- Laundry: Washer Hookup, Dryer Hookup, Main Level, In Unit
Features
- Breakfast Area, Ceiling Fan(s), Separate/Formal Dining Room, Double Vanity, Granite Counters, Great Room, Garden Tub/Roman Tub, Primary Downstairs, Living/Dining Room, Separate Shower, Walk-In Closet(s), Window Treatments
- Flooring: Luxury Vinyl Plank, Tile, Carpet
- Windows: Blinds
- Basement: None
- Number of fireplaces: 1
- Fireplace features: Gas Log
Interior area
- Total interior livable area: 2,483 sqft
Property
Parking
- Total spaces: 3
- Parking features: Attached, Garage, Garage Door Opener
- Attached garage spaces: 3
Features
- Levels: Two
- Stories: 2
- Patio & porch: Covered, Front Porch, Patio, Porch
- Exterior features: Porch, Patio
Lot
- Size: 0.48 Acres
- Features: 1/4 to 1/2 Acre Lot, Cleared
- Topography: Cleared
Details
- Parcel number: 0432909897
- Zoning description: Residential District
- Special conditions: None
Construction
Type & style
- Home type: SingleFamily
- Architectural style: Two Story
- Property subtype: Single Family Residence
Materials
- Stone Veneer, Vinyl Siding
Condition
- New Construction
- New construction: No
- Year built: 2022
Utilities & green energy
- Sewer: Septic Tank
- Water: Public
Community & HOA
Community
- Features: Gutter(s), Street Lights
- Security: Smoke Detector(s)
- Subdivision: The Sentinels
HOA
- Has HOA: Yes
- HOA fee: $25 monthly
- HOA name: Little And Young
Location
- Region: Hope Mills
Financial & listing details
- Price per square foot: $169/sqft
- Tax assessed value: $373,036
- Annual tax amount: $2,711
- Date on market: 10/7/2026
- Listing terms: New Loan
- Inclusions: Refrigerator
- Exclusions: All Seller's personal
- Ownership: More than a year
Estimated market value
$418,300
$397,000 - $439,000
$2,368/mo
Price history
| Date | Event | Price |
|---|---|---|
| 10/7/2026 | Listed for sale | $420,000+0%$169/sqft |
Source:  LPRMLS #770582 Report a problem | ||
| 12/16/2023 | Listing removed | -- |
Source:  Doorify MLS #2533892 Report a problem | ||
| 9/24/2023 | Listed for sale | $419,900+9.6%$169/sqft |
Source: Doorify MLS #2533892 Report a problem | ||
| 8/30/2023 | Listing removed | -- |
Source: Zillow Rentals Report a problem | ||
| 8/20/2023 | Price change | $2,100-8.7%$1/sqft |
Source: Zillow Rentals Report a problem | ||
| 7/25/2023 | Listed for rent | $2,300$1/sqft |
Source: Zillow Rentals Report a problem | ||
| 5/11/2022 | Sold | $383,000$154/sqft |
Source: LPRMLS #684155 Report a problem | ||
| 5/6/2022 | Pending sale | $383,000$154/sqft |
Source: LPRMLS #684155 Report a problem | ||
| 5/6/2022 | Listed for sale | $383,000$154/sqft |
Source: LPRMLS #684155 Report a problem | ||
Public tax history
| Year | Property taxes | Tax assessment |
|---|---|---|
| 2025 | $2,711 +12.3% | $369,200 +61.5% |
| 2024 | $2,414 +1.6% | $228,600 |
| 2023 | $2,377 +95.6% | $228,600 +97.1% |
| 2022 | $1,215 +204% | $116,000 +190% |
| 2021 | $400 | $40,000 |
Find assessor info on the county website
Monthly payment
Est. payment
Payment breakdown
Explore the cost of this home by adjusting the details. Changes won't be saved.Climate risks
Neighborhood: 28348
Nearby schools
Schools provided by the listing agent
- Elementary: Alderman Road Elementary
- Middle: Grays Creek Middle School
- High: Grays Creek Senior High
Source: LPRMLS. This data may not be complete. We recommend contacting the local school district to confirm school assignments for this home.



Similar homes
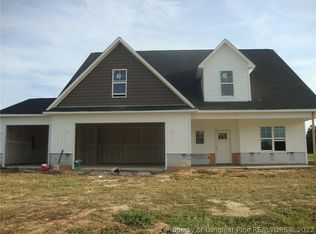
- $413,0004 bd3 ba2.5k sqft2446 H Bullard Rd, Hope Mills, NC 28348New Construction
 MLS ID #771893, TAMMY ROBERTS, CROSS CREEK REALTY & INSURANCE. LPRMLS
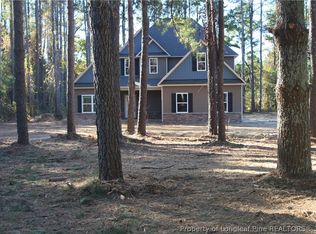
- $368,5004 bd3 ba2.3k sqft1629 Seattle Slew Ln, Hope Mills, NC 28348For Sale
 MLS ID #769200, RYAN PIZZINGRILLI, HIVE REALTY GROUP. LPRMLS
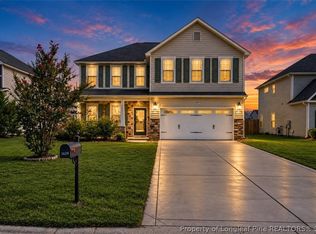
- $395,0004 bd3 ba2.9k sqft3408 Summer Cove Dr, Fayetteville, NC 28306For Sale
 MLS ID #772190, TANYA MATTHEWS, TM Properties & Rentals, LLC. LPRMLS
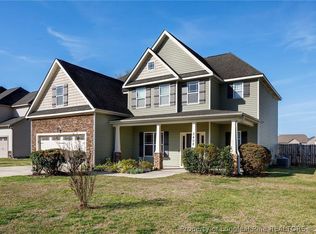
- $429,0005 bd4 ba3.4k sqft1465 Vergeland Dr, Hope Mills, NC 28348For Sale
 MLS ID #767118, KING PARKS, TOP BRAGG REALTY AND PROPERTY MANAGEMENT. LPRMLS
