Spacious 3-Story Home in the Highly Sought-After Grays Creek School District!
Room for everyone in this exceptional 5-bedroom, 3.5-bath home with a bonus room and countless upgrades throughout!
Step inside to a welcoming formal living and dining area that flows into the stunning gourmet kitchen, featuring granite countertops, double ovens, a drop-in gas cooktop, corner pantry, under-cabinet lighting, a large center island with bar seating, and an eat-in breakfast area. The kitchen opens to a spacious family room with a cozy fireplace, creating the perfect space for entertaining and everyday living.
The second floor offers three generously sized guest bedrooms, a versatile loft, a full bath, and a spacious laundry room complete with cabinets and a utility sink. The luxurious primary suite features a large walk-in closet and a spa-inspired glamour bath with separate vanities, a jetted soaking tub, and a beautifully tiled walk-in shower.
The third floor provides the ideal private retreat with an additional bedroom, full bath, and a large bonus room—perfect for guests, a home office, media room, or playroom.
Outside, you'll love the long list of extras, including:
Screened porch overlooking the backyard
Deck with built-in bench seating
Extended patio with fire pit
Vinyl privacy fence with double gate for easy access
Extra parking pad
Heated and cooled wired shed/utility garage—ideal for a workshop, gym, or hobby space
This home truly offers the space, comfort, and amenities today's buyers are looking for—all in the desirable Grays Creek school district. Schedule your private showing today and experience everything this incredible home has to offer!
For sale
$429,000
1465 Vergeland Dr, Hope Mills, NC 28348
5beds
3,477sqft
:
Get pre-qualified$2,574/mo
Single Family Residence
Built in 2014
-- sqft lot
$425,700 Zestimate®
$123/sqft
$-- HOA
What's special
Bonus roomCozy fireplaceVersatile loftLarge bonus roomStunning gourmet kitchenBeautifully tiled walk-in showerSpacious family room
- 4 days |
- 313 |
- 38 |
Zillow last checked:
Listing updated:
Listed by:
KING PARKS,
TOP BRAGG REALTY AND PROPERTY MANAGEMENT
Source: LPRMLS,MLS#: 767118 Originating MLS: Longleaf Pine Realtors
Originating MLS: Longleaf Pine RealtorsFacts & features
Interior
Bedrooms & bathrooms
- Bedrooms: 5
- Bathrooms: 4
- Full bathrooms: 3
- 1/2 bathrooms: 1
Heating
- Heat Pump
Cooling
- Central Air
Appliances
- Included: Built-In Oven, Double Oven, Dishwasher, Gas Cooktop, Disposal, Microwave, Refrigerator
- Laundry: Washer Hookup, Dryer Hookup, Upper Level
Features
- Tray Ceiling(s), Ceiling Fan(s), Coffered Ceiling(s), Double Vanity, Entrance Foyer, Granite Counters, Intercom, Kitchen Island, Separate Shower, Walk-In Closet(s), Window Treatments
- Flooring: Hardwood, Tile, Carpet
- Windows: Blinds
- Basement: Crawl Space
- Number of fireplaces: 1
- Fireplace features: Factory Built
Interior area
- Total interior livable area: 3,477 sqft
Property
Parking
- Total spaces: 2
- Parking features: Attached, Garage
- Attached garage spaces: 2
Features
- Levels: Three Or More
- Stories: 3
- Patio & porch: Deck, Patio, Porch, Screened
- Exterior features: Deck, Fence, Sprinkler/Irrigation, Porch, Patio, Storage
- Fencing: Back Yard
Lot
- Features: 1/4 to 1/2 Acre Lot, Cleared
- Topography: Cleared
Details
- Parcel number: 0432185385
- Special conditions: None
- Other equipment: Intercom
Construction
Type & style
- Home type: SingleFamily
- Architectural style: Three Story
- Property subtype: Single Family Residence
Materials
- HardiPlank Type, Stone Veneer
Condition
- Good Condition
- New construction: No
- Year built: 2014
Utilities & green energy
- Sewer: Public Sewer
- Water: Public
Community & HOA
Community
- Security: Security System, Smoke Detector(s)
- Subdivision: Cypress Lk Vil
HOA
- Has HOA: No
Location
- Region: Hope Mills
Financial & listing details
- Price per square foot: $123/sqft
- Tax assessed value: $472,975
- Annual tax amount: $3,386
- Date on market: 8/4/2026
- Listing terms: New Loan
- Inclusions: All appliances in kitchen to include refrigerator
- Exclusions: None
- Ownership: More than a year
Estimated market value
$425,700
$404,000 - $447,000
$2,848/mo
Price history
| Date | Event | Price |
|---|---|---|
| 8/4/2026 | Listed for sale | $429,000+9.3%$123/sqft |
Source:  LPRMLS #767118 Report a problem LPRMLS #767118 Report a problem | ||
| 9/8/2021 | Sold | $392,499+0.9%$113/sqft |
Source: LPRMLS #662163 Report a problem | ||
| 7/27/2021 | Pending sale | $389,000$112/sqft |
Source:  RE/MAX International #662163 Report a problem RE/MAX International #662163 Report a problem | ||
| 7/14/2021 | Listed for sale | $389,000+29.7%$112/sqft |
Source: RE/MAX International #662163 Report a problem | ||
| 1/2/2015 | Sold | $299,900$86/sqft |
Source: LPRMLS #434423 Report a problem | ||
| 10/20/2014 | Listed for sale | $299,900+614%$86/sqft |
Source: ERA Strother Real Estate #434423 Report a problem | ||
| 8/18/2014 | Sold | $42,000-6.7%$12/sqft |
Source: Public Record Report a problem | ||
| 5/9/2014 | Listed for sale | $45,000+12.5%$13/sqft |
Source: LONGLEAF PROPERTIES OF SANDHILLS, LLC. #424277 Report a problem | ||
| 12/13/2010 | Sold | $40,000$12/sqft |
Source: Public Record Report a problem | ||
Public tax history
| Year | Property taxes | Tax assessment |
|---|---|---|
| 2025 | $3,386 +12.3% | $465,800 +61.2% |
| 2024 | $3,016 +1.2% | $288,900 |
| 2023 | $2,979 +5.1% | $288,900 +3.9% |
| 2022 | $2,834 | $278,100 |
| 2021 | $2,834 | $278,100 -6.1% |
| 2020 | -- | $296,220 +6.5% |
| 2019 | $2,834 +3.8% | $278,100 |
| 2018 | $2,730 | $278,100 |
| 2017 | $2,730 -14.1% | $278,100 -19.9% |
| 2016 | $3,180 +1.3% | $347,000 +1.3% |
| 2015 | $3,140 +894% | $342,600 +878.9% |
| 2014 | $316 | $35,000 |
| 2013 | $316 | $35,000 |
| 2012 | $316 | $35,000 |
| 2011 | $316 | $35,000 |
| 2010 | -- | $35,000 |
| 2009 | -- | $35,000 +40% |
| 2008 | -- | $25,000 |
Find assessor info on the county website
Monthly payment
Est. payment
Payment breakdown
Explore the cost of this home by adjusting the details. Changes won't be saved.Climate risks
Neighborhood: 28348
Nearby schools
GreatSchools rating
- 7/10Gallberry Farm ElementaryGrades: PK-5Distance: 1.3 mi
- 8/10Gray's Creek MiddleGrades: 6-8Distance: 0.6 mi
- 7/10Gray's Creek High SchoolGrades: 9-12Distance: 0.7 mi
Schools provided by the listing agent
- Elementary: Gallberry Farms Elementary
- Middle: Grays Creek Middle School
- High: Grays Creek Senior High
Source: LPRMLS. This data may not be complete. We recommend contacting the local school district to confirm school assignments for this home.
- $386,6004 bd2 ba2.4k sqft1461 Vergeland Dr, Hope Mills, NC 28348Off Market
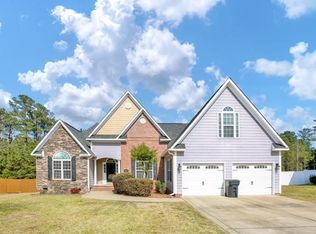
- $382,0004 bd3 ba2.1k sqft1469 Vergeland Dr, Hope Mills, NC 28348Off Market
- $373,5004 bd2 ba2.2k sqft1473 Vergeland Dr, Hope Mills, NC 28348Off Market
- $471,4005 bd3 ba2.9k sqft1457 Vergeland Dr, Hope Mills, NC 28348Off Market
- $381,1004 bd3 ba2.7k sqft1549 Epic Way, Hope Mills, NC 28348Off Market
- $405,9004 bd3 ba2.6k sqft1460 NE Vergeland Dr, Hope Mills, NC 28348Off Market
- $394,0004 bd3 ba2.4k sqft1460 Vergeland Dr, Hope Mills, NC 28348Off Market
- $385,9003 bd2 ba2.3k sqft1501 Vergeland Dr, Hope Mills, NC 28348Off Market
A local agent can set up tours, give advice and negotiate with sellers.
A local lender can help you make sure your offer is ready when you are.
Similar homes
- $390,0004 bd4 ba3.1k sqft1512 Dulles Rd, Hope Mills, NC 28348For Sale
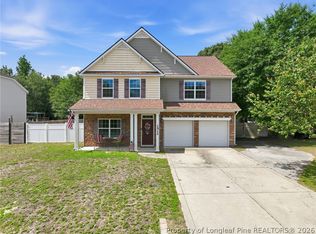 MLS ID #762372, DANIELLE FURRELL, REDFIN CORP.. LPRMLS
 - $429,9004 bd3 ba2.4k sqft7029 Pope Cashwell Ct, Hope Mills, NC 28348For Sale
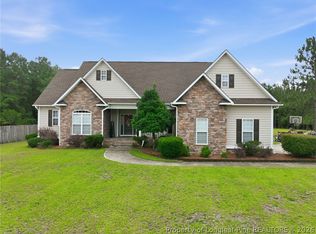 MLS ID #764643, ERIKA ZUCHELKOWSKI, THE LYNN RICHARDS GROUP. LPRMLS
 - $335,0004 bd3 ba2k sqft1515 Gray Hill Ct, Hope Mills, NC 28348For Sale
 MLS ID #765756, SHERRY DEWEESE, RE/MAX SOUTHERN PROPERTIES LLC.. LPRMLS
 - $359,9003 bd3 ba2.2k sqft5817 Lady Way, Hope Mills, NC 28348For Sale
 MLS ID #766076, ROBIN CANDIDO, ALOTTA PROPERTIES REAL ESTATE. LPRMLS
 - $495,0005 bd4 ba3k sqft6062 Midus St, Hope Mills, NC 28348For SaleMLS ID #759268, SHERIE MCFADDEN, EXP REALTY LLC. LPRMLS
- $312,0003 bd3 ba1.9k sqft4420 Timber Grove Dr, Hope Mills, NC 28348For SaleMLS ID #762948, KRISTIN MULLER, CENTURY 21 Family Realty. LPRMLS
- $429,0005 bd5 ba3.9k sqft122 Wedgefield Dr, Raeford, NC 28376For SaleMLS ID #766802, MARK PELAEZ, SWANKY NESTS, LLC.. LPRMLS
- $400,0004 bd3 ba2.9k sqft3408 Summer Cove Dr, Fayetteville, NC 28306For SaleMLS ID #750525, TANYA MATTHEWS, TM Properties & Rentals, LLC. LPRMLS
- $335,0004 bd3 ba2.2k sqft3620 Ambition Rd, Fayetteville, NC 28306For SaleMLS ID #766387, AMY REYNOLDS, ACE REAL ESTATE. LPRMLS
- $430,0005 bd4 ba3k sqft162 Eclipse Ct, Raeford, NC 28376For SaleMLS ID #766025, STEFANIE PORTER, EXP REALTY LLC. LPRMLS
- $379,9004 bd3 ba2.5k sqft3334 Vassar Cir, Fayetteville, NC 28306For SaleMLS ID #759857, TAMMY BARRY, ALL ABOUT HOMES. LPRMLS
- $379,0005 bd3 ba3k sqft1541 Gallant Fox Ct, Parkton, NC 28371For SaleMLS ID #764929, TRACEY JONES-BROOKS, TJB REALTY. LPRMLS
- $499,9905 bd4 ba3.7k sqft1722 Smith Farm St, Fayetteville, NC 28306New ConstructionLPRMLS
- $499,9905 bd4 ba3.5k sqft1726 Smith Farm St, Fayetteville, NC 28306New ConstructionLPRMLS
- $399,9995 bd4 ba3.1k sqft2000 Roswell Rd, Fayetteville, NC 28314For SaleMLS ID #765166, ERIKA ZUCHELKOWSKI, THE LYNN RICHARDS GROUP. LPRMLS
- $286,0004 bd3 ba1.8k sqft5421 Biscoe St, Hope Mills, NC 28348For SaleMLS ID #764944, PAULINA SALAS, COLDWELL BANKER ADVANTAGE - FAYETTEVILLE. LPRMLS
- $355,0004 bd3 ba2.2k sqft7810 Rufus Johnson Rd, Fayetteville, NC 28306For SaleMLS ID #766703, HERITAGE HOMES GROUP POWERED BY KELLER WILLIAMS, KELLER WILLIAMS REALTY (FAYETTEVILLE). LPRMLS
- $335,0003 bd3 ba2.1k sqft2905 Aristocrat Ln, Fayetteville, NC 28306For SaleMLS ID #767344, TIMO BOGGS, MILITARY FAMILY REALTY LLC. LPRMLS
- $510,0004 bd3 ba3.4k sqft3509 Prestwick Dr, Fayetteville, NC 28303For SaleMLS ID #767205, CHERYL BRINLEY, CHERYL BRINLEY RENTALS. LPRMLS
- $400,0005 bd3 ba3k sqft3319 Carlo Rossi Dr, Fayetteville, NC 28306For SaleMLS ID #760367, DARK HORSE GROUP POWERED BY LPT REALTY, LPT REALTY LLC. LPRMLS
