Skip main navigation
Off market
  • $421,000

    5216 Thruway #52, Hope Mills, NC 28348

    5beds
    3,187sqft
    Single Family Residence
    Built in 2021
    0.44 Acres Lot
    $421,000 Zestimate®
    $132/sqft
    $2,683 Estimated rent

    Home value

    $421,000

    $396,000 - $446,000

    $2,683/mo

    Zestimate® history
    Loading
    Loading...

    Owner options

    List your home for rent

    $2,683/mo

    Rent Zestimate®

    Find your next renter with Zillow Rental Manager. Plus, with online applications, you can quickly screen prospective tenants – for free.

    Learn more

    $2,683/mo

    Rent Zestimate®

    Refinance and save

    $3,129/mo

    Est. payment

    Refinancing to a lower rate could help reduce your monthly payments and save thousands over the life of the loan.

    See today's rates

    $3,129/mo

    Est. payment

    Explore your selling options

    Work with a Zillow partner agent

    Leverage their expertise and Zillow's premium Showcase listings to get your home seen by more buyers.

    Get started

    List with your own agent

    Get your home in front of millions of buyers by listing it on Zillow.

    Learn how to do it

    Sell it yourself

    Take full control of how buyers see your home on Zillow by listing For Sale by Owner (FSBO).

    List your home

    What's special

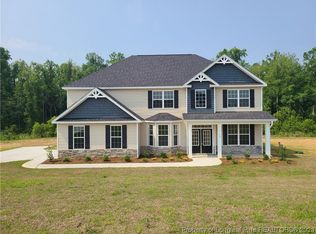
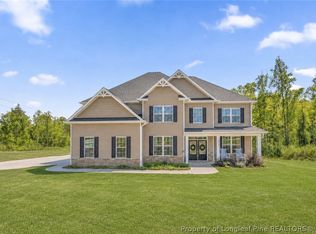
    FABULOUS NEW PLAN in the Cypress Lakes/Grays Creek Area. This home has it all, 5 bedrooms, 3.5 baths, Loft, 3 Car Garage on almost a 1/2 Acre Lot in new subdivision w/ country setting. From the Rocking Chair Front Porch you have a formal dining room, large island kitchen w/graduated cabinets, granite counter tops, tile back splash, S.S Appliances, adjacent to a large family room w/stone surround gas fireplace, breakfast room w/door to covered back patio overlooking huge backyard. Master is downstairs w/walk-in closet, bath has tile surround garden tub, tile shower, dual vanities. Upstairs is a dream with 4 bedrooms - two sharing a Jack-n-Jill bathroom & another full bath for the others to share. In addition to the bedrooms you have a very large loft for a secondary recreational area. Laminate flooring throughout common areas, carpet in bedrooms, blinds and ceiling fans. Close to 87, 301, I-95, Restaurants, Grocery Stores, Baseball Stadium, Coliseum and Downtown. County taxes Only

    This property is off market, which means it's not currently listed for sale or rent on Zillow. This may be different from what's available on other websites or public sources.

    Zillow last checked:

    Listing updated:

    Listed by:

    SANDRA ANDERSON,

    KEY REALTY OF THE CAROLINAS LLC.

    Bought with:

    Lourdes Yanes-Reefer, 286028

    CENTURY 21 Triangle Group

    Source: LPRMLS,MLS#: 668124MLS LogoOriginating MLS: Longleaf Pine Realtors

    Facts & features

    Interior

    Bedrooms & bathrooms
    • Bedrooms: 5
    • Bathrooms: 4
    • Full bathrooms: 3
    • 1/2 bathrooms: 1
    Heating
    • Heat Pump
    Cooling
    • Central Air, Electric
    Appliances
    • Included: Dishwasher, Disposal, Microwave, Range
    • Laundry: Washer Hookup, Dryer Hookup, Main Level
    Features
    • Breakfast Area, Ceiling Fan(s), Separate/Formal Dining Room, Double Vanity, Granite Counters, Garden Tub/Roman Tub, Kitchen Island, Primary Downstairs, Separate Shower, Walk-In Closet(s), Window Treatments
    • Flooring: Carpet, Laminate, Tile
    • Windows: Blinds
    • Number of fireplaces: 1
    • Fireplace features: Factory Built, Gas, Gas Log
    Interior area
    • Total interior livable area: 3,187 sqft

    Property

    Parking
    • Total spaces: 3
    • Parking features: Attached, Garage
    • Attached garage spaces: 3
    Features
    • Levels: Two
    • Stories: 2
    • Patio & porch: Covered, Front Porch, Patio, Porch
    • Exterior features: Porch
    Lot
    • Size: 0.44 Acres
    • Features: 1/4 to 1/2 Acre Lot, Cleared, Interior Lot, Level
    • Topography: Cleared,Level
    Details
    • Parcel number: 0442002623
    • Special conditions: Standard

    Construction

    Type & style
    • Home type: SingleFamily
    • Architectural style: Two Story
    • Property subtype: Single Family Residence
    Materials
    • Stone Veneer, Vinyl Siding
    • Foundation: Slab
    Condition
    • New Construction
    • New construction: Yes
    • Year built: 2021
    Details
    • Warranty included: Yes

    Utilities & green energy

    • Sewer: Septic Tank
    • Water: Public

    Community & HOA

    Community
    • Features: Gutter(s), Street Lights
    • Security: Smoke Detector(s)
    • Subdivision: The Sentinels
    HOA
    • Has HOA: Yes
    • HOA fee: $500 annually
    • HOA name: The Sentinels Home Association
    Location
    • Region: Hope Mills

    Financial & listing details

    • Price per square foot: $132/sqft
    • Date on market: 8/25/2022
    • Cumulative days on market: 10 days
    • Listing terms: New Loan
    • Inclusions: None
    • Exclusions: None
    • Ownership: Less than a year
    • Road surface type: Paved

    Price history

    DateEventPrice
    12/21/2021Sold$411,840$129/sqft
    Source: LPRMLS #668124 Report a problem
    9/25/2021Pending sale$411,840$129/sqft
    Source: LPRMLS #668124 Report a problem
    9/19/2021Listed for sale$411,840$129/sqft
    Source: LPRMLS #668124 Report a problem

    Public tax history

    Tax history is unavailable.

    Neighborhood: 28348

    Nearby schools

    GreatSchools rating
    Schools provided by the listing agent
    • Elementary: Alderman Road Elementary
    • Middle: Grays Creek Middle School
    • High: Grays Creek Senior High

    Source: LPRMLS. This data may not be complete. We recommend contacting the local school district to confirm school assignments for this home.

    Get a cash offer in 3 minutes
    Find out how much your home could sell for in as little as 3 minutes with a no-obligation cash offer.
    Estimated market value
    $421,000
    Get a cash offer in 3 minutes
    Find out how much your home could sell for in as little as 3 minutes with a no-obligation cash offer.
    Estimated market value
    $421,000