BEAUTIFUL Richmond floorplan located in Grays Creek!! GORGEOUS COLUMNS & TRIM GREET YOU AS YOU ENTER THE FOYER! FORMAL LIVING ROOM/STUDY, FORMAL DINING ROOM, FAMILY ROOM, FLEX ROOM (can be used as 4th bedroom) & FULL BATH LOCATED ON THE 1ST FLOOR. OWNERS SUITE WITH FULLY TILED BATH & 2 OTHER BEDROOMS, ALONG WITH FULL BATH & LAUNDRY ROOM LOCATED UPSTAIRS. THE UPSTAIRS ALSO HAS A GREAT SIZE LOFT AREA! SCHEDULE YOUR SHOWING TODAY!
Sold for $410,000
$410,000
6128 Shannon Woods Way, Hope Mills, NC 28348
3beds
3,013sqft
Single Family Residence
Built in 2023
0.53 Acres Lot
$428,100 Zestimate®
$136/sqft
$2,484 Estimated rent
Home value
$428,100
$407,000 - $450,000
$2,484/mo
Zestimate® history
Owner options
List your home for rent
$2,484/mo
Rent Zestimate®
Find your next renter with Zillow Rental Manager. Plus, with online applications, you can quickly screen prospective tenants – for free.
$2,484/mo
Rent Zestimate®
Refinance and save
$2,674/mo
Est. payment
Refinancing to a lower rate could help reduce your monthly payments and save thousands over the life of the loan.
$2,674/mo
Est. payment
Explore your selling options
Work with a Zillow partner agent
Leverage their expertise and Zillow's premium Showcase listings to get your home seen by more buyers.
Get startedList with your own agent
Get your home in front of millions of buyers by listing it on Zillow.
Learn how to do itSell it yourself
Take full control of how buyers see your home on Zillow by listing For Sale by Owner (FSBO).
List your homeWhat's special
Great size loft areaFamily roomFlex roomGorgeous columnsLaundry roomFormal dining roomFully tiled bath
Zillow last checked:
Listing updated:
Listed by:
CHARLOTTE HORNE,
EVOLVE REALTY
Bought with:
KATHARINA THOMAS WALDMANN, 303408
FATHOM REALTY NC, LLC FAY.
Source: LPRMLS,MLS#: 709376 Originating MLS: Longleaf Pine Realtors
Originating MLS: Longleaf Pine RealtorsFacts & features
Interior
Bedrooms & bathrooms
- Bedrooms: 3
- Bathrooms: 3
- Full bathrooms: 3
Heating
- Electric, Forced Air
Appliances
- Included: Double Oven, Dishwasher, Microwave
- Laundry: Washer Hookup, Dryer Hookup, Upper Level
Features
- Breakfast Area, Tray Ceiling(s), Ceiling Fan(s), Separate/Formal Dining Room, Eat-in Kitchen, Separate/Formal Living Room, Granite Counters, Garden Tub/Roman Tub, In-Law Floorplan, Kitchen Island, Living/Dining Room, Walk-In Closet(s)
- Flooring: Carpet, Hardwood, Tile
- Number of fireplaces: 1
- Fireplace features: Factory Built
Interior area
- Total interior livable area: 3,013 sqft
Property
Parking
- Total spaces: 2
- Parking features: Attached, Garage
- Attached garage spaces: 2
Features
- Levels: Two
- Stories: 2
- Patio & porch: Rear Porch, Front Porch, Porch
- Exterior features: Porch
Lot
- Size: 0.53 Acres
Details
- Parcel number: 0431526408
- Zoning description: A1A - Residential District
- Special conditions: Standard
Construction
Type & style
- Home type: SingleFamily
- Architectural style: Two Story
- Property subtype: Single Family Residence
Materials
- Stone Veneer, Vinyl Siding
- Foundation: Slab
Condition
- New Construction
- New construction: Yes
- Year built: 2023
Details
- Warranty included: Yes
Utilities & green energy
- Sewer: Septic Tank
- Water: Well
Community & HOA
Community
- Security: Smoke Detector(s)
- Subdivision: Shannon Woods
HOA
- Has HOA: Yes
- HOA fee: $120 annually
- HOA name: Southeastern
Location
- Region: Hope Mills
Financial & listing details
- Price per square foot: $136/sqft
- Tax assessed value: $437,300
- Annual tax amount: $3,187
- Date on market: 8/7/2023
- Cumulative days on market: 77 days
- Listing terms: New Loan
- Inclusions: NONE
- Exclusions: NONE
- Ownership: Not yet owned
Price history
| Date | Event | Price |
|---|---|---|
| 10/20/2023 | Sold | $410,000$136/sqft |
Source:  LPRMLS #709376 Report a problem LPRMLS #709376 Report a problem | ||
| 9/9/2023 | Pending sale | $410,000$136/sqft |
Source: LPRMLS #709376 Report a problem | ||
| 8/7/2023 | Price change | $410,000-2.4%$136/sqft |
Source: LPRMLS #709376 Report a problem | ||
| 7/11/2023 | Price change | $420,000-2.3%$139/sqft |
Source: LPRMLS #707828 Report a problem | ||
| 6/7/2023 | Listed for sale | $430,000$143/sqft |
Source: LPRMLS #705506 Report a problem | ||
| 5/11/2023 | Pending sale | $430,000$143/sqft |
Source: LPRMLS #699782 Report a problem | ||
| 3/20/2023 | Listed for sale | $430,000+760%$143/sqft |
Source: LPRMLS #699782 Report a problem | ||
| 3/17/2022 | Sold | $50,000$17/sqft |
Source: Public Record Report a problem | ||
Public tax history
| Year | Property taxes | Tax assessment |
|---|---|---|
| 2025 | $3,187 +20.5% | $437,300 +73.7% |
| 2024 | $2,645 +122.9% | $251,800 +130% |
| 2023 | $1,187 +164% | $109,500 +143.3% |
| 2022 | $450 | $45,000 |
| 2021 | $450 | $45,000 |
| 2020 | -- | $45,000 |
| 2019 | $450 | $45,000 |
Find assessor info on the county website
Neighborhood: 28348
Nearby homes
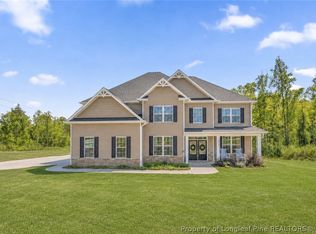
- $519,0005 bd5 ba3.6k sqft6132 Shannon Woods Way, Hope Mills, NC 28348For Sale

- $405,0004 bd3 ba2.7k sqftLOT 239 6932 Running Fox Rd, Hope Mills, NC 28348Sold
- $388,9004 bd3 ba2.3k sqftLOT 235 6846 Running Fox Rd, Hope Mills, NC 28348Sold

- $375,1004 bd3 ba2.7k sqft5220 Thruway #51, Hope Mills, NC 28348Off Market
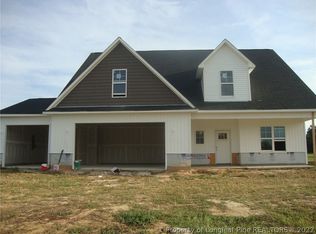
- $408,1005 bd4 ba3.1k sqft5216 Thruway #52, Hope Mills, NC 28348Off Market
- $--0.459 AcresKirk Shaw Rd, Hope Mills, NC 28348Off Market
- $358,0004 bd3 ba2.3k sqft4411 Ben Burns Ln, Hope Mills, NC 28348Sold
- $360,0004 bd4 ba2.4k sqft4417 Ben Burns Ln, Hope Mills, NC 28348Sold
Nearby schools
GreatSchools rating
- 7/10Gallberry Farm ElementaryGrades: PK-5Distance: 0.5 mi
- 8/10Gray's Creek MiddleGrades: 6-8Distance: 0.9 mi
- 7/10Gray's Creek High SchoolGrades: 9-12Distance: 0.7 mi
Schools provided by the listing agent
- Middle: Grays Creek Middle School
- High: Grays Creek Senior High
Source: LPRMLS. This data may not be complete. We recommend contacting the local school district to confirm school assignments for this home.
Get a cash offer in 3 minutes
Find out how much your home could sell for in as little as 3 minutes with a no-obligation cash offer.
Estimated market value
$428,100
Get a cash offer in 3 minutes
Find out how much your home could sell for in as little as 3 minutes with a no-obligation cash offer.
Estimated market value
$428,100
- North Carolina
- Cumberland County
- Hope Mills
- 28348
- 6128 Shannon Woods Way
Nearby cities
Nearby zip codes
Other Hope Mills Topics
