“Love the home but want different paint colors? The seller is offering a $5000 paint allowance with an acceptable offer, so you can choose the look that feels like you!”
Welcome Home to Shannon Woods — Where Space, Style & Community Together
Nestled in the intimate Shannon Woods community of Hope Mills, this stunning 4-bedroom, 4.5-bathroom home offers over 3,600 square feet of thoughtfully designed living space — and the details inside will not disappoint.
From the moment you arrive, you'll sense that this neighborhood is something special. Shannon Woods is a close-knit community where neighbors know each other by name and pride of ownership shows on every street.
Step inside and you're greeted by a generous open floor plan that flows effortlessly from room to room — perfect for lazy Sunday brunches, lively gatherings, or hosting the whole family for the holidays. Natural light fills every corner, and the layout gives everyone their own space while keeping the family connected. Every bedroom adjoins its own bathroom, making busy mornings and overnight guests a breeze — no sharing, no waiting, just comfort and privacy for everyone. And wait until you see the owner's suite complete with it's own sitting room, luxury bathroom and an incredible custom walk-in closet that feels like your own private boutique. With floor-to-ceiling built-ins, ample drawer storage, adjustable shelving, dedicated shoe storage, and double hanging space, you'll never run out of room. It's the kind of feature you didn't know you needed until you see it in person! And did I mention the laundry room is located upstairs?!?!?
Outside, the expansive lot offers the breathing room that's so hard to find — whether that means a future garden, summer cookouts, or simply a yard big enough for the dog to run. Just a short drive to Fort Bragg, I-95, and Hwy 87. This home is ideal for those who want the comfort of a peaceful neighborhood retreat without sacrificing convenience to post, schools, shopping, and everything the greater Fayetteville area has to offer.
For sale
Price cut: $10K (7/24)
$519,000
6132 Shannon Woods Way, Hope Mills, NC 28348
5beds
3,643sqft
Single Family Residence
Built in 2023
0.53 Acres Lot
$517,600 Zestimate®
$142/sqft
$33/mo HOA
What's special
Floor-to-ceiling built-insAmple drawer storageLuxury bathroomAdjustable shelvingDouble hanging spaceDedicated shoe storage
- 119 days |
- 754 |
- 62 |
Zillow last checked:
Listing updated:
Listed by:
CRYSTAL FORTNER,
KELLER WILLIAMS REALTY (FAYETTEVILLE),
JIM FORTNER,
KELLER WILLIAMS REALTY (FAYETTEVILLE)
Source: LPRMLS,MLS#: 760913 Originating MLS: Longleaf Pine Realtors
Originating MLS: Longleaf Pine RealtorsFacts & features
Interior
Bedrooms & bathrooms
- Bedrooms: 5
- Bathrooms: 5
- Full bathrooms: 4
- 1/2 bathrooms: 1
Heating
- Electric, Forced Air
Appliances
- Included: Double Oven, Dishwasher, Microwave
- Laundry: Washer Hookup, Dryer Hookup, Upper Level
Features
- Breakfast Area, Tray Ceiling(s), Ceiling Fan(s), Coffered Ceiling(s), Separate/Formal Dining Room, Eat-in Kitchen, Granite Counters, Garden Tub/Roman Tub, In-Law Floorplan, Kitchen Island, Living/Dining Room, Walk-In Closet(s)
- Flooring: Carpet, Luxury Vinyl Plank, Tile
- Basement: None
- Number of fireplaces: 1
- Fireplace features: Electric, Ventless
Interior area
- Total interior livable area: 3,643 sqft
Property
Parking
- Total spaces: 2
- Parking features: Attached, Garage
- Attached garage spaces: 2
Features
- Levels: Two
- Stories: 2
- Patio & porch: Front Porch, Porch
- Exterior features: Porch
Lot
- Size: 0.53 Acres
- Features: Partially Cleared
Details
- Parcel number: 0431527457
- Zoning description: A1A - Residential District
- Special conditions: None
Construction
Type & style
- Home type: SingleFamily
- Architectural style: Two Story
- Property subtype: Single Family Residence
Materials
- Stone Veneer, Vinyl Siding
Condition
- New Construction
- New construction: No
- Year built: 2023
Details
- Warranty included: Yes
Utilities & green energy
- Sewer: Septic Tank
- Water: Well
Community & HOA
Community
- Security: Smoke Detector(s)
- Subdivision: Shannon Woods
HOA
- Has HOA: Yes
- HOA fee: $400 annually
- HOA name: Southeastern
Location
- Region: Hope Mills
Financial & listing details
- Price per square foot: $142/sqft
- Tax assessed value: $494,044
- Annual tax amount: $3,530
- Date on market: 4/17/2026
- Cumulative days on market: 120 days
- Listing terms: Cash,Conventional,VA Loan
- Inclusions: Refrigerator in home
- Exclusions: Refrigerator and freezer in garage
- Ownership: More than a year
Estimated market value
$517,600
$492,000 - $543,000
$2,959/mo
Price history
| Date | Event | Price |
|---|---|---|
| 7/24/2026 | Price change | $519,000-1.9%$142/sqft |
Source:  LPRMLS #760913 Report a problem LPRMLS #760913 Report a problem | ||
| 6/29/2026 | Price change | $529,000-3.8%$145/sqft |
Source: LPRMLS #760913 Report a problem | ||
| 6/5/2026 | Price change | $550,000-1.6%$151/sqft |
Source: LPRMLS #760913 Report a problem | ||
| 4/17/2026 | Listed for sale | $559,000+20.2%$153/sqft |
Source: LPRMLS #760913 Report a problem | ||
| 7/7/2023 | Sold | $465,000$128/sqft |
Source: LPRMLS #704234 Report a problem | ||
| 6/3/2023 | Pending sale | $465,000$128/sqft |
Source: LPRMLS #704234 Report a problem | ||
| 3/20/2023 | Listed for sale | $465,000+830%$128/sqft |
Source: LPRMLS #699780 Report a problem | ||
| 3/17/2022 | Sold | $50,000$14/sqft |
Source: Public Record Report a problem | ||
Public tax history
| Year | Property taxes | Tax assessment |
|---|---|---|
| 2025 | $3,530 +15% | $486,400 +65.3% |
| 2024 | $3,069 +64.8% | $294,200 +66.1% |
| 2023 | $1,862 +314.2% | $177,100 +293.6% |
| 2022 | $450 | $45,000 |
| 2021 | $450 | $45,000 |
| 2020 | -- | $45,000 |
| 2019 | $450 | $45,000 |
Find assessor info on the county website
Monthly payment
Est. payment
Payment breakdown
Explore the cost of this home by adjusting the details. Changes won't be saved.Climate risks
Neighborhood: 28348
Nearby schools
GreatSchools rating
- 7/10Gallberry Farm ElementaryGrades: PK-5Distance: 0.5 mi
- 8/10Gray's Creek MiddleGrades: 6-8Distance: 0.9 mi
- 7/10Gray's Creek High SchoolGrades: 9-12Distance: 0.7 mi
Schools provided by the listing agent
- Middle: Grays Creek Middle School
- High: Grays Creek Senior High
Source: LPRMLS. This data may not be complete. We recommend contacting the local school district to confirm school assignments for this home.
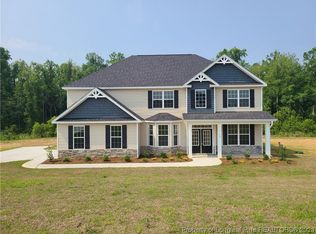
- $410,0003 bd3 ba3k sqft6128 Shannon Woods Way, Hope Mills, NC 28348Sold

- $405,0004 bd3 ba2.7k sqftLOT 239 6932 Running Fox Rd, Hope Mills, NC 28348Sold
- $388,9004 bd3 ba2.3k sqftLOT 235 6846 Running Fox Rd, Hope Mills, NC 28348Sold

- $380,3004 bd3 ba2.7k sqft5220 Thruway #51, Hope Mills, NC 28348Off Market
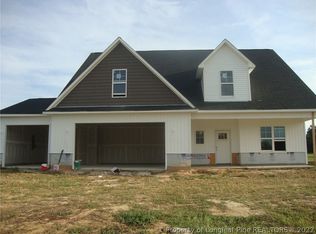
- $415,7005 bd4 ba3.1k sqft5216 Thruway #52, Hope Mills, NC 28348Off Market
- $--0.46 acresKirk Shaw Rd, Hope Mills, NC 28348Off Market
- $358,0004 bd3 ba2.3k sqft4411 Ben Burns Ln, Hope Mills, NC 28348Sold
- $360,0004 bd4 ba2.4k sqft4417 Ben Burns Ln, Hope Mills, NC 28348Sold
A local agent can set up tours, give advice and negotiate with sellers.
A local lender can help you make sure your offer is ready when you are.
Similar homes
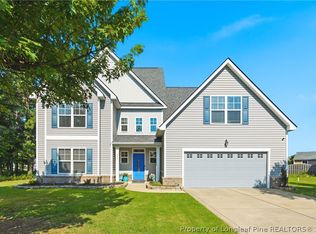
- $489,0005 bd4 ba3.5k sqft302 Otley Ct, Hope Mills, NC 28348For Sale
 MLS ID #766606, GRAY HERNANDEZ, ERA STROTHER REAL ESTATE. LPRMLS
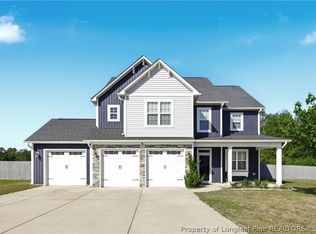
 - $495,0005 bd4 ba3.3k sqft1457 Creekwood Rd, Hope Mills, NC 28348For Sale
 MLS ID #761449, SHELLY RIVES, LIFESTYLE INTERNATIONAL REALTY. LPRMLS
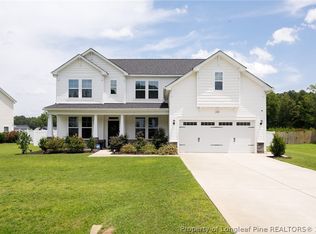
 - $499,9904 bd3 ba3.2k sqft6820 Running Fox Rd, Hope Mills, NC 28348For Sale
 MLS ID #766544, LEWIS DOVE, FATHOM REALTY NC, LLC FAY.. LPRMLS
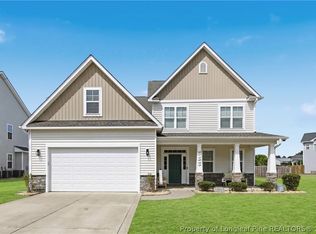
 - $510,0006 bd4 ba3.9k sqft333 Wishaw Ct, Hope Mills, NC 28348For Sale
 MLS ID #761064, COURTNEY HANCOCK, KELLER WILLIAMS REALTY (FAYETTEVILLE). LPRMLS
 - $409,9004 bd3 ba2.7k sqft5142 Paul Peel Pl, Hope Mills, NC 28348For SaleMLS ID #763365, JAMI NANCE, EXP REALTY LLC. LPRMLS
- $460,0004 bd4 ba3k sqft1442 Creekwood Rd, Hope Mills, NC 28348For SaleMLS ID #764913, TIER ONE REAL ESTATE SERVICES, COLDWELL BANKER ADVANTAGE - YADKIN ROAD. LPRMLS
- $650,0003 bd4 ba4.1k sqft417 Foxwood Dr, Hope Mills, NC 28348For SaleMLS ID #759624, LESLIE DYSINGER, RE/MAX CHOICE. LPRMLS
- $390,0004 bd4 ba3.1k sqft1512 Dulles Rd, Hope Mills, NC 28348For SaleMLS ID #762372, DANIELLE FURRELL, REDFIN CORP.. LPRMLS
- $715,0005 bd4 ba3.3k sqft5844 Dottie Cir, Hope Mills, NC 28348For SaleColdwell Banker Advantage
- $439,9005 bd4 ba3.4k sqft6613 Planters Row Dr, Hope Mills, NC 28348For SaleMLS ID #765212, MAGNOLIA SOUTHERN HOMES, KELLER WILLIAMS REALTY (FAYETTEVILLE). LPRMLS
- $319,0004 bd3 ba2.1k sqft6621 Hillbrook Rd, Hope Mills, NC 28348For SaleMLS ID #767131, EVIE PACHECO, LEVEL UP REALTY & PROPERTY MANAGEMENT. LPRMLS
- $367,5005 bd3 ba2.3k sqft1632 Dulles Rd, Hope Mills, NC 28348For SaleMLS ID #764406, JENNIFER MORRIS, PEAK REALTY GROUP. LPRMLS
- $379,9004 bd3 ba3k sqft1453 Dulles Rd, Hope Mills, NC 28348For SaleMLS ID #757092, NATALIE MARTIN, W.S. WELLONS REALTY. LPRMLS
- $540,0005 bd3 ba2.9k sqft2421 Brian Davis Ct, Fayetteville, NC 28306For SaleMLS ID #763952, MEGAN JOHNSON, COLDWELL BANKER ADVANTAGE - FAYETTEVILLE. LPRMLS
- $425,0004 bd3 ba2.7k sqft6932 Running Fox Rd, Hope Mills, NC 28348For SaleMLS ID #764158, HOLLIE GRIFFIN, REALTY ONE GROUP LIBERTY. LPRMLS
- $304,9003 bd3 ba2.2k sqft1906 Sunshine Ct, Hope Mills, NC 28348For SaleMLS ID #766567, EMMA ARREGUIN, COLDWELL BANKER ADVANTAGE - FAYETTEVILLE. LPRMLS
- $530,0004 bd4 ba3.1k sqft3509 Yorkgate Ln, Fayetteville, NC 28306For SaleMLS ID #764354, DAVID EVANS, MAIN STREET REALTY INC.. LPRMLS
- $480,0005 bd4 ba3.8k sqft2145 Harrington Rd, Fayetteville, NC 28306For SaleMLS ID #761995, BUDDY BLACKMAN, NORTHGROUP REAL ESTATE. LPRMLS
- $519,9905 bd4 ba3.7k sqft1533 Elk Run Dr, Fayetteville, NC 28312For SaleMLS ID #766547, CHASITY POOLE, EVOLVE REALTY. LPRMLS
- $479,9994 bd3 ba2.5k sqft7241 Mariners Landing Dr, Fayetteville, NC 28306For SaleMLS ID #761683, HALEY KERNELLS, LIBERTY KEY REALTY GROUP. LPRMLS
