Well-maintained home located in Hope Mills! This beautiful two-story home features an open floor plan ideal for everyday living and entertaining. The first floor offers a bedroom with a full bath, perfect for guests or a family member. Upstairs, you will find an over-sized primary suite with a large walk-in closet, along with two additional spacious bedrooms and full bathroom. The second-floor laundry room provides added convenience and includes access to additional unfinished walk-in storage. Enjoy the extended back patio, ideal for outdoor entertaining. Located in the desirable Braxton Village community, residents enjoy wonderful amenities including a pool and clubhouse. Don't miss out - schedule your showing today!
Pending
$379,900
326 Glee Street, Hope Mills, NC 28348
4beds
2,390sqft
Single Family Residence
Built in 2023
0.29 Acres Lot
$380,600 Zestimate®
$159/sqft
$48/mo HOA
What's special
- 126 days
- 16
- 2
Zillow last checked:
Listing updated:
Listed by:
Cynthia Diamond 910-303-3505,
Berkshire Hathaway HS Pinehurst Realty Group/PH
Source: Hive MLS,MLS#: 100547076 Originating MLS: Mid Carolina Regional MLS
Originating MLS: Mid Carolina Regional MLSFacts & features
Interior
Bedrooms & bathrooms
- Bedrooms: 4
- Bathrooms: 3
- Full bathrooms: 3
Rooms
- Room types: Master Bedroom, Bedroom 1, Bedroom 2, Bedroom 3, Laundry, Bathroom 1, Bathroom 2, Dining Room
Primary bedroom
- Level: Second
Bedroom 1
- Level: First
Bedroom 2
- Level: Second
Bedroom 3
- Level: Second
Bathroom 1
- Level: First
Bathroom 2
- Level: Second
Kitchen
- Level: First
Laundry
- Level: Second
Heating
- Fireplace(s), Electric, Forced Air, Heat Pump
Cooling
- Central Air, Ceiling Fan(s)
Appliances
- Included: Built-In Microwave, Refrigerator, Dishwasher, Electric Range
- Laundry: Dryer Hookup, Washer Hookup
Features
- Walk-in Closet(s), Tray Ceiling(s), Kitchen Island, Ceiling Fan(s), Pantry, Blinds/Shades, Walk-In Closet(s)
- Flooring: LVT/LVP, Carpet
- Number of fireplaces: 1
Interior area
- Total structure area: 2,390
- Total interior livable area: 2,390 sqft
Property
Parking
- Total spaces: 2
- Parking features: Concrete, Garage Door Opener
- Attached garage spaces: 2
Features
- Levels: Two
- Patio & porch: Covered, Patio, Porch
- Fencing: Back Yard,Vinyl
- View description: None
- Frontage type: See Remarks
Lot
- Size: 0.29 Acres
- Dimensions: 75.02' x 167.54' x 63.43' x 167.53'
Details
- Parcel number: 0422093403000
- Zoning: Res Single Fam 10K Sqft L
- Special conditions: Standard
Construction
Type & style
- Home type: SingleFamily
- Property subtype: Single Family Residence
Materials
- Vinyl Siding, Wood Frame
- Foundation: Slab
- Roof: Architectural Shingle
Condition
- New construction: No
- Year built: 2023
Utilities & green energy
- Utilities for property: Sewer Connected, Water Connected
Community & HOA
Community
- Subdivision: Other
HOA
- Has HOA: Yes
- Amenities included: Clubhouse, Pool, Sidewalks
- HOA fee: $577 annually
- HOA name: HRW Association
Location
- Region: Hope Mills
Financial & listing details
- Price per square foot: $159/sqft
- Tax assessed value: $359,200
- Annual tax amount: $2,510
- Date on market: 1/2/2026
- Cumulative days on market: 126 days
- Listing agreement: Exclusive Right To Sell
- Listing terms: Cash,Conventional,FHA,VA Loan
Estimated market value
$380,600
$346,000 - $419,000
$2,296/mo
Price history
| Date | Event | Price |
|---|---|---|
| 4/12/2026 | Pending sale | $379,900$159/sqft |
Source:  Hive MLS #100547076 Report a problem Hive MLS #100547076 Report a problem | ||
| 3/30/2026 | Price change | $379,900-1.4%$159/sqft |
Source:  LPRMLS #755092 Report a problem LPRMLS #755092 Report a problem | ||
| 2/5/2026 | Price change | $385,250-0.1%$161/sqft |
Source: LPRMLS #755092 Report a problem | ||
| 1/2/2026 | Listed for sale | $385,500+5.8%$161/sqft |
Source: LPRMLS #755092 Report a problem | ||
| 3/8/2024 | Sold | $364,500-1.7%$153/sqft |
Source: Public Record Report a problem | ||
| 12/8/2023 | Listing removed | -- |
Source: BURMLS #1272543 Report a problem | ||
| 12/1/2023 | Listed for sale | $370,900+3.1%$155/sqft |
Source: BURMLS #1272543 Report a problem | ||
| 11/7/2023 | Listing removed | -- |
Source: LPRMLS #711953 Report a problem | ||
| 9/8/2023 | Listed for sale | $359,900$151/sqft |
Source: LPRMLS #711953 Report a problem | ||
Public tax history
| Year | Property taxes | Tax assessment |
|---|---|---|
| 2025 | $2,641 +25.2% | $359,200 +81.2% |
| 2024 | $2,110 +470.8% | $198,200 +435.7% |
| 2023 | $370 | $37,000 |
Find assessor info on the county website
Monthly payment
Est. payment
Payment breakdown
Explore the cost of this home by adjusting the details. Changes won't be saved.Climate risks
Neighborhood: 28348
Nearby schools
Schools provided by the listing agent
- Elementary: Gallberry Farm
- Middle: Gray's Creek
- High: Gray's Creek
Source: Hive MLS. This data may not be complete. We recommend contacting the local school district to confirm school assignments for this home.


Similar homes
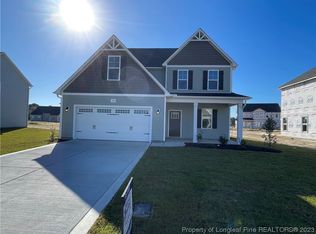
- $395,0005 bd4 ba2.4k sqft675 Amusement Dr, Hope Mills, NC 28348For Sale

 MLS ID #10198733, Dawn Talley. Doorify MLS
 - $365,0004 bd3 ba2.2k sqft4616 Scenic Pines Drive, Hope Mills, NC 28348For Sale

 MLS ID #100605402, Lisa Murphy, Everything Pines Partners LLC. Hive MLS
 - $376,9994 bd3 ba2.3k sqft4745 Slew Dr, Hope Mills, NC 28348New Construction
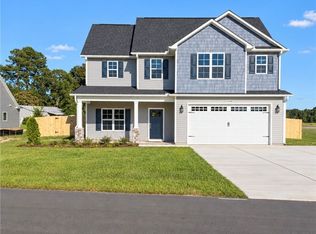 MLS ID #767397, AISHA JOHNSON, NORTHGROUP REAL ESTATE. LPRMLS
 - $368,7064 bd3 ba2.2k sqft1149 Hedgewood Dr, Hope Mills, NC 28348New Construction
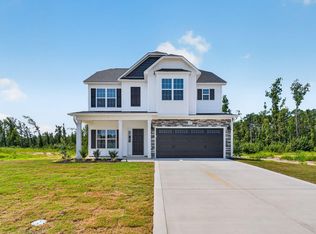 MLS ID #10180785, April Stephens. Doorify MLS
 - $389,0004 bd3 ba2.1k sqft1400 Chason Road, Lumber Bridge, NC 28357For SaleMLS ID #100610886, Breanna Misnik, Keller Williams Pinehurst. Hive MLS
- $369,0004 bd3 ba2.5k sqft299 Tipperary Street, Raeford, NC 28376For SaleMLS ID #100611352, Nicole Bowman, Realty World Properties of the Pines. Hive MLS
- $380,0006 bd3 ba3k sqft1442 Seabiscuit Drive, Parkton, NC 28371For SaleMLS ID #100591206, Anthony L Brown, eXp Realty. Hive MLS
- $379,9904 bd3 ba2.2k sqft6724 Jacobs Creek Circle, Fayetteville, NC 28306For SaleMLS ID #100555258, April C Coutsos, INNOVATE Real Estate. Hive MLS
- $349,0004 bd3 ba2.1k sqft1207 Morgan St, Fayetteville, NC 28305For SaleMLS ID #10183373, Nicholas Huscroft. Doorify MLS
- $360,0004 bd3 ba2.2k sqft219 Diamond Point Trl, Fayetteville, NC 28312For SaleMLS ID #10197509, Neal Isaacs. Doorify MLS
- $410,0006 bd4 ba2.9k sqft3417 Burberry Drive, Fayetteville, NC 28306For SaleMLS ID #100602756, Jennifer M Ritchie, Everything Pines Partners LLC. Hive MLS
- $419,9004 bd3 ba3.3k sqft3224 Winterwood Dr, Fayetteville, NC 28306For SaleMLS ID #10188402, LaToya Bogan. Doorify MLS
- $412,0004 bd3 ba2.8k sqft1620 Holloman Drive, Fayetteville, NC 28312For SaleMLS ID #100591734, Patrick Gaumond, Century 21 The Realty Group. Hive MLS
- $305,0004 bd3 ba1.9k sqft5600 Arabia Rd, Lumber Bridge, NC 28357For SaleMLS ID #10190622, Marissa Paige Ferrell. Doorify MLS
