Welcome home to this spacious 4-bedroom, 2.5-bath home in the Colinwood Park community! Designed with both everyday living and entertaining in mind, the main level offers formal living and dining rooms, a sunroom, and a generously sized kitchen featuring granite countertops, stainless steel appliances, a gas range, and ample cabinetry. Upstairs, you'll find all four bedrooms and the laundry room, including a spacious primary suite complete with a private sitting area, spa-like bath, and walk-in closet. Outside, enjoy a fenced backyard with a storage shed, while the attached two-car garage provides additional convenience and storage. With generous living spaces throughout and plenty of room to make your own, this home is ready for its next chapter. Schedule your showing today!
For sale
$430,000
3224 Winterwood Dr, Fayetteville, NC 28306
4beds
3,391sqft
Single Family Residence, Residential
Built in 2012
0.26 Acres Lot
$426,500 Zestimate®
$127/sqft
$32/mo HOA
What's special
Private sitting areaFenced backyardGranite countertopsGas rangeAttached two-car garageSpa-like bathSpacious primary suite
- 6 days
- 362
- 17
Zillow last checked:
Listing updated:
Listed by:
LaToya Bogan 984-444-8094,
eXp Realty, LLC - C
Source: Doorify MLS,MLS#: 10188402
Facts & features
Interior
Bedrooms & bathrooms
- Bedrooms: 4
- Bathrooms: 3
- Full bathrooms: 2
- 1/2 bathrooms: 1
Heating
- Central
Cooling
- Ceiling Fan(s), Central Air
Appliances
- Included: Dishwasher, Exhaust Fan, Microwave, Range, Refrigerator, Stainless Steel Appliance(s)
- Laundry: Laundry Room, Upper Level
Features
- Ceiling Fan(s), Eat-in Kitchen, Entrance Foyer, Granite Counters, Kitchen Island, Open Floorplan, Walk-In Shower, Whirlpool Tub
- Flooring: Carpet, Hardwood, Tile, Vinyl
- Doors: Storm Door(s)
- Windows: Blinds
- Number of fireplaces: 1
- Fireplace features: Gas Log, Living Room, Ventless
Interior area
- Total structure area: 3,391
- Total interior livable area: 3,391 sqft
- Finished area above ground: 3,391
- Finished area below ground: 0
Property
Parking
- Total spaces: 2
- Parking features: Attached, Driveway, Garage
- Attached garage spaces: 2
Features
- Levels: Two
- Stories: 2
- Patio & porch: Front Porch
- Exterior features: Fenced Yard
- Fencing: Back Yard, Privacy
- Has view: Yes
Lot
- Size: 0.26 Acres
Details
- Parcel number: 9495044003000
- Zoning: SF10
- Special conditions: Standard
Construction
Type & style
- Home type: SingleFamily
- Architectural style: Traditional
- Property subtype: Single Family Residence, Residential
Materials
- HardiPlank Type, Stone
- Foundation: Slab
- Roof: Composition, Shingle
Condition
- New construction: No
- Year built: 2012
Utilities & green energy
- Sewer: Public Sewer
- Water: Public
- Utilities for property: Electricity Available, Electricity Connected, Natural Gas Available, Sewer Available, Sewer Connected, Water Available, Water Connected
Community & HOA
Community
- Subdivision: To Be Added
HOA
- Has HOA: Yes
- Amenities included: Maintenance Grounds
- Services included: Maintenance Grounds
- HOA fee: $378 annually
Location
- Region: Fayetteville
Financial & listing details
- Price per square foot: $127/sqft
- Tax assessed value: $408,900
- Annual tax amount: $4,367
- Date on market: 8/24/2026
- Road surface type: Paved
Estimated market value
$426,500
$405,000 - $448,000
$2,788/mo
Price history
| Date | Event | Price |
|---|---|---|
| 8/24/2026 | Listed for sale | $430,000+60.4%$127/sqft |
Source:  Doorify MLS #10188402 Report a problem Doorify MLS #10188402 Report a problem | ||
| 10/5/2018 | Sold | $268,000-0.4%$79/sqft |
Source:  LPRMLS #546851 Report a problem LPRMLS #546851 Report a problem | ||
| 8/29/2018 | Pending sale | $268,995$79/sqft |
Source: RE/MAX CHOICE #546851 Report a problem | ||
| 8/6/2018 | Price change | $268,995-0.4%$79/sqft |
Source: RE/MAX CHOICE #546851 Report a problem | ||
| 8/18/2017 | Listed for sale | $270,000+4.2%$80/sqft |
Source: RE/MAX CHOICE #526796 Report a problem | ||
| 8/6/2012 | Sold | $259,000$76/sqft |
Source: Public Record Report a problem | ||
Public tax history
| Year | Property taxes | Tax assessment |
|---|---|---|
| 2025 | $4,367 +4.3% | $408,900 +52.4% |
| 2024 | $4,188 +4.1% | $268,300 |
| 2023 | $4,021 +4.8% | $268,300 |
| 2022 | $3,837 | $268,300 |
| 2021 | $3,837 | $268,300 +2.7% |
| 2020 | -- | $261,180 -2.7% |
| 2019 | $3,802 | $268,300 |
| 2018 | $3,802 | $268,300 |
| 2017 | $3,802 +10.4% | $268,300 +0.5% |
| 2016 | $3,445 +1.1% | $266,900 |
| 2015 | $3,409 +0.2% | $266,900 |
| 2014 | $3,402 +2.7% | $266,900 |
| 2013 | $3,314 +823.7% | $266,900 +789.7% |
| 2012 | $359 | $30,000 |
Find assessor info on the county website
Monthly payment
Est. payment
Payment breakdown
Explore the cost of this home by adjusting the details. Changes won't be saved.Climate risks
Neighborhood: 28306
Nearby schools
Schools provided by the listing agent
- Elementary: Cumberland - New Century
- Middle: Cumberland - New Century International Middle School
- High: Cumberland - Jack Britt High School
Source: Doorify MLS. This data may not be complete. We recommend contacting the local school district to confirm school assignments for this home.
- $417,3006 bd3 ba3.3k sqft3228 Winterwood Dr, Fayetteville, NC 28306Off Market
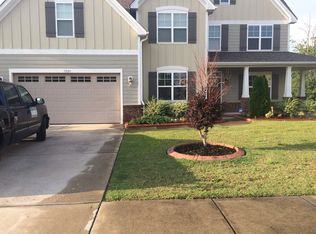
- $435,1005 bd3 ba3k sqft3220 Winterwood Dr, Fayetteville, NC 28306Off Market
- $440,0005 bd3 ba3.1k sqft3232 Winterwood Dr, Fayetteville, NC 28306Sold
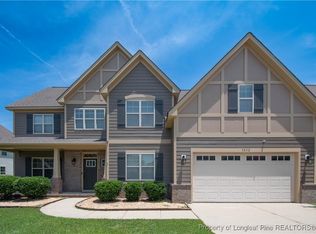
- $398,7004 bd3 ba3.2k sqft3216 Winterwood Dr, Fayetteville, NC 28306Off Market
Similar homes
- $425,0004 bd6 ba3k sqft3746 Lockerbie Ct, Fayetteville, NC 28306For Sale
 MLS ID #764862, WILLIAM MCNEILL, COLDWELL BANKER ADVANTAGE - YADKIN ROAD. LPRMLS
 - $--4 bd2 ba2.4k sqft2808 Bardolino Dr, Fayetteville, NC 28306Auction
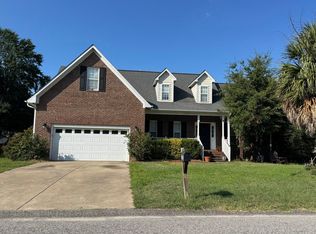 ServiceLink Auction
 - $405,0005 bd4 ba3.1k sqft2725 Mosquera Dr, Fayetteville, NC 28306For Sale

 MLS ID #10188959, Thomas Ladane Shoupe. Doorify MLS
 - $405,0004 bd3 ba2.7k sqft2450 Market Hill Dr, Fayetteville, NC 28306For Sale
 MLS ID #763898, JENIFER GARRETT, COLDWELL BANKER ADVANTAGE - FAYETTEVILLE. LPRMLS
 - $375,0004 bd3 ba2.4k sqft3205 Dove Hunter Cir, Fayetteville, NC 28306For SaleMLS ID #10161780, Tara Hargrove. Doorify MLS
- $378,0004 bd3 ba2.5k sqft3427 Lancers Dr, Fayetteville, NC 28306For SaleMLS ID #10153222, Beverly Robinson. Doorify MLS
