Welcome to 3363 Hopekirk Drive, an exceptional residence within the sought-after Autry Lake at Gates Four and Jack Britt School District. This move in ready 4-bedroom, 2.5-bath home features an open concept floor plan filled with natural light, a spacious living room with a cozy gas fireplace and a beautifully appointed kitchen complete with granite countertops, stainless steel appliances, large island and abundant cabinet space. Upstairs, the owner's suite offers a generous walk-in closet and luxurious bath with dual vanities, soaking tub and separate shower. Three additional bedrooms provide flexibility for family, guests, home office or hobbies. Enjoy the relaxing back porch and community amenities. Conveniently located near Fort Bragg, shopping, dining and more. Do not miss the opportunity to make this beautiful home in one of Fayetteville's premier gated communities yours!
For sale
Price cut: $5K (8/13)
$435,000
3363 Hopekirk Dr, Fayetteville, NC 28306
4beds
2,481sqft
Single Family Residence
Built in 2023
5,662 Square Feet Lot
$-- Zestimate®
$175/sqft
$104/mo HOA
What's special
Cozy gas fireplaceSeparate showerAbundant cabinet spaceLarge islandBeautifully appointed kitchenGranite countertopsSoaking tub
- 36 days |
- 237 |
- 9 |
Zillow last checked:
Listing updated:
Listed by:
AILEEN ROGERS,
FATHOM REALTY NC, LLC FAY.
Source: LPRMLS,MLS#: 766045 Originating MLS: Longleaf Pine Realtors
Originating MLS: Longleaf Pine RealtorsFacts & features
Interior
Bedrooms & bathrooms
- Bedrooms: 4
- Bathrooms: 3
- Full bathrooms: 2
- 1/2 bathrooms: 1
Heating
- Heat Pump
Cooling
- Central Air, Electric
Appliances
- Included: Dishwasher, Disposal, Gas Range, Microwave, Refrigerator
- Laundry: Washer Hookup, Dryer Hookup, Upper Level
Features
- Tray Ceiling(s), Ceiling Fan(s), Coffered Ceiling(s), Double Vanity, Entrance Foyer, Eat-in Kitchen, Garden Tub/Roman Tub, Kitchen Island, Separate Shower, Walk-In Closet(s)
- Flooring: Carpet, Luxury Vinyl Plank, Tile
- Windows: Insulated Windows
- Basement: None
- Number of fireplaces: 1
- Fireplace features: Factory Built, Gas Log
Interior area
- Total interior livable area: 2,481 sqft
Video & virtual tour
Property
Parking
- Total spaces: 2
- Parking features: Attached, Garage
- Attached garage spaces: 2
Features
- Levels: Two
- Stories: 2
- Patio & porch: Rear Porch, Covered, Front Porch, Porch
- Exterior features: Porch
Lot
- Size: 5,662 Square Feet
- Dimensions: 50.34' x 104.63' x 50.69' x 118.85'
- Features: < 1/4 Acre, Cleared, Interior Lot
- Topography: Cleared
Details
- Parcel number: 9495331703
- Special conditions: Standard
Construction
Type & style
- Home type: SingleFamily
- Architectural style: Two Story
- Property subtype: Single Family Residence
Materials
- Stone Veneer, Vinyl Siding
Condition
- Good Condition
- New construction: No
- Year built: 2023
Utilities & green energy
- Sewer: Public Sewer
- Water: Public
Community & HOA
Community
- Features: Gated, Sidewalks
- Security: Security System, Gated Community, Smoke Detector(s)
- Subdivision: Autry Lakes At Gates Four
HOA
- Has HOA: Yes
- HOA fee: $1,250 annually
- HOA name: Autry Lakes At Gates Four Association
Location
- Region: Fayetteville
Financial & listing details
- Price per square foot: $175/sqft
- Tax assessed value: $432,300
- Annual tax amount: $4,589
- Date on market: 7/16/2026
- Cumulative days on market: 35 days
- Listing terms: New Loan
- Inclusions: Refrigerator, living room tv mount
- Exclusions: None
- Ownership: More than a year
- Road surface type: Paved
Estimated market value
Not available
Estimated sales range
Not available
Not available
Price history
| Date | Event | Price |
|---|---|---|
| 8/13/2026 | Price change | $435,000-1.1%$175/sqft |
Source:  LPRMLS #766045 Report a problem LPRMLS #766045 Report a problem | ||
| 7/16/2026 | Listed for sale | $440,000+6%$177/sqft |
Source: LPRMLS #766045 Report a problem | ||
| 5/7/2024 | Sold | $415,000-1.1%$167/sqft |
Source: LPRMLS #708601 Report a problem | ||
| 4/10/2024 | Pending sale | $419,600$169/sqft |
Source: LPRMLS #708601 Report a problem | ||
| 7/21/2023 | Listed for sale | $419,600$169/sqft |
Source: LPRMLS #708601 Report a problem | ||
Public tax history
| Year | Property taxes | Tax assessment |
|---|---|---|
| 2025 | $4,589 +12.2% | $432,300 +65.4% |
| 2024 | $4,091 +536.8% | $261,300 +444.4% |
| 2023 | $642 | $48,000 |
| 2022 | -- | -- |
Find assessor info on the county website
Monthly payment
Est. payment
Payment breakdown
Explore the cost of this home by adjusting the details. Changes won't be saved.Climate risks
Neighborhood: 28306
Nearby schools
GreatSchools rating
- 6/10New Century International ElementaryGrades: PK-5Distance: 1.6 mi
- 8/10New Century International Middle SchoolGrades: 6-8Distance: 1.3 mi
- 9/10Jack Britt High SchoolGrades: 9-12Distance: 1.5 mi
Schools provided by the listing agent
- Middle: New Century Middle
- High: Jack Britt Senior High
Source: LPRMLS. This data may not be complete. We recommend contacting the local school district to confirm school assignments for this home.
- $345,1003 bd3 ba1.9k sqft7045 Pitcairn Dr, Fayetteville, NC 28306Off Market

- $437,0005 bd4 ba2.4k sqft3351 Hopekirk Dr, Fayetteville, NC 28306Sold
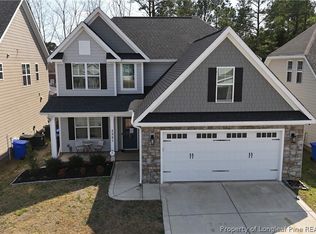
- $303,8003 bd2 ba1.6k sqft7049 Pitcairn Dr, Fayetteville, NC 28306Off Market
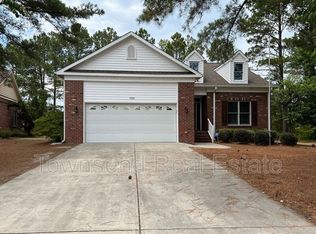
- $327,5003 bd2 ba1.7k sqft7041 Pitcairn Dr, Fayetteville, NC 28306Off Market
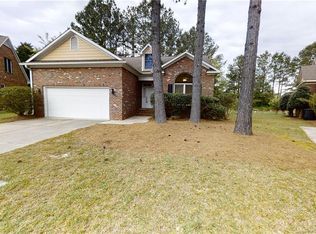
- $438,0004 bd3 ba2.6k sqft3347 Hopekirk Dr, Fayetteville, NC 28306Sold
- $73,000-- bd-- ba-- sqft7053 Pitcairn Dr, Fayetteville, NC 28306Off Market
- $399,9954 bd3 ba2.2k sqft3331 Hopekirk Dr LOT 9, Fayetteville, NC 28306Sold
- $399,5004 bd3 ba2.2k sqft3335 Hopekirk Dr LOT 8, Fayetteville, NC 28306Sold
A local agent can set up tours, give advice and negotiate with sellers.
A local lender can help you make sure your offer is ready when you are.
Similar homes
- $435,0004 bd3 ba3k sqft6826 Surrey Rd, Fayetteville, NC 28306For Sale
 Coldwell Banker Advantage
 - $415,0004 bd3 ba2.7k sqft2450 Market Hill Dr, Fayetteville, NC 28306For Sale
 MLS ID #763898, JENIFER GARRETT, COLDWELL BANKER ADVANTAGE - FAYETTEVILLE. LPRMLS
 - $479,5004 bd4 ba2.5k sqft3350 Scotscraig Rd Lot 24, Fayetteville, NC 28306New Construction
 MLS ID #767977, KENNETH BAREFOOT, COLDWELL BANKER ADVANTAGE - FAYETTEVILLE. LPRMLS
 - $465,0004 bd4 ba2.7k sqft3824 Doon Valley Dr, Fayetteville, NC 28306For Sale
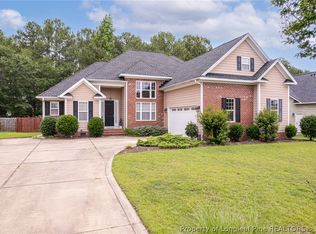 MLS ID #763805, JAMES "ALEX" MCFADYEN, COLDWELL BANKER ADVANTAGE - FAYETTEVILLE. LPRMLS
 - $425,0004 bd6 ba3k sqft3746 Lockerbie Ct, Fayetteville, NC 28306For SaleMLS ID #764862, WILLIAM MCNEILL, COLDWELL BANKER ADVANTAGE - YADKIN ROAD. LPRMLS
- $379,9004 bd3 ba2.7k sqft4017 Windy Fields Dr, Fayetteville, NC 28306For SaleMLS ID #767498, STEPHANIE TURNER, NEXT CHAPTER REALTY. LPRMLS
- $375,0004 bd3 ba2.4k sqft3205 Dove Hunter Cir, Fayetteville, NC 28306For Sale
 MLS ID #10161780, Tara Hargrove. Doorify MLS
 - $378,0004 bd3 ba2.5k sqft3427 Lancers Dr, Fayetteville, NC 28306For SaleMLS ID #10153222, Beverly Robinson. Doorify MLS
- $503,9004 bd5 ba2.6k sqft3346 Scotscraig Rd Lot 23, Fayetteville, NC 28306New ConstructionMLS ID #767975, KENNETH BAREFOOT, COLDWELL BANKER ADVANTAGE - FAYETTEVILLE. LPRMLS
- $400,0005 bd3 ba3k sqft3319 Carlo Rossi Dr, Fayetteville, NC 28306For SaleMLS ID #760367, DARK HORSE GROUP POWERED BY LPT REALTY, LPT REALTY LLC. LPRMLS
- $474,9004 bd4 ba2.8k sqft3024 Southridge Ct, Fayetteville, NC 28306For SaleMLS ID #765728, RUSSELL C THROCKMORTON, K&R PROPERTIES OF FAYETTEVILLE INC.. LPRMLS
- $489,9994 bd3 ba3.3k sqft3029 Eaglecrest Ln, Fayetteville, NC 28306For SaleMLS ID #762192, SEAN MCDONOUGH, HIVE REALTY GROUP. LPRMLS
- $420,0004 bd3 ba2.6k sqft6874 Towbridge Rd, Fayetteville, NC 28306For SaleMLS ID #766653, PAMELA WIGGS, BROWN PROPERTY GROUP. LPRMLS
- $345,0004 bd3 ba2.7k sqft3913 Limwert Ln, Fayetteville, NC 28306For SaleMLS ID #767465, CHRISI DANIELS, CAROLINA SUMMIT GROUP #1. LPRMLS
- $384,0004 bd3 ba2.9k sqft2432 Lull Water Dr, Fayetteville, NC 28306For SaleMLS ID #764849, WANDA WALKER, TOWNSEND REAL ESTATE. LPRMLS
- $385,0004 bd3 ba2.6k sqft3003 Marcus James Dr, Fayetteville, NC 28306For SaleMLS ID #765957, CAMILLE BERNAL-JOHNSON, EXP REALTY LLC. LPRMLS
- $425,0004 bd2 ba2.2k sqft6463 Windy Creek Way, Fayetteville, NC 28306For SaleMLS ID #764730, CYNDI LEE MCKINNEY, PEACHTREE PROPERTIES OF FAYETTEVILLE. LPRMLS
- $399,9004 bd5 ba2.6k sqft3805 Sunchase Dr, Fayetteville, NC 28306For SaleMLS ID #759906, LYNN RICHARDS GROUP, THE LYNN RICHARDS GROUP. LPRMLS
- $459,5004 bd4 ba2.8k sqft6874 S Staff Rd, Fayetteville, NC 28306For SaleMLS ID #764317, TIER ONE REAL ESTATE SERVICES, COLDWELL BANKER ADVANTAGE - YADKIN ROAD. LPRMLS
- $455,0004 bd3 ba2.6k sqft4340 Scout Camp Dr, Fayetteville, NC 28306For SaleMLS ID #762665, MEGAN JOHNSON, COLDWELL BANKER ADVANTAGE - FAYETTEVILLE. LPRMLS
