Wendemere - Welcome home to the prestigious Wendemere Subdivision in the highly sought-after Jack Britt School District! This beautiful brick residence offers 4 bedrooms, 2 full baths, and a formal dining room, all situated on a spectacular lot with outstanding curb appeal. Step inside to discover a spacious great room with soaring vaulted ceilings and an abundance of natural light. Beautiful wood flooring installed in 2018 adds warmth and elegance throughout the main living areas. The inviting eat-in kitchen features ceramic tile flooring, upgraded appliances, and ample space for family gatherings and entertaining. The generously sized bedrooms provide comfort and flexibility, while the primary suite offers a relaxing retreat complete with a luxurious jetted spa tub and separate shower. Outdoor living is a dream with a lovely rear patio overlooking the in-ground pool, creating the perfect setting for entertaining or simply unwinding after a long day. Located within walking distance of Jack Britt High School and just minutes from the new Publix, shopping, dining, and everyday conveniences, this home offers the best of both comfort and location. As an added bonus, the property is located outside the city limits, meaning no city taxes. Don’t miss this rare opportunity to own a beautiful home in one of Fayetteville’s most desirable neighborhoods!
For sale
$425,000
6463 Windy Creek Way, Fayetteville, NC 28306
4beds
2,298sqft
:
Get pre-qualified$2,555/mo
Single Family Residence
Built in 1988
-- sqft lot
$418,700 Zestimate®
$185/sqft
$5/mo HOA
What's special
Overlooking the in-ground poolLovely rear patioSeparate showerBeautiful brick residenceAbundance of natural lightCeramic tile flooringUpgraded appliances
- 51 days |
- 379 |
- 13 |
Zillow last checked:
Listing updated:
Listed by:
CYNDI LEE MCKINNEY,
PEACHTREE PROPERTIES OF FAYETTEVILLE
Source: LPRMLS,MLS#: 764730 Originating MLS: Longleaf Pine Realtors
Originating MLS: Longleaf Pine RealtorsFacts & features
Interior
Bedrooms & bathrooms
- Bedrooms: 4
- Bathrooms: 2
- Full bathrooms: 2
Heating
- Heat Pump
Appliances
- Included: Microwave, Range
- Laundry: In Unit
Features
- Attic, Ceiling Fan(s), Cathedral Ceiling(s), Separate/Formal Dining Room, Eat-in Kitchen, Jetted Tub, Storage, Separate Shower, Vaulted Ceiling(s)
- Flooring: Tile, Wood
- Basement: Crawl Space
- Number of fireplaces: 1
- Fireplace features: Gas Log
Interior area
- Total interior livable area: 2,298 sqft
Property
Parking
- Total spaces: 2
- Parking features: Attached, Garage
- Attached garage spaces: 2
Features
- Patio & porch: Rear Porch, Covered, Patio, Porch
- Exterior features: Porch, Patio
- Pool features: In Ground, Pool
Lot
- Features: < 1/4 Acre
Details
- Parcel number: 9494370967.000
- Zoning description: RR - Rural Residential
- Special conditions: Standard
Construction
Type & style
- Home type: SingleFamily
- Architectural style: Ranch
- Property subtype: Single Family Residence
Materials
- Brick Veneer
Condition
- Average Condition
- New construction: No
- Year built: 1988
Utilities & green energy
- Sewer: Public Sewer
- Water: Public
Community & HOA
Community
- Features: Gutter(s)
- Subdivision: Wendemere
HOA
- Has HOA: Yes
- HOA fee: $60 annually
- HOA name: Windemere Homeowners Association
Location
- Region: Fayetteville
Financial & listing details
- Price per square foot: $185/sqft
- Tax assessed value: $376,500
- Annual tax amount: $2,762
- Date on market: 6/24/2026
- Listing terms: Cash,New Loan
- Inclusions: None
- Exclusions: None
- Ownership: More than a year
Estimated market value
$418,700
$398,000 - $440,000
$2,361/mo
Price history
| Date | Event | Price |
|---|---|---|
| 6/24/2026 | Listed for sale | $425,000+269.6%$185/sqft |
Source:  LPRMLS #764730 Report a problem LPRMLS #764730 Report a problem | ||
| 4/25/1989 | Sold | $115,000$50/sqft |
Source: Agent Provided Report a problem | ||
Public tax history
| Year | Property taxes | Tax assessment |
|---|---|---|
| 2025 | $2,762 +9.1% | $376,500 +56.6% |
| 2024 | $2,532 +1.5% | $240,400 |
| 2023 | $2,495 +1.5% | $240,400 |
| 2022 | $2,458 | $240,400 |
| 2021 | $2,458 | $240,400 -13.1% |
| 2020 | -- | $276,768 +15.1% |
| 2019 | $2,458 +3.8% | $240,400 |
| 2018 | $2,367 | $240,400 |
| 2017 | $2,367 +0.6% | $240,400 -5.9% |
| 2016 | $2,354 | $255,500 |
| 2015 | $2,354 | $255,500 |
| 2014 | $2,354 | $255,500 |
| 2013 | $2,354 | $255,500 |
| 2012 | $2,354 | $255,500 |
| 2011 | $2,354 | $255,500 |
| 2010 | -- | $255,500 |
| 2009 | -- | $255,500 +36.8% |
| 2008 | -- | $186,800 |
| 2007 | -- | $186,800 |
| 2006 | -- | $186,800 |
| 2005 | -- | -- |
| 2004 | -- | $186,800 |
| 2003 | -- | $186,800 +24.5% |
| 2002 | -- | $149,997 |
| 2001 | -- | $149,997 |
Find assessor info on the county website
Monthly payment
Est. payment
Payment breakdown
Explore the cost of this home by adjusting the details. Changes won't be saved.Climate risks
Neighborhood: 28306
Nearby schools
GreatSchools rating
- 7/10Stoney Point ElementaryGrades: K-5Distance: 0.5 mi
- 9/10John R Griffin MiddleGrades: 6-8Distance: 2.3 mi
- 9/10Jack Britt High SchoolGrades: 9-12Distance: 0.7 mi
Schools provided by the listing agent
- Middle: John Griffin Middle School
- High: Jack Britt Senior High
Source: LPRMLS. This data may not be complete. We recommend contacting the local school district to confirm school assignments for this home.
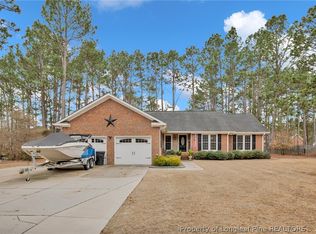
- $389,5003 bd3 ba2.1k sqft6453 Windy Creek Way, Fayetteville, NC 28306Sold
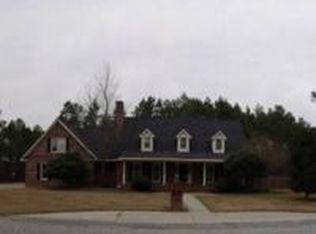
- $477,4005 bd4 ba3.5k sqft3898 Wilkersham Way, Fayetteville, NC 28306Off Market
- $515,6005 bd4 ba3.5k sqft3898 Wildersham Way, Fayetteville, NC 28306Off Market
- $393,2004 bd2 ba2.5k sqft3894 Wilkersham Way, Fayetteville, NC 28306Off Market
- $406,6004 bd3 ba2.4k sqft6466 Windy Creek Way, Fayetteville, NC 28306Off Market
- $356,6003 bd2 ba2.1k sqft6462 Windy Creek Way, Fayetteville, NC 28306Off Market
- $309,8003 bd3 ba2.2k sqft6470 Windy Creek Way, Fayetteville, NC 28306Off Market
- $272,8003 bd2 ba1.8k sqft6449 Windy Creek Way, Fayetteville, NC 28306Off Market
A local agent can set up tours, give advice and negotiate with sellers.
A local lender can help you make sure your offer is ready when you are.
Similar homes
- $450,1004 bd3 ba2.7k sqft6821 Thames Dr, Fayetteville, NC 28306Sold
 MLS ID #723179, SARAH MORRIS, RE/MAX CHOICE. LPRMLS
 - $465,0004 bd4 ba2.7k sqft3824 Doon Valley Dr, Fayetteville, NC 28306For Sale
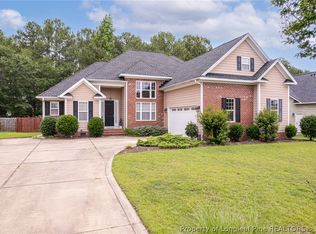 MLS ID #763805, JAMES "ALEX" MCFADYEN, COLDWELL BANKER ADVANTAGE - FAYETTEVILLE. LPRMLS
 - $335,0003 bd3 ba2.1k sqft2905 Aristocrat Ln, Fayetteville, NC 28306For Sale
 MLS ID #767344, TIMO BOGGS, MILITARY FAMILY REALTY LLC. LPRMLS
 - $400,0005 bd3 ba3k sqft3319 Carlo Rossi Dr, Fayetteville, NC 28306For Sale
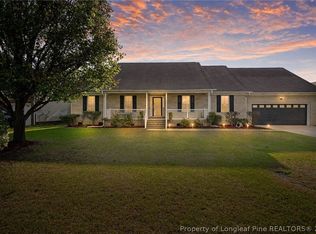 MLS ID #760367, DARK HORSE GROUP POWERED BY LPT REALTY, LPT REALTY LLC. LPRMLS
 - $374,9003 bd2 ba1.9k sqft6856 Uppingham Rd, Fayetteville, NC 28306For SaleMLS ID #759706, JAY DOWDY, BHHS ALL AMERICAN HOMES #2. LPRMLS
- $399,9004 bd4 ba2.6k sqft2624 Franciscan Dr, Fayetteville, NC 28306For SaleMLS ID #765530, TEAM ELITE POWERED BY COLDWELL BANKER ADVANTAGE, COLDWELL BANKER ADVANTAGE - FAYETTEVILLE. LPRMLS
- $399,9004 bd5 ba2.6k sqft3805 Sunchase Dr, Fayetteville, NC 28306For SaleMLS ID #759906, LYNN RICHARDS GROUP, THE LYNN RICHARDS GROUP. LPRMLS
- $415,0005 bd4 ba2.9k sqft2082 Loganberry Dr, Fayetteville, NC 28304For SaleMLS ID #765023, MEGAN GERBER, RE/MAX CHOICE. LPRMLS
- $370,0003 bd3 ba2.4k sqft2805 Franciscan Dr, Fayetteville, NC 28306For SaleMLS ID #766748, DAVID EVANS, MAIN STREET REALTY INC.. LPRMLS
- $359,0003 bd3 ba2.3k sqft6871 S Staff Rd, Fayetteville, NC 28306For SaleMLS ID #764149, JAY DOWDY, BHHS ALL AMERICAN HOMES #2. LPRMLS
- $387,9905 bd3 ba2.8k sqft2817 Bardolino Dr, Fayetteville, NC 28306For SaleMLS ID #765241, CHASITY POOLE, EVOLVE REALTY. LPRMLS
- $365,0004 bd3 ba2.1k sqft3605 Heatherbrooke Dr, Fayetteville, NC 28306For SaleMLS ID #756731, CHRISTOPHER BAKER, GRANT-MURRAY HOMES. LPRMLS
- $373,0004 bd4 ba3.4k sqft7700 Gaelic Dr, Fayetteville, NC 28306For SaleMLS ID #758906, WELCOME HOME TEAM POWERED BY KELLER WILLIAMS REALTY, KELLER WILLIAMS REALTY (FAYETTEVILLE). LPRMLS
- $410,0003 bd3 ba2.4k sqft3508 Edgeside Ct, Fayetteville, NC 28303For SaleMLS ID #766713, JAMES "ALEX" MCFADYEN, COLDWELL BANKER ADVANTAGE - FAYETTEVILLE. LPRMLS
- $385,0004 bd4 ba2.4k sqft887 Three Wood Dr, Fayetteville, NC 28312For SaleMLS ID #767523, TIER ONE REAL ESTATE SERVICES, COLDWELL BANKER ADVANTAGE - YADKIN ROAD. LPRMLS
- $280,0003 bd2 ba1.5k sqft2900 Flowering Bradford Way, Fayetteville, NC 28306For SaleMLS ID #765637, MATTHEW BARRETT, COLDWELL BANKER ADVANTAGE - FAYETTEVILLE. LPRMLS
- $254,9003 bd2 ba1.6k sqft7119 Overland Ct, Fayetteville, NC 28306For SaleMLS ID #766883, AMANDA SMITH JOHNSON, ATLAS REAL ESTATE PARTNERS. LPRMLS
- $256,0003 bd2 ba1.6k sqft6324 Stoney Point Loop, Fayetteville, NC 28306For SaleMLS ID #764174, JAMES "ALEX" MCFADYEN, COLDWELL BANKER ADVANTAGE - FAYETTEVILLE. LPRMLS
- $380,0004 bd3 ba2.6k sqft6101 Holyrood Ct, Fayetteville, NC 28311For SaleMLS ID #766553, ROXANNE JACKSON, LPT REALTY LLC. LPRMLS
- $360,0003 bd3 ba2.3k sqft2157 Broadman Ave, Fayetteville, NC 28304For SaleMLS ID #757693, LISA GORDON, KELLER WILLIAMS REALTY (FAYETTEVILLE). LPRMLS
