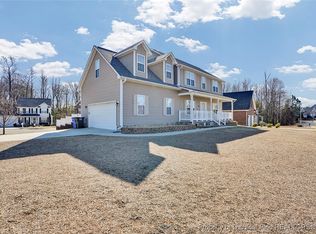
Welcome home to this stunning 5 bedroom residence in The Woods of Birch Creek, perfectly situated on a quiet cul-de-sac in the Jack Britt High School district. With no HOA and no city taxes, this home offers the ideal combination of comfort, space, and convenience. Step inside to an inviting open-concept floor plan featuring fresh interior paint, granite countertops, stainless steel appliances, a large center island, a formal dining room, and a dedicated home office that's perfect for today’s lifestyle. Upstairs, the spacious primary suite provides a private retreat with a walk-in closet, double vanity, and a relaxing jetted tub. Outside, enjoy a fully privacy fenced backyard with a deck and plenty of room for entertaining, play, or simply unwinding. Conveniently located just minutes from schools, shopping, dining, parks, and approximately 16 miles from Fort Bragg, this exceptional home offers everything you’ve been looking for in one of Fayetteville’s most desirable locations. Schedule your showing today before this beauty is taken !
For sale
$387,990
2817 Bardolino Dr, Fayetteville, NC 28306
5beds
2,821sqft
Single Family Residence
Built in 2005
-- sqft lot
$385,700 Zestimate®
$138/sqft
$-- HOA
What's special
Dedicated home officeFresh interior paintLarge center islandFully privacy fenced backyardGranite countertopsQuiet cul-de-sacSpacious primary suite
- 2 hours
- 36
- 1
Zillow last checked:
Listing updated:
Listed by:
CHASITY POOLE,
EVOLVE REALTY
Source: LPRMLS,MLS#: 768677 Originating MLS: Longleaf Pine Realtors
Originating MLS: Longleaf Pine RealtorsFacts & features
Interior
Bedrooms & bathrooms
- Bedrooms: 5
- Bathrooms: 3
- Full bathrooms: 2
- 1/2 bathrooms: 1
Heating
- Gas
Cooling
- Has cooling: Yes
Appliances
- Included: Dishwasher, Microwave, Range, Refrigerator
- Laundry: Washer Hookup, Dryer Hookup, Main Level
Features
- Bathtub, Tray Ceiling(s), Coffered Ceiling(s), Separate/Formal Dining Room, Double Vanity, Eat-in Kitchen, Granite Counters, Jetted Tub, Kitchen Island, Open Concept, Walk-In Closet(s)
- Flooring: Hardwood, Tile, Carpet
- Basement: Crawl Space
- Number of fireplaces: 1
- Fireplace features: Gas Log
Interior area
- Total interior livable area: 2,821 sqft
Property
Parking
- Total spaces: 2
- Parking features: Attached, Garage
- Attached garage spaces: 2
Features
- Levels: Two
- Stories: 2
- Patio & porch: Deck
- Exterior features: Deck, Fence
- Fencing: Privacy
Lot
- Features: 1/4 to 1/2 Acre Lot
Details
- Parcel number: 0405039810
- Zoning description: R10 - Residential District
- Special conditions: Standard
Construction
Type & style
- Home type: SingleFamily
- Architectural style: Two Story
- Property subtype: Single Family Residence
Materials
- Vinyl Siding
Condition
- Good Condition
- New construction: No
- Year built: 2005
Utilities & green energy
- Sewer: Public Sewer
- Water: Public
Community & HOA
Community
- Security: Security System
- Subdivision: The Woods Brch Ck
HOA
- Has HOA: No
Location
- Region: Fayetteville
Financial & listing details
- Price per square foot: $138/sqft
- Tax assessed value: $393,500
- Annual tax amount: $2,566
- Date on market: 9/1/2026
- Cumulative days on market: 209 days
- Listing terms: ARM,Conventional,FHA,VA Loan
- Inclusions: Refrigerator
- Exclusions: N/A
- Ownership: More than a year
Estimated market value
$385,700
$366,000 - $405,000
$2,415/mo
Price history
| Date | Event | Price |
|---|---|---|
| 9/1/2026 | Listed for sale | $387,990$138/sqft |
Source:  LPRMLS #768677 Report a problem LPRMLS #768677 Report a problem | ||
| 9/1/2026 | Listing removed | $387,990$138/sqft |
Source: LPRMLS #765241 Report a problem | ||
| 7/2/2026 | Listed for sale | $387,990-0.3%$138/sqft |
Source: LPRMLS #765241 Report a problem | ||
| 7/1/2026 | Listing removed | $389,000$138/sqft |
Source: LPRMLS #756813 Report a problem | ||
| 2/28/2026 | Price change | $389,000-1.5%$138/sqft |
Source: LPRMLS #756813 Report a problem | ||
| 2/2/2026 | Listed for sale | $395,000+12.9%$140/sqft |
Source: LPRMLS #756813 Report a problem | ||
| 7/13/2022 | Sold | $350,000-4.9%$124/sqft |
Source: LPRMLS #685972 Report a problem | ||
| 6/13/2022 | Pending sale | $368,000$130/sqft |
Source: LPRMLS #685972 Report a problem | ||
| 6/8/2022 | Listed for sale | $368,000+38.1%$130/sqft |
Source:  Doorify MLS #LP685972 Report a problem Doorify MLS #LP685972 Report a problem | ||
| 5/26/2006 | Sold | $266,500$94/sqft |
Source: Public Record Report a problem | ||
Public tax history
| Year | Property taxes | Tax assessment |
|---|---|---|
| 2025 | $2,566 +1.6% | $393,500 +64.1% |
| 2024 | $2,526 +1.5% | $239,800 |
| 2023 | $2,489 +1.5% | $239,800 |
| 2022 | $2,452 | $239,800 |
| 2021 | $2,452 | $239,800 -2.2% |
| 2020 | -- | $245,086 +2.2% |
| 2019 | $2,452 +3.8% | $239,800 |
| 2018 | $2,362 | $239,800 |
| 2017 | $2,362 -2.7% | $239,800 -9% |
| 2016 | $2,427 | $263,600 |
| 2015 | $2,427 | $263,600 |
| 2014 | $2,427 | $263,600 |
| 2013 | $2,427 | $263,600 |
| 2012 | $2,427 | $263,600 |
| 2011 | $2,427 | $263,600 |
| 2010 | -- | $263,600 |
| 2009 | -- | $263,600 +35.6% |
| 2008 | -- | $194,400 |
| 2007 | -- | $194,400 |
| 2006 | -- | $194,400 |
| 2005 | -- | -- |
Find assessor info on the county website
Monthly payment
Est. payment
Payment breakdown
Explore the cost of this home by adjusting the details. Changes won't be saved.Climate risks
Neighborhood: 28306
Nearby schools
Schools provided by the listing agent
- Middle: John Griffin Middle School
- High: Jack Britt Senior High
Source: LPRMLS. This data may not be complete. We recommend contacting the local school district to confirm school assignments for this home.
Similar homes
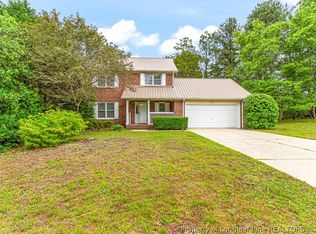
- $389,9004 bd4 ba2.6k sqft2624 Franciscan Dr, Fayetteville, NC 28306For Sale
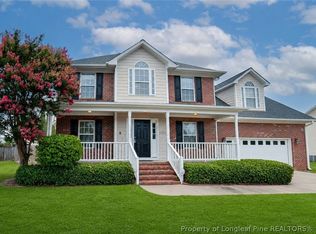 MLS ID #765530, TEAM ELITE POWERED BY COLDWELL BANKER ADVANTAGE, COLDWELL BANKER ADVANTAGE - FAYETTEVILLE. LPRMLS
 - $380,0005 bd3 ba3k sqft3319 Carlo Rossi Dr, Fayetteville, NC 28306For Sale
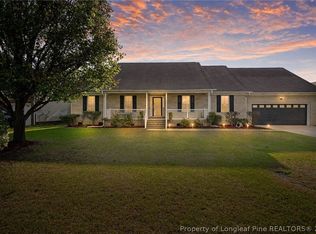 MLS ID #760367, DARK HORSE GROUP POWERED BY LPT REALTY, LPT REALTY LLC. LPRMLS
 - $399,9004 bd5 ba2.6k sqft3805 Sunchase Dr, Fayetteville, NC 28306For Sale
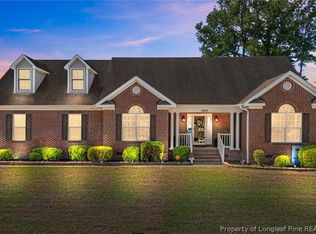 MLS ID #759906, LYNN RICHARDS GROUP, THE LYNN RICHARDS GROUP. LPRMLS
 - $365,0004 bd3 ba2.1k sqft3605 Heatherbrooke Dr, Fayetteville, NC 28306For Sale
 MLS ID #756731, CHRISTOPHER BAKER, GRANT-MURRAY HOMES. LPRMLS
