Welcome to this exceptional home offering the perfect combination of space, comfort, and convenience in the highly sought-after Woods at Birch Creek community, located within the desirable Jack Britt School District! Just minutes from shopping, dining, entertainment, and with easy access to the I-295 bypass for a quick commute to Fort Bragg, this home is ideally situated. This beautiful two-story home features 4 bedrooms, 3.5 bathrooms, and a spacious bonus room, (Except Primary Bedroom) providing a flexible floor plan to fit a variety of lifestyles. Beautiful oak hardwood flooring in foyer, Kitchen and landing area towards owner suite. Open-concept design creates an inviting space for everyday living and entertaining. The family room features a cozy fireplace and opens to a well-appointed kitchen complete with granite countertops, stainless steel appliances, an eat-in breakfast nook, and abundant cabinetry and countertop space. Host memorable dinners in the formal dining room, perfect for holidays and special occasions. The generously sized primary suite is conveniently located on the main level, offering privacy and comfort. The en-suite bath features a jetted soaking tub, separate shower, dual vanities, and two walk-in closets. Upstairs, you'll find three additional bedrooms, two full bathrooms, and a large bonus room that can easily serve as a media room, playroom, home office, or fitness space.
Outside, mature landscaping provides added privacy, while the welcoming covered front porch and screened in back porch offer the perfect place to enjoy your morning coffee or unwind at the end of the day. This well-maintained home offers an incredible opportunity to own in one of the area's most desirable neighborhoods. Place this home on your MUST SEE LIST! WAIT! This Listing has a Tesla Wall connector in garage!
For sale
Price cut: $10K (8/22)
$389,900
2624 Franciscan Dr, Fayetteville, NC 28306
4beds
2,625sqft
Single Family Residence
Built in 2005
-- sqft lot
$388,100 Zestimate®
$149/sqft
$-- HOA
What's special
Welcoming covered front porchSpacious bonus roomEat-in breakfast nookWell-appointed kitchenGranite countertopsStainless steel appliances
- 48 days
- 623
- 33
Likely to sell faster than
Zillow last checked:
Listing updated:
Listed by:
TEAM ELITE POWERED BY COLDWELL BANKER ADVANTAGE,
COLDWELL BANKER ADVANTAGE - FAYETTEVILLE
Source: LPRMLS,MLS#: 765530 Originating MLS: Longleaf Pine Realtors
Originating MLS: Longleaf Pine RealtorsFacts & features
Interior
Bedrooms & bathrooms
- Bedrooms: 4
- Bathrooms: 4
- Full bathrooms: 3
- 1/2 bathrooms: 1
Heating
- Heat Pump
Cooling
- Central Air
Appliances
- Included: Dishwasher, Electric Oven, Disposal, Microwave, Range
- Laundry: In Unit
Features
- Tray Ceiling(s), Ceiling Fan(s), Crown Molding, Dining Area, Coffered Ceiling(s), Separate/Formal Dining Room, Double Vanity, Primary Downstairs, Open Concept, Pantry, Recessed Lighting, Separate Shower, Walk-In Closet(s), Window Treatments
- Flooring: Carpet, Hardwood, Tile
- Windows: Blinds
- Basement: Crawl Space
- Number of fireplaces: 1
- Fireplace features: Factory Built
Interior area
- Total interior livable area: 2,625 sqft
Video & virtual tour
Property
Parking
- Total spaces: 2
- Parking features: Attached, Garage
- Attached garage spaces: 2
Features
- Levels: Two
- Stories: 2
- Patio & porch: Deck, Front Porch, Porch, Stoop
- Exterior features: Deck, Fence, Porch, Private Yard
- Fencing: Back Yard,Privacy,Yard Fenced
Lot
- Features: 1/4 to 1/2 Acre Lot, Cleared, Level
- Topography: Cleared,Level
Details
- Parcel number: 0405243064.000
- Zoning description: R10 - Residential District
- Special conditions: None
Construction
Type & style
- Home type: SingleFamily
- Architectural style: Two Story
- Property subtype: Single Family Residence
Materials
- Brick Veneer
Condition
- Good Condition
- New construction: No
- Year built: 2005
Utilities & green energy
- Sewer: Public Sewer
- Water: Public
Community & HOA
Community
- Subdivision: The Woods Brch Ck
HOA
- Has HOA: No
Location
- Region: Fayetteville
Financial & listing details
- Price per square foot: $149/sqft
- Tax assessed value: $396,700
- Annual tax amount: $2,903
- Date on market: 7/11/2026
- Cumulative days on market: 49 days
- Listing terms: Cash,New Loan
- Inclusions: microwave, range, dishwasher
- Exclusions: none
- Ownership: More than a year
- Road surface type: Paved
Estimated market value
$388,100
$369,000 - $408,000
$2,167/mo
Price history
| Date | Event | Price |
|---|---|---|
| 8/22/2026 | Price change | $389,900-2.5%$149/sqft |
Source:  LPRMLS #765530 Report a problem LPRMLS #765530 Report a problem | ||
| 7/11/2026 | Listed for sale | $399,900+44.4%$152/sqft |
Source: LPRMLS #765530 Report a problem | ||
| 7/11/2007 | Sold | $277,000$106/sqft |
Source: Public Record Report a problem | ||
Public tax history
| Year | Property taxes | Tax assessment |
|---|---|---|
| 2025 | $2,903 +11.8% | $396,700 +60.7% |
| 2024 | $2,596 +1.4% | $246,800 |
| 2023 | $2,559 +1.5% | $246,800 |
| 2022 | $2,522 | $246,800 |
| 2021 | $2,522 | $246,800 -7.6% |
| 2020 | -- | $267,244 +8.3% |
| 2019 | $2,522 +3.8% | $246,800 |
| 2018 | $2,429 | $246,800 |
| 2017 | $2,429 -5.7% | $246,800 -11.9% |
| 2016 | $2,577 | $280,200 |
| 2015 | $2,577 | $280,200 |
| 2014 | $2,577 | $280,200 |
| 2013 | $2,577 | $280,200 |
| 2012 | $2,577 | $280,200 |
| 2011 | $2,577 | $280,200 |
| 2010 | -- | $280,200 |
| 2009 | -- | $280,200 +37.4% |
| 2008 | -- | $204,000 +716% |
| 2007 | -- | $25,000 |
Find assessor info on the county website
Monthly payment
Est. payment
Payment breakdown
Explore the cost of this home by adjusting the details. Changes won't be saved.Climate risks
Neighborhood: 28306
Nearby schools
Schools provided by the listing agent
- Middle: John Griffin Middle School
- High: Jack Britt Senior High
Source: LPRMLS. This data may not be complete. We recommend contacting the local school district to confirm school assignments for this home.
- $417,0004 bd3 ba2.6k sqft2725 Franciscan Dr, Fayetteville, NC 28306Sold

- $365,2004 bd2 ba2.5k sqft2721 Franciscan Dr, Fayetteville, NC 28306Off Market
- $380,5004 bd4 ba2.6k sqft2729 Franciscan Dr, Fayetteville, NC 28306Off Market

- $374,1004 bd2 ba2.6k sqft2748 Bardolino Dr, Fayetteville, NC 28306Off Market
Similar homes
- $387,9905 bd3 ba2.8k sqft2817 Bardolino Dr, Fayetteville, NC 28306For Sale
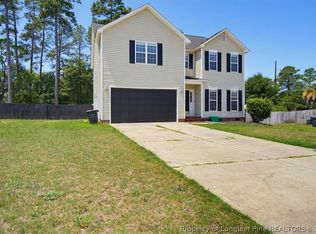 MLS ID #765241, CHASITY POOLE, EVOLVE REALTY. LPRMLS
 - $380,0005 bd3 ba3k sqft3319 Carlo Rossi Dr, Fayetteville, NC 28306For Sale
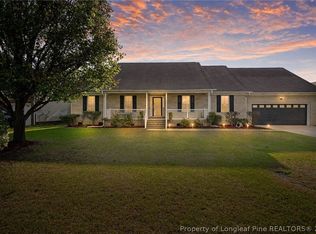 MLS ID #760367, DARK HORSE GROUP POWERED BY LPT REALTY, LPT REALTY LLC. LPRMLS
 - $399,9004 bd5 ba2.6k sqft3805 Sunchase Dr, Fayetteville, NC 28306For Sale
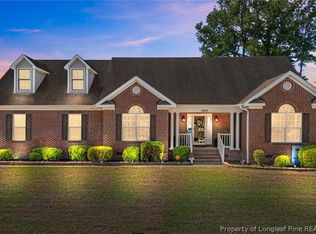 MLS ID #759906, LYNN RICHARDS GROUP, THE LYNN RICHARDS GROUP. LPRMLS
 - $335,0003 bd3 ba2.1k sqft2905 Aristocrat Ln, Fayetteville, NC 28306For Sale
 MLS ID #767344, TIMO BOGGS, MILITARY FAMILY REALTY LLC. LPRMLS
 - $300,0004 bd3 ba2.1k sqft3904 Limwert Lane, Fayetteville, NC 28306For Sale
 MLS ID #100521116, Shaniece Flores, Novus Realty Group. Hive MLS
