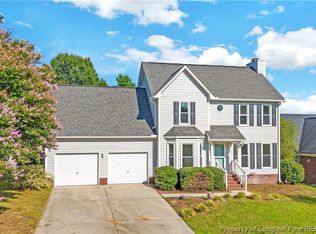
2725 Mosquera Dr is a spacious two-story Fayetteville home with a two-car attached garage and an open-concept main level finished in warm wood flooring. The kitchen features dark cabinetry, granite counters, a center island, and stainless steel appliances, flowing into the living area and a formal dining room accented with wainscoting. A main-level primary bedroom sits beneath a tray ceiling and connects to a bathroom with a dual-sink vanity, a soaking tub, and a separate shower. Upstairs, generous additional bedrooms and full bathrooms provide flexible space for rest, work, and recreation. Out back, a screened porch overlooks a fully fenced yard, creating a comfortable outdoor living area for relaxing and gathering.
For sale
$405,000
2725 Mosquera Dr, Fayetteville, NC 28306
5beds
3,137sqft
Single Family Residence, Residential
Built in 2014
0.25 Acres Lot
$-- Zestimate®
$129/sqft
$13/mo HOA
What's special
Fully fenced yardSeparate showerGranite countersCenter islandScreened porchTwo-car attached garageSoaking tub
- 1 day
- 210
- 21
Likely to sell faster than
Zillow last checked:
Listing updated:
Listed by:
Thomas Ladane Shoupe 704-850-9371,
Opendoor Brokerage LLC,
Whitney Hunt-Sailors 704-981-8723,
Opendoor Brokerage LLC
Source: Doorify MLS,MLS#: 10188959
Facts & features
Interior
Bedrooms & bathrooms
- Bedrooms: 5
- Bathrooms: 4
- Full bathrooms: 4
Heating
- Central
Cooling
- Central Air
Features
- Flooring: Carpet
- Number of fireplaces: 1
Interior area
- Total structure area: 3,137
- Total interior livable area: 3,137 sqft
- Finished area above ground: 3,137
- Finished area below ground: 0
Property
Parking
- Total spaces: 6
- Parking features: Carport, Garage
- Attached garage spaces: 2
- Carport spaces: 2
- Covered spaces: 4
- Uncovered spaces: 2
Features
- Levels: Two
- Stories: 2
- Has view: Yes
Lot
- Size: 0.25 Acres
Details
- Parcel number: 0405061428
- Special conditions: Standard
Construction
Type & style
- Home type: SingleFamily
- Architectural style: Traditional
- Property subtype: Single Family Residence, Residential
Materials
- Stone, Vinyl Siding
- Foundation: Slab
- Roof: Composition, Shingle
Condition
- New construction: No
- Year built: 2014
Utilities & green energy
- Sewer: Public Sewer
- Water: Public
Community & HOA
Community
- Subdivision: Palms at Summer Grove
HOA
- Has HOA: Yes
- Services included: Unknown
- HOA fee: $150 annually
Location
- Region: Fayetteville
Financial & listing details
- Price per square foot: $129/sqft
- Tax assessed value: $433,000
- Annual tax amount: $4,596
- Date on market: 8/27/2026
Estimated market value
Not available
Estimated sales range
Not available
Not available
Price history
| Date | Event | Price |
|---|---|---|
| 8/27/2026 | Listed for sale | $405,000$129/sqft |
Source:  Doorify MLS #10188959 Report a problem Doorify MLS #10188959 Report a problem | ||
| 8/17/2026 | Sold | $405,000+15.7%$129/sqft |
Source: Public Record Report a problem | ||
| 12/8/2021 | Sold | $350,000+6.1%$112/sqft |
Source: Public Record Report a problem | ||
| 8/24/2021 | Pending sale | $330,000+14.6%$105/sqft |
Source:  LPRMLS #665160 Report a problem LPRMLS #665160 Report a problem | ||
| 2/6/2015 | Sold | $288,000$92/sqft |
Source: Public Record Report a problem | ||
Public tax history
| Year | Property taxes | Tax assessment |
|---|---|---|
| 2025 | $4,596 +1.9% | $433,000 +48.5% |
| 2024 | $4,509 +4.7% | $291,600 +0.7% |
| 2023 | $4,305 +4.7% | $289,500 |
| 2022 | $4,112 | $289,500 |
| 2021 | $4,112 | $289,500 +0.3% |
| 2020 | -- | $288,552 -0.3% |
| 2019 | $4,077 | $289,500 |
| 2018 | $4,077 | $289,500 |
| 2017 | $4,077 +17.5% | $289,500 +7.7% |
| 2016 | $3,469 +45% | $268,800 +46.1% |
| 2015 | $2,393 | $183,979 |
Find assessor info on the county website
Monthly payment
Est. payment
Payment breakdown
Explore the cost of this home by adjusting the details. Changes won't be saved.Climate risks
Neighborhood: 28306
Nearby schools
Schools provided by the listing agent
- Elementary: Cumberland - E Melvin Honeycutt Elementary School
- Middle: Cumberland - John R Griffin Middle
- High: Cumberland - Jack Britt High School
Source: Doorify MLS. This data may not be complete. We recommend contacting the local school district to confirm school assignments for this home.
- $372,5005 bd3 ba2.7k sqft2709 Mosquera Dr, Fayetteville, NC 28306Off Market
- $366,0004 bd4 ba2.4k sqft2729 Mosquera Dr, Fayetteville, NC 28306Off Market
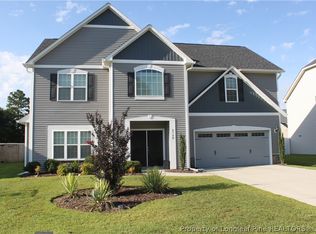
- $357,0005 bd4 ba2.4k sqft2729 Mosquera Dr, Fayetteville, NC 28304Off Market
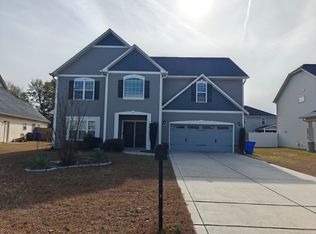
- $369,0004 bd3 ba2.3k sqft2721 Mosquera Dr, Fayetteville, NC 28306Off Market
Similar homes
- $--4 bd2 ba2.4k sqft2808 Bardolino Dr, Fayetteville, NC 28306Auction
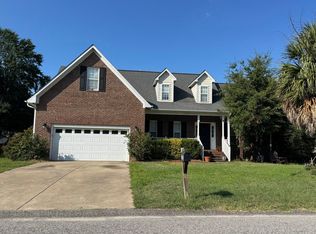 ServiceLink Auction
 - $430,0004 bd3 ba3.3k sqft3224 Winterwood Dr, Fayetteville, NC 28306For Sale
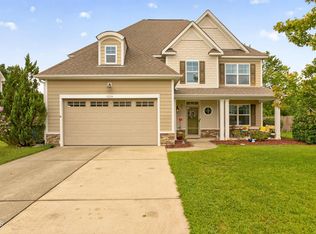
 MLS ID #10188402, LaToya Bogan. Doorify MLS
 - $339,9994 bd3 ba2k sqft6539 Jacobs Creek Cir, Fayetteville, NC 28306For Sale
 MLS ID #768383, PATRICK WHITE, LPT REALTY LLC. LPRMLS
 - $405,0004 bd3 ba2.7k sqft2450 Market Hill Dr, Fayetteville, NC 28306For Sale
 MLS ID #763898, JENIFER GARRETT, COLDWELL BANKER ADVANTAGE - FAYETTEVILLE. LPRMLS
 - $372,5004 bd3 ba2.6k sqft2620 Highpoint Court, Fayetteville, NC 28304For Sale
 MLS ID #100593870, Jasmine Greene, Pineland Property Group LLC. Hive MLS
 - $375,0004 bd3 ba2.4k sqft3205 Dove Hunter Cir, Fayetteville, NC 28306For SaleMLS ID #10161780, Tara Hargrove. Doorify MLS
- $379,9904 bd3 ba2.2k sqft6724 Jacobs Creek Circle, Fayetteville, NC 28306For SaleMLS ID #100555258, April C Coutsos, INNOVATE Real Estate. Hive MLS
- $378,0004 bd3 ba2.5k sqft3427 Lancers Dr, Fayetteville, NC 28306For SaleMLS ID #10153222, Beverly Robinson. Doorify MLS
