Welcome to this beautiful brick ranch home, where timeless charm meets modern updates! From the moment you arrive, you’ll be impressed by the wide covered front porch and the brand-new roof and HVAC system, offering peace of mind for years to come.
Step inside to a long, inviting foyer that leads to spacious living areas designed for both comfort and entertaining. New luxury vinyl plank (LVP) flooring flows throughout all the main living and wet areas, creating a seamless, modern look. The oversized living room features a stunning electric fireplace, ceiling fan, and plenty of space for gathering with family and friends. At the front of the home, a bright formal den is filled with natural light from large windows, making it the perfect home office, reading room, or additional sitting area.
Host memorable dinners in the elegant formal dining room, complete with a beautiful chandelier and classic chair rail molding. The updated kitchen is a chef’s dream, featuring gorgeous quartz countertops, brand-new stainless steel appliances, abundant cabinet space, a convenient peninsula that doubles as a breakfast bar, and a spacious eat-in dining area surrounded by large windows that flood the space with natural light.
All bedrooms are generously sized and feature new carpet and ceiling fans for added comfort. The spacious primary suite offers two walk-in closets—his and hers—and a luxurious ensuite bath with dual vanities and quartz countertops.
Need extra space? The large bonus room upstairs can easily serve as a fourth bedroom, media room, playroom, or home gym.
Step outside to enjoy the expansive deck overlooking a large, fully fenced backyard with a privacy fence—perfect for entertaining, relaxing, or letting pets and children play safely.
With its spacious layout, stylish upgrades, and exceptional indoor and outdoor living spaces, this move-in-ready home is one you won’t want to miss. Schedule your private showing today!
For sale
$330,000
2382 Dunwoody Dr, Fayetteville, NC 28306
4beds
2,231sqft
Single Family Residence
Built in 1992
0.43 Acres Lot
$329,200 Zestimate®
$148/sqft
$-- HOA
What's special
Wide covered front porchStunning electric fireplaceLarge bonus room upstairsClassic chair rail moldingExpansive deckAbundant cabinet spaceGorgeous quartz countertops
- 42 days
- 3,054
- 291
Zillow last checked:
Listing updated:
Listed by:
PAOLA BLACKBURN,
ON POINT REALTY,
JUSTIN HAMILTON,
ON POINT REALTY
Source: LPRMLS,MLS#: 766279 Originating MLS: Longleaf Pine Realtors
Originating MLS: Longleaf Pine RealtorsFacts & features
Interior
Bedrooms & bathrooms
- Bedrooms: 4
- Bathrooms: 3
- Full bathrooms: 2
- 1/2 bathrooms: 1
Heating
- Heat Pump
Cooling
- Central Air
Appliances
- Included: Dishwasher, Free-Standing Range, Microwave, Range, Refrigerator
- Laundry: Washer Hookup, Dryer Hookup, Main Level, In Unit
Features
- Breakfast Bar, Bathtub, Tray Ceiling(s), Ceiling Fan(s), Chandelier, Dining Area, Coffered Ceiling(s), Den, Dual Closets, Separate/Formal Dining Room, Double Vanity, Entrance Foyer, Eat-in Kitchen, Separate/Formal Living Room, Kitchen/Dining Combo, Primary Downstairs, Bath in Primary Bedroom, Open Concept, Quartz Counters, Storage, Tub Shower
- Flooring: Luxury Vinyl Plank, Carpet
- Basement: Crawl Space
- Number of fireplaces: 1
- Fireplace features: Electric
Interior area
- Total interior livable area: 2,231 sqft
Property
Parking
- Total spaces: 2
- Parking features: Attached, Garage
- Attached garage spaces: 2
Features
- Patio & porch: Covered, Deck, Front Porch, Porch
- Exterior features: Deck, Fence, Porch, Storage
- Fencing: Privacy,Yard Fenced
Lot
- Size: 0.43 Acres
- Features: 1/4 to 1/2 Acre Lot, Cleared, Level
- Topography: Cleared,Level
Details
- Parcel number: 9495945020.000
- Zoning description: SF10 - Single Family Res 10
- Special conditions: Trust
Construction
Type & style
- Home type: SingleFamily
- Architectural style: Ranch
- Property subtype: Single Family Residence
Materials
- Brick
Condition
- Good Condition
- New construction: No
- Year built: 1992
Utilities & green energy
- Sewer: Public Sewer
- Water: Public
Community & HOA
Community
- Features: Gutter(s)
- Subdivision: Middleton
HOA
- Has HOA: No
Location
- Region: Fayetteville
Financial & listing details
- Price per square foot: $148/sqft
- Tax assessed value: $321,300
- Annual tax amount: $3,537
- Date on market: 7/21/2026
- Cumulative days on market: 43 days
- Listing terms: New Loan
- Inclusions: Refrigerator, shed
- Exclusions: None
- Ownership: Less than a year
- Road surface type: Paved
Estimated market value
$329,200
$313,000 - $346,000
$2,188/mo
Price history
| Date | Event | Price |
|---|---|---|
| 7/21/2026 | Listed for sale | $330,000+56.4%$148/sqft |
Source:  LPRMLS #766279 Report a problem LPRMLS #766279 Report a problem | ||
| 4/20/2026 | Sold | $211,000+744%$95/sqft |
Source: Public Record Report a problem | ||
| 4/25/2019 | Sold | $25,000$11/sqft |
Source: Public Record Report a problem | ||
Public tax history
| Year | Property taxes | Tax assessment |
|---|---|---|
| 2025 | $3,537 +7.9% | $321,300 +58.8% |
| 2024 | $3,278 +4.5% | $202,300 |
| 2023 | $3,138 +5.3% | $202,300 |
| 2022 | $2,980 | $202,300 |
| 2021 | $2,980 | $202,300 +6.3% |
| 2020 | -- | $190,328 -5.9% |
| 2019 | $2,945 | $202,300 |
| 2018 | $2,945 | $202,300 |
| 2017 | $2,945 +12.5% | $202,300 +1% |
| 2016 | $2,618 +1% | $200,200 |
| 2015 | $2,591 +0.3% | $200,200 |
| 2014 | $2,584 +2.7% | $200,200 |
| 2013 | $2,516 | $200,200 |
| 2012 | $2,516 | $200,200 |
| 2011 | $2,516 | $200,200 |
| 2010 | -- | $200,200 |
| 2009 | -- | $200,200 +25.7% |
| 2008 | -- | $159,300 |
| 2007 | -- | $159,300 |
| 2006 | -- | $159,300 |
| 2005 | -- | -- |
| 2004 | -- | $159,300 |
| 2003 | -- | $159,300 +19.2% |
| 2002 | -- | $133,657 |
| 2001 | -- | $133,657 |
Find assessor info on the county website
Monthly payment
Est. payment
Payment breakdown
Explore the cost of this home by adjusting the details. Changes won't be saved.Climate risks
Neighborhood: Middleton Plantation
Nearby schools
Schools provided by the listing agent
- Middle: John Griffin Middle School
- High: Jack Britt Senior High
Source: LPRMLS. This data may not be complete. We recommend contacting the local school district to confirm school assignments for this home.
- $265,1003 bd2 ba1.7k sqft2941 Brookcrossing Dr, Fayetteville, NC 28306Off Market

- $348,5004 bd2 ba2.3k sqft2386 Dunwoody Dr, Fayetteville, NC 28306Off Market
- $247,5004 bd3 ba1.9k sqft2939 Brookcrossing Dr, Fayetteville, NC 28306Sold
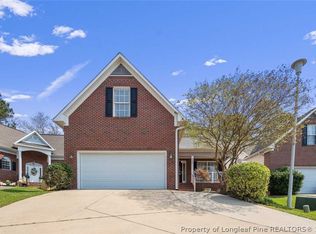
- $263,2003 bd2 ba1.7k sqft2378 Dunwoody Dr, Fayetteville, NC 28306Off Market
Similar homes
- $--4 bd3 ba2k sqft2813 Bolla Dr, Fayetteville, NC 28306AuctionXome
- $339,9994 bd3 ba2k sqft6539 Jacobs Creek Cir, Fayetteville, NC 28306For Sale
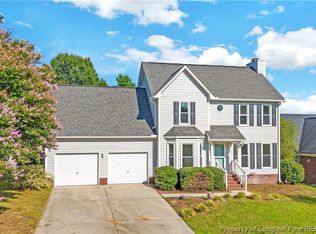 MLS ID #768383, PATRICK WHITE, LPT REALTY LLC. LPRMLS
 - $--4 bd2 ba2.4k sqft2808 Bardolino Dr, Fayetteville, NC 28306Auction
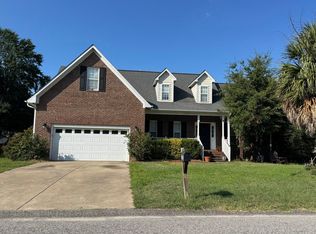 ServiceLink Auction
 - $--3 bd3 ba2.4k sqft1624 Caspian Ct, Fayetteville, NC 28304Auction
 Xome
Xome - $379,9904 bd3 ba2.2k sqft6724 Jacobs Creek Circle, Fayetteville, NC 28306For Sale
 MLS ID #100555258, April C Coutsos, INNOVATE Real Estate. Hive MLS
 - $378,0004 bd3 ba2.5k sqft3427 Lancers Dr, Fayetteville, NC 28306For Sale
 MLS ID #10153222, Beverly Robinson. Doorify MLS
 - $375,0004 bd3 ba2.4k sqft3205 Dove Hunter Cir, Fayetteville, NC 28306For SaleMLS ID #10161780, Tara Hargrove. Doorify MLS
- $369,9004 bd3 ba2.6k sqft2708 Plum Ridge Road, Fayetteville, NC 28306For SaleMLS ID #100568947, Linnette Reyes, Pineland Property Group LLC. Hive MLS
- $300,0004 bd3 ba2.1k sqft3904 Limwert Lane, Fayetteville, NC 28306For SaleMLS ID #100521116, Shaniece Flores, Novus Realty Group. Hive MLS
