Seller gives a $5k floor allowance!!!!
Welcome to 2904 Assurian Court, where comfort, convenience, and style come together. Located on a desirable corner lot in a quiet cul-de-sac within a highly regarded local school district, this well-maintained 4-bedroom, 2.5-bath home offers a perfect balance of relaxation and connection.
Inside, a bright open-concept layout creates an inviting space for everyday living and entertaining. The cozy fireplace adds warmth, while the well-equipped kitchen with a spacious island makes meal prep and casual dining easy. The first-floor primary suite provides a peaceful retreat at the end of the day.
Outside, the fully fenced backyard is ideal for barbecues, playtime, or simply enjoying your own private space. Conveniently located near shopping, dining, I-295, and Fort Bragg, this home offers both comfort and accessibility.
Schedule your private showing today and discover all that 2904 Assurian Court has to offer.
The seller like to gift the new homeowner a 2nd Refrigerator and the Washer and Dryer!!!
For sale
$349,000
2904 Assurian Ct, Fayetteville, NC 28306
4beds
2,130sqft
:
Get pre-qualified$2,094/mo
Single Family Residence
Built in 2009
0.41 Acres Lot
$346,400 Zestimate®
$164/sqft
$-- HOA
What's special
Cozy fireplaceSpacious islandWell-equipped kitchenFully fenced backyardQuiet cul-de-sacDesirable corner lotFirst-floor primary suite
- 23 days |
- 1,308 |
- 70 |
Zillow last checked:
Listing updated:
Listed by:
CLAUDIA TYNES,
NORTHGROUP REAL ESTATE
Source: LPRMLS,MLS#: 766145 Originating MLS: Longleaf Pine Realtors
Originating MLS: Longleaf Pine RealtorsFacts & features
Interior
Bedrooms & bathrooms
- Bedrooms: 4
- Bathrooms: 3
- Full bathrooms: 2
- 1/2 bathrooms: 1
Heating
- Heat Pump
Appliances
- Included: Dishwasher, Disposal, Microwave, Range, Refrigerator
Features
- Breakfast Area, Ceiling Fan(s), Cathedral Ceiling(s), Separate/Formal Dining Room, Entrance Foyer, Garden Tub/Roman Tub, Kitchen Island, Primary Downstairs, Separate Shower, Vaulted Ceiling(s), Walk-In Closet(s), Window Treatments
- Flooring: Carpet, Hardwood, Tile, Vinyl
- Windows: Blinds
- Basement: Crawl Space
- Number of fireplaces: 1
- Fireplace features: Factory Built, Gas Log
Interior area
- Total interior livable area: 2,130 sqft
Property
Parking
- Total spaces: 2
- Parking features: Attached, Garage
- Attached garage spaces: 2
Features
- Levels: Two
- Stories: 2
- Patio & porch: Front Porch, Patio, Porch
- Exterior features: Fence, Porch, Patio
- Fencing: Privacy
Lot
- Size: 0.41 Acres
- Features: 1/4 to 1/2 Acre Lot
Details
- Parcel number: 9494245306
- Zoning description: R10 - Residential District
- Special conditions: Standard
Construction
Type & style
- Home type: SingleFamily
- Architectural style: Two Story
- Property subtype: Single Family Residence
Materials
- Brick Veneer
Condition
- Good Condition
- New construction: No
- Year built: 2009
Utilities & green energy
- Sewer: Public Sewer
- Water: Public
Community & HOA
Community
- Security: Security System, Smoke Detector(s)
- Subdivision: Peartree
HOA
- Has HOA: No
Location
- Region: Fayetteville
Financial & listing details
- Price per square foot: $164/sqft
- Tax assessed value: $342,800
- Annual tax amount: $2,212
- Date on market: 7/17/2026
- Cumulative days on market: 24 days
- Listing terms: New Loan
- Inclusions: Refrigerator in the kitchen and Garage washer and dryer!
- Exclusions: None
- Ownership: More than a year
Estimated market value
$346,400
$329,000 - $364,000
$2,080/mo
Price history
| Date | Event | Price |
|---|---|---|
| 7/17/2026 | Listed for sale | $349,000+70.2%$164/sqft |
Source:  LPRMLS #766145 Report a problem LPRMLS #766145 Report a problem | ||
| 7/24/2019 | Sold | $205,000-1.9%$96/sqft |
Source: LPRMLS #601089 Report a problem | ||
| 7/9/2019 | Pending sale | $208,900$98/sqft |
Source: ERA Strother Real Estate #601089 Report a problem | ||
| 6/7/2019 | Listed for sale | $208,900$98/sqft |
Source: ERA Strother Real Estate #601089 Report a problem | ||
| 5/10/2019 | Pending sale | $208,900$98/sqft |
Source: ERA Strother Real Estate #601089 Report a problem | ||
| 4/23/2019 | Listed for sale | $208,900$98/sqft |
Source: ERA Strother Real Estate #601089 Report a problem | ||
| 4/22/2019 | Pending sale | $208,900$98/sqft |
Source: ERA Strother Real Estate #601089 Report a problem | ||
| 3/27/2019 | Listed for sale | $208,900$98/sqft |
Source: ERA Strother Real Estate #601089 Report a problem | ||
| 3/6/2019 | Pending sale | $208,900$98/sqft |
Source: ERA Strother Real Estate #601089 Report a problem | ||
| 2/15/2019 | Listed for sale | $208,900+4.5%$98/sqft |
Source: ERA STROTHER REAL ESTATE #601089 Report a problem | ||
| 8/3/2018 | Listing removed | $1,400$1/sqft |
Source: Aaims Property Management, Inc Report a problem | ||
| 7/31/2018 | Listed for rent | $1,400$1/sqft |
Source: Aaims Property Management, Inc Report a problem | ||
| 8/15/2016 | Listing removed | $1,400+3.7%$1/sqft |
Source: Aaims Property Management, Inc Report a problem | ||
| 11/16/2015 | Listing removed | $1,350$1/sqft |
Source: The Williams Group Property Management Report a problem | ||
| 11/4/2015 | Listed for rent | $1,350$1/sqft |
Source: The Williams Group Property Management Report a problem | ||
| 2/11/2010 | Sold | $200,000$94/sqft |
Source: Public Record Report a problem | ||
Public tax history
| Year | Property taxes | Tax assessment |
|---|---|---|
| 2025 | $2,212 +28.6% | $342,800 +68% |
| 2024 | $1,719 +2.2% | $204,100 |
| 2023 | $1,682 -19.7% | $204,100 |
| 2022 | $2,095 | $204,100 |
| 2021 | $2,095 | $204,100 +0.4% |
| 2020 | -- | $203,354 -0.4% |
| 2019 | $2,095 +3.8% | $204,100 |
| 2018 | $2,018 | $204,100 |
| 2017 | $2,018 +4.4% | $204,100 -2.3% |
| 2016 | $1,934 | $209,000 |
| 2015 | $1,934 | $209,000 |
| 2014 | $1,934 | $209,000 |
| 2013 | $1,934 | $209,000 |
| 2012 | $1,934 | $209,000 |
| 2011 | $1,934 | $209,000 |
| 2010 | -- | $209,000 +1014.7% |
| 2009 | -- | $18,750 +33.3% |
| 2008 | -- | $14,063 |
Find assessor info on the county website
Monthly payment
Est. payment
Payment breakdown
Explore the cost of this home by adjusting the details. Changes won't be saved.Climate risks
Neighborhood: 28306
Nearby schools
GreatSchools rating
- 7/10Stoney Point ElementaryGrades: K-5Distance: 0.8 mi
- 9/10John R Griffin MiddleGrades: 6-8Distance: 2.9 mi
- 9/10Jack Britt High SchoolGrades: 9-12Distance: 0.9 mi
Schools provided by the listing agent
- Elementary: Stoney Point Elementary
- Middle: John Griffin Middle School
- High: Jack Britt Senior High
Source: LPRMLS. This data may not be complete. We recommend contacting the local school district to confirm school assignments for this home.
- $339,8004 bd3 ba2.4k sqft2903 Chanticleer Ct, Fayetteville, NC 28306Off Market
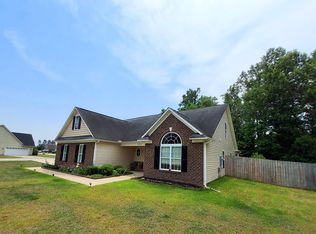
- $291,0003 bd3 ba1.6k sqft2908 Assurian Ct, Fayetteville, NC 28306Off Market

- $310,0004 bd3 ba2k sqft2827 Whitehouse Ln, Fayetteville, NC 28306Sold
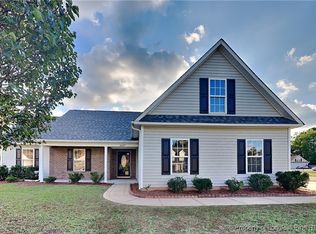
- $273,2003 bd2 ba1.5k sqft2907 Chanticleer Ct, Fayetteville, NC 28306Off Market

- $349,8004 bd3 ba2.6k sqft4328 Redspire Ln, Fayetteville, NC 28306Off Market
- $331,6004 bd3 ba2.1k sqft2832 Whitehouse Ln, Fayetteville, NC 28306Off Market
- $332,7004 bd3 ba2.2k sqft2912 Assurian Ct, Fayetteville, NC 28306Off Market
- $331,8004 bd3 ba2.1k sqft2911 Chanticleer Ct, Fayetteville, NC 28306Off Market
A local agent can set up tours, give advice and negotiate with sellers.
Similar homes
- $335,0003 bd3 ba2.1k sqft2905 Aristocrat Ln, Fayetteville, NC 28306For Sale
 MLS ID #767344, TIMO BOGGS, MILITARY FAMILY REALTY LLC. LPRMLS
 - $350,0003 bd2 ba2k sqft3033 N Kilchattan Dr, Fayetteville, NC 28306For Sale
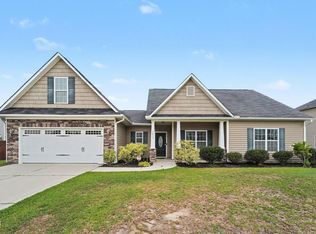
 MLS ID #10182073, Stirling West. Doorify MLS
 - $389,9003 bd3 ba2.5k sqft5001 Gerbing Cir, Fayetteville, NC 28306For Sale
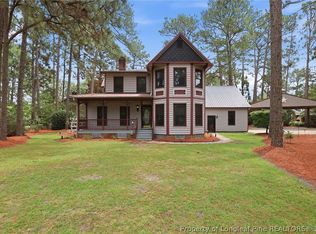 MLS ID #766412, MIREYA LUMPKIN, LPT REALTY LLC. LPRMLS
 - $329,9003 bd2 ba2k sqft4344 Redspire Ln, Fayetteville, NC 28306For Sale
 MLS ID #765173, PAULINA SALAS, COLDWELL BANKER ADVANTAGE - FAYETTEVILLE. LPRMLS
 - $330,0004 bd3 ba2.2k sqft2382 Dunwoody Dr, Fayetteville, NC 28306For SaleMLS ID #766279, PAOLA BLACKBURN, ON POINT REALTY. LPRMLS
- $350,0003 bd2 ba1.8k sqft6859 Harvest Ct, Fayetteville, NC 28306For Sale By Owner
- $369,9004 bd3 ba2.6k sqft2708 Plum Ridge Road, Fayetteville, NC 28306For Sale
 MLS ID #100568947, Linnette Reyes, Pineland Property Group LLC. Hive MLS
 - $370,0003 bd3 ba2.4k sqft2805 Franciscan Dr, Fayetteville, NC 28306For SaleMLS ID #766748, DAVID EVANS, MAIN STREET REALTY INC.. LPRMLS
- $355,0004 bd4 ba2.4k sqft2279 Lakewell Cir, Fayetteville, NC 28306For SaleMLS ID #765441, JENESHA TROY, SIMPLISTIC GROUP REAL ESTATE LLC. LPRMLS
- $315,0004 bd3 ba2.1k sqft4232 Bartlet Glen Ln, Fayetteville, NC 28306For SaleMLS ID #758679, GRACE BARNES, WELBORN PROPERTIES OF FAYETTEVILLE. LPRMLS
- $359,7004 bd3 ba2.3k sqft2804 Mosquera Dr, Fayetteville, NC 28306For SaleMLS ID #764984, GRULLON TEAM POWERED BY COLDWELL BANKER ADVANTAGE, COLDWELL BANKER ADVANTAGE - FAYETTEVILLE. LPRMLS
- $385,0004 bd3 ba2.6k sqft3003 Marcus James Dr, Fayetteville, NC 28306For SaleMLS ID #765957, CAMILLE BERNAL-JOHNSON, EXP REALTY LLC. LPRMLS
- $335,0003 bd3 ba2.4k sqft8036 Gaelic Dr, Fayetteville, NC 28306For SaleMLS ID #762885, DOGWOOD REALTY GROUP POWERED BY LPT REALTY, LPT REALTY LLC. LPRMLS
- $365,0003 bd3 ba2.4k sqft2724 Plum Ridge Rd, Fayetteville, NC 28306For SaleMLS ID #765773, MICHAEL TYSON, COLDWELL BANKER ADVANTAGE - FAYETTEVILLE. LPRMLS
- $378,0004 bd3 ba2.5k sqft3427 Lancers Dr, Fayetteville, NC 28306For SaleMLS ID #10153222, Beverly Robinson. Doorify MLS
- $359,0003 bd3 ba2.3k sqft6871 S Staff Rd, Fayetteville, NC 28306For SaleMLS ID #764149, JAY DOWDY, BHHS ALL AMERICAN HOMES #2. LPRMLS
- $390,0004 bd3 ba2.4k sqft3205 Dove Hunter Cir, Fayetteville, NC 28306For SaleMLS ID #10161780, Tara Hargrove. Doorify MLS
- $384,0004 bd3 ba2.9k sqft2432 Lull Water Dr, Fayetteville, NC 28306For SaleMLS ID #764849, WANDA WALKER, TOWNSEND REAL ESTATE. LPRMLS
- $349,9004 bd3 ba2.2k sqft2924 Sangria Pl, Fayetteville, NC 28306For SaleMLS ID #763017, RUSSELL C THROCKMORTON, K&R PROPERTIES OF FAYETTEVILLE INC.. LPRMLS
- $280,0003 bd2 ba1.5k sqft2900 Flowering Bradford Way, Fayetteville, NC 28306For SaleMLS ID #765637, MATTHEW BARRETT, COLDWELL BANKER ADVANTAGE - FAYETTEVILLE. LPRMLS
