PRICE REDUCED********************NEW LOW PRICE******JACK BRITT HIGH SCHOOL ****************
**4BR • 2.5BA • Colonial • Cul-de-Sac**
Beautifully updated colonial tucked in a quiet cul-de-sac. This home features fresh interior paint, upgraded light fixtures, formal living and dining rooms, and a comfortable family room. The kitchen shines with upgraded countertops, backsplash and sinks.. All bathrooms include new countertops and fixtures for a modern, refreshed look. Enjoy outdoor living on the newly stained deck overlooking the backyard. Move-in ready with thoughtful updates throughout.
For sale
Price cut: $10K (8/3)
$315,000
4232 Bartlet Glen Ln, Fayetteville, NC 28306
4beds
2,100sqft
Single Family Residence
Built in 2004
-- sqft lot
$314,500 Zestimate®
$150/sqft
$-- HOA
What's special
Upgraded light fixturesFresh interior paintQuiet cul-de-sacComfortable family room
- 170 days
- 924
- 100
Zillow last checked:
Listing updated:
Listed by:
GRACE BARNES,
WELBORN PROPERTIES OF FAYETTEVILLE
Source: LPRMLS,MLS#: 758679 Originating MLS: Longleaf Pine Realtors
Originating MLS: Longleaf Pine RealtorsFacts & features
Interior
Bedrooms & bathrooms
- Bedrooms: 4
- Bathrooms: 3
- Full bathrooms: 2
- 1/2 bathrooms: 1
Heating
- Electric, Forced Air, Heat Pump, Window Unit
Cooling
- Window Unit(s)
Appliances
- Included: Dishwasher, Microwave, Range, Refrigerator
- Laundry: Washer Hookup, Dryer Hookup, Main Level
Features
- Breakfast Area, Ceiling Fan(s), Dining Area, Den, Separate/Formal Dining Room, Double Vanity, Entrance Foyer, Eat-in Kitchen, Separate/Formal Living Room, Great Room, Garden Tub/Roman Tub, Bath in Primary Bedroom, Separate Shower
- Flooring: Hardwood, Tile, Carpet
- Basement: Crawl Space
- Number of fireplaces: 1
- Fireplace features: Free Standing
Interior area
- Total interior livable area: 2,100 sqft
Property
Parking
- Total spaces: 2
- Parking features: Attached, Garage
- Attached garage spaces: 2
Features
- Levels: Two
- Stories: 2
- Patio & porch: Deck
- Exterior features: Deck, Fence
- Fencing: Back Yard
Lot
- Features: < 1/4 Acre, Cleared, Cul-De-Sac
- Topography: Cleared
Details
- Parcel number: 9494344340.000
- Special conditions: Standard
Construction
Type & style
- Home type: SingleFamily
- Architectural style: Two Story
- Property subtype: Single Family Residence
Materials
- Fiber Cement, Frame
Condition
- Good Condition
- New construction: No
- Year built: 2004
Utilities & green energy
- Sewer: Public Sewer
- Water: Public
Community & HOA
Community
- Subdivision: Peartree
HOA
- Has HOA: No
Location
- Region: Fayetteville
Financial & listing details
- Price per square foot: $150/sqft
- Tax assessed value: $331,400
- Annual tax amount: $2,446
- Date on market: 3/11/2026
- Cumulative days on market: 170 days
- Listing terms: New Loan
- Inclusions: stainless steel refrigerator
- Exclusions: none
- Ownership: More than a year
Estimated market value
$314,500
$299,000 - $330,000
$2,211/mo
Price history
| Date | Event | Price |
|---|---|---|
| 8/3/2026 | Price change | $315,000-3.1%$150/sqft |
Source:  LPRMLS #758679 Report a problem LPRMLS #758679 Report a problem | ||
| 7/16/2026 | Price change | $325,000-1.5%$155/sqft |
Source: LPRMLS #758679 Report a problem | ||
| 3/11/2026 | Listed for sale | $330,000+94.1%$157/sqft |
Source: LPRMLS #758679 Report a problem | ||
| 1/9/2024 | Listing removed | -- |
Source: LPRMLS #716864 Report a problem | ||
| 12/9/2023 | Listed for rent | $1,575+5%$1/sqft |
Source: LPRMLS #716864 Report a problem | ||
| 8/20/2019 | Listing removed | $1,500$1/sqft |
Source: Welborn, Inc. Report a problem | ||
| 8/8/2019 | Listed for rent | $1,500$1/sqft |
Source: Welborn, Inc. Report a problem | ||
| 8/31/2005 | Sold | $170,000+3.7%$81/sqft |
Source: Public Record Report a problem | ||
| 5/28/2004 | Sold | $164,000$78/sqft |
Source: Public Record Report a problem | ||
Public tax history
| Year | Property taxes | Tax assessment |
|---|---|---|
| 2025 | $2,446 +24.6% | $331,400 +80.5% |
| 2024 | $1,964 +1.9% | $183,600 |
| 2023 | $1,927 +2% | $183,600 |
| 2022 | $1,890 | $183,600 |
| 2021 | $1,890 | $183,600 +3.2% |
| 2020 | -- | $177,916 -3.1% |
| 2019 | $1,890 +3.8% | $183,600 |
| 2018 | $1,821 | $183,600 |
| 2017 | $1,821 -5.5% | $183,600 -11.9% |
| 2016 | $1,928 | $208,300 |
| 2015 | $1,928 | $208,300 |
| 2014 | $1,928 | $208,300 |
| 2013 | $1,928 | $208,300 |
| 2012 | $1,928 | $208,300 |
| 2011 | $1,928 | $208,300 |
| 2010 | -- | $208,300 |
| 2009 | -- | $208,300 +31.1% |
| 2008 | -- | $158,900 |
| 2007 | -- | $158,900 |
| 2006 | -- | $158,900 |
| 2005 | -- | -- |
| 2004 | -- | $22,500 |
Find assessor info on the county website
Monthly payment
Est. payment
Payment breakdown
Explore the cost of this home by adjusting the details. Changes won't be saved.Climate risks
Neighborhood: 28306
Nearby schools
Schools provided by the listing agent
- Middle: John Griffin Middle School
- High: Jack Britt Senior High
Source: LPRMLS. This data may not be complete. We recommend contacting the local school district to confirm school assignments for this home.
- $272,9003 bd2 ba1.5k sqft4228 Bartlet Glen Ln, Fayetteville, NC 28306Off Market

- $345,6004 bd3 ba2.2k sqft4229 Bartlet Glen Ln, Fayetteville, NC 28306Off Market
- $236,8003 bd2 ba1.3k sqft3628 Pine Cone Ln, Fayetteville, NC 28306Off Market

- $282,9003 bd2 ba1.8k sqft4224 Bartlet Glen Ln, Fayetteville, NC 28306Off Market
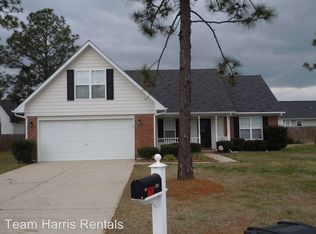
Similar homes
- $310,0003 bd3 ba1.8k sqft5712 Bibar Rd, Fayetteville, NC 28304For Sale
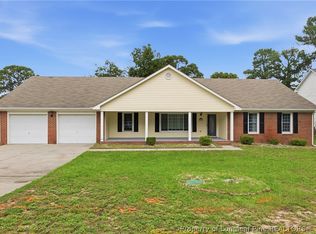 MLS ID #767822, GWEN CARTER, INVESTING IN HOMES LLC. LPRMLS
 - $350,0004 bd3 ba2.5k sqft3334 Vassar Cir, Fayetteville, NC 28306For Sale
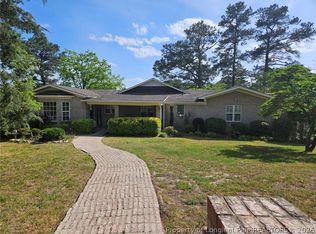 MLS ID #759857, TAMMY BARRY, ALL ABOUT HOMES. LPRMLS
 - $309,5004 bd3 ba2.4k sqft5870 McDonald Rd, Parkton, NC 28371For Sale
 MLS ID #766597, ROBYN POMALES, CENTURY 21 Family Realty. LPRMLS
 - $380,0005 bd3 ba3k sqft3319 Carlo Rossi Dr, Fayetteville, NC 28306For Sale
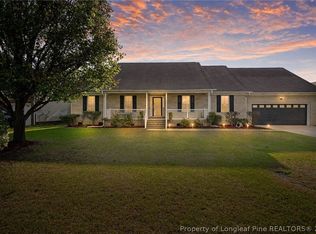 MLS ID #760367, DARK HORSE GROUP POWERED BY LPT REALTY, LPT REALTY LLC. LPRMLS
