Skip main navigation
Off market
  • $363,200

    2729 Mosquera Dr, Fayetteville, NC 28306

    4beds
    2,434sqft
    Single Family Residence
    Built in 2016
    7,840 Square Feet Lot
    $363,200 Zestimate®
    $149/sqft
    $2,251 Estimated rent

    Home value

    $363,200

    $345,000 - $381,000

    $2,251/mo

    Zestimate® history
    Loading
    Loading...

    Owner options

    List your home for rent

    $2,251/mo

    Rent Zestimate®

    Find your next renter with Zillow Rental Manager. Plus, with online applications, you can quickly screen prospective tenants – for free.

    Learn more

    $2,251/mo

    Rent Zestimate®

    Refinance and save

    $2,399/mo

    Est. payment

    Refinancing to a lower rate could help reduce your monthly payments and save thousands over the life of the loan.

    See today's rates

    $2,399/mo

    Est. payment

    Explore your selling options

    Work with a Zillow partner agent

    Leverage their expertise and Zillow's premium Showcase listings to get your home seen by more buyers.

    Get started

    List with your own agent

    Get your home in front of millions of buyers by listing it on Zillow.

    Learn how to do it

    Sell it yourself

    Take full control of how buyers see your home on Zillow by listing For Sale by Owner (FSBO).

    List your home

    What's special

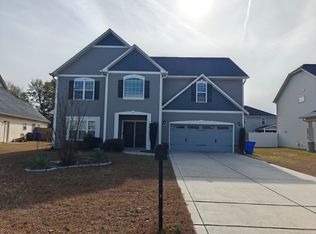
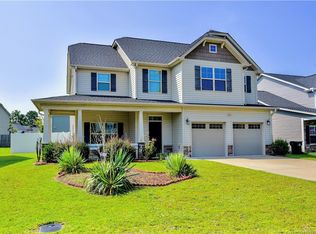
    Five year young, one owner home located in a quiet neighborhood within the Jack Britt High School District. Double door foyer makes moving in much easier. Large Great Room with electric fireplace and built in shelves. Kitchen is open to Great Room and has a wonderful center island, tons of granite counter space, tile back splash, staggered wood cabinets, attractive appliances, pantry and a spacious eating area. Access to the covered patio is just off the kitchen and the powder room. Upstairs are four bedrooms, 3 full baths including one set up as a Jack/Jill bath between two bedrooms and a bonus room. Master bath is very large with a garden tub, nice size separate shower, dual sink vanity, two linen closets and toilet room. Walk-in closet in the master is very big and two of the guest bedrooms have walk-in closets. This one is worth your look.

    This property is not currently displayed as for sale or rent on Zillow. This may be different from what's on other websites or public sources.

    Zillow last checked:

    Listing updated:

    Listed by:

    RUSTY RUSSELL,

    RUSSELL REAL ESTATE

    Bought with:

    Non Member Agent, none

    NON MEMBER COMPANY

    Source: LPRMLS,MLS#: 661707MLS LogoOriginating MLS: Longleaf Pine Realtors

    Facts & features

    Interior

    Bedrooms & bathrooms
    • Bedrooms: 4
    • Bathrooms: 4
    • Full bathrooms: 3
    • 1/2 bathrooms: 1
    Heating
    • Heat Pump
    Cooling
    • Has cooling: Yes
    Appliances
    • Included: Dishwasher, Disposal, Microwave, Range, Refrigerator
    • Laundry: Washer Hookup, Dryer Hookup, Upper Level
    Features
    • Ceiling Fan(s), Cathedral Ceiling(s), Double Vanity, Entrance Foyer, Eat-in Kitchen, Granite Counters, Garden Tub/Roman Tub, Kitchen Island, Kitchen/Dining Combo, Separate Shower, Vaulted Ceiling(s), Walk-In Closet(s), Window Treatments
    • Flooring: Luxury Vinyl, Luxury VinylPlank, Tile, Carpet
    • Windows: Blinds, Insulated Windows
    • Number of fireplaces: 1
    • Fireplace features: Electric
    Interior area
    • Total interior livable area: 2,434 sqft

    Property

    Parking
    • Total spaces: 2
    • Parking features: Attached, Garage
    • Attached garage spaces: 2
    Features
    • Levels: Two
    • Stories: 2
    • Patio & porch: Covered, Patio, Stoop
    • Exterior features: Porch
    Lot
    • Size: 7,840 Square Feet
    • Dimensions: 37' x 23' x 112' x 77' x 116'
    • Features: < 1/4 Acre
    Details
    • Parcel number: 0405060458
    • Special conditions: Standard

    Construction

    Type & style
    • Home type: SingleFamily
    • Architectural style: Two Story
    • Property subtype: Single Family Residence
    Materials
    • Stone Veneer, Vinyl Siding
    • Foundation: Slab
    Condition
    • Good Condition
    • New construction: No
    • Year built: 2016

    Utilities & green energy

    • Sewer: Public Sewer
    • Water: Public

    Community & HOA

    Community
    • Features: Curbs, Gutter(s)
    • Security: Smoke Detector(s)
    • Subdivision: Palms At Summer Grove
    HOA
    • Has HOA: Yes
    • HOA fee: $150 annually
    • HOA name: Palms At Summer Grove Hoa
    Location
    • Region: Fayetteville

    Financial & listing details

    • Price per square foot: $149/sqft
    • Date on market: 8/25/2022
    • Cumulative days on market: 5 days
    • Listing terms: Cash,New Loan
    • Inclusions: Refrigerator, Smooth top Oven/Range, Microwave, Dishwasher, Disposal, Blinds, Garage door opener w/ 2 remotes
    • Exclusions: None
    • Ownership: More than a year
    • Road surface type: Paved

    Price history

    DateEventPrice
    8/23/2021Sold$306,000$126/sqft
    Source: LPRMLS #661707 Report a problem
    7/8/2021Pending sale$306,000+3.7%$126/sqft
    Source: LPRMLS #661707 Report a problem
    7/3/2021Listed for sale$295,000+19.9%$121/sqft
    Source: LPRMLS #661707 Report a problem
    10/20/2016Sold$246,000$101/sqft
    Source: LPRMLS #465045 Report a problem

    Public tax history

    Tax history is unavailable.

    Neighborhood: 28306

    Nearby schools

    GreatSchools rating
    Schools provided by the listing agent
    • Elementary: Melvin Honeycutt Elementary
    • Middle: John Griffin Middle School
    • High: Jack Britt Senior High

    Source: LPRMLS. This data may not be complete. We recommend contacting the local school district to confirm school assignments for this home.

    Get a cash offer in 3 minutes
    Find out how much your home could sell for in as little as 3 minutes with a no-obligation cash offer.
    Estimated market value
    $363,200
    Get a cash offer in 3 minutes
    Find out how much your home could sell for in as little as 3 minutes with a no-obligation cash offer.
    Estimated market value
    $363,200