Welcome to this exquisite 3-story home located in the charming city of Fayetteville, NC in the highly sought after Jack Britt School District. This property offers the perfect blend of comfort, luxury, and functionality for modern living. As you step inside, you are greeted by an inviting atmosphere on the ground floor, featuring a spacious dining room for gathering with family and friends, a cozy living room where you can relax and unwind with an elegant electric fireplace to add warmth and ambiance to the space, a well-appointed kitchen with stainless steel appliances and garbage disposal. The ground floor also includes a convenient half bath and well thought out sunroom leading to the back yard. Venturing to the second floor, you will find a luxurious master suite that boasts a garden tub for soaking away the stresses of the day, a stand-up shower for a quick refresh, a his and her sink for added convenience and a large walk-in closet. Additionally, this floor offers a convenient laundry room for easy access to chores, as well as two bedrooms with a connected bathroom, providing comfort and privacy for family members or guests. Ascending to the third floor, you will discover a versatile bonus room that can be customized to suit your needs, whether as a home office, entertainment area, or playroom. This floor also features an in-law suite with a private bathroom, offering a comfortable and private space for extended family members or guests. With one of the larger backyards in the neighborhood, you can relax and enjoy the warm summer days. There a fruit trees planted in the back yard including apple, plum and pear trees as well as muscadine grapes. There is also a nice sized storage shed to keep the garage clutter free. With its well-thought-out layout, modern amenities, and convenient features, this home provides a truly exceptional living experience for those seeking both comfort and style. Don't miss the opportunity to make this property your own and enjoy the best of modern living in a desirable location. Schedule a showing today and experience the beauty and elegance of this remarkable home firsthand.
Sold for $375,000
$375,000
2805 Deepwater Ct, Fayetteville, NC 28306
4beds
2,650sqft
Single Family Residence, Residential
Built in 2011
0.34 Acres Lot
$392,100 Zestimate®
$142/sqft
$2,325 Estimated rent
Home value
$392,100
$372,000 - $412,000
$2,325/mo
Zestimate® history
Owner options
List your home for rent
$2,325/mo
Rent Zestimate®
Find your next renter with Zillow Rental Manager. Plus, with online applications, you can quickly screen prospective tenants – for free.
$2,325/mo
Rent Zestimate®
Refinance and save
$2,492/mo
Est. payment
Refinancing to a lower rate could help reduce your monthly payments and save thousands over the life of the loan.
$2,492/mo
Est. payment
Explore your selling options
Work with a Zillow partner agent
Leverage their expertise and Zillow's premium Showcase listings to get your home seen by more buyers.
Get startedList with your own agent
Get your home in front of millions of buyers by listing it on Zillow.
Learn how to do itSell it yourself
Take full control of how buyers see your home on Zillow by listing For Sale by Owner (FSBO).
List your homeWhat's special
Zillow last checked:
Listing updated:
Listed by:
Eric Schwind 936-494-9686,
Nc Land and Farms Inc
Bought with:
Eric Schwind, 340805
Nc Land and Farms Inc
Source: Doorify MLS,MLS#: 10031269
Facts & features
Interior
Bedrooms & bathrooms
- Bedrooms: 4
- Bathrooms: 4
- Full bathrooms: 3
- 1/2 bathrooms: 1
Heating
- Central, Electric, Fireplace Insert, Fireplace(s), Heat Pump
Cooling
- Ceiling Fan(s), Central Air, Electric, Exhaust Fan, Heat Pump
Features
- Flooring: Ceramic Tile, Laminate, Vinyl, Tile, Varies
Interior area
- Total structure area: 2,650
- Total interior livable area: 2,650 sqft
- Finished area above ground: 2,650
- Finished area below ground: 0
Property
Parking
- Parking features: Garage - Attached, Open
- Attached garage spaces: 2
- Has uncovered spaces: Yes
Features
- Levels: Multi/Split, Three Or More, Tri-Level
- Has view: Yes
Lot
- Size: 0.34 Acres
Details
- Parcel number: 0405060397
- Special conditions: Standard
Construction
Type & style
- Home type: SingleFamily
- Architectural style: Craftsman
- Property subtype: Single Family Residence, Residential
Materials
- Attic/Crawl Hatchway(s) Insulated, Blown-In Insulation, Ducts Professionally Air-Sealed, Stone, Vinyl Siding
- Foundation: Slab
- Roof: Shingle
Condition
- New construction: No
- Year built: 2011
Utilities & green energy
- Sewer: Public Sewer
- Water: Public
Community & HOA
Community
- Subdivision: Summer Grove
HOA
- Has HOA: Yes
- Services included: Unknown
- HOA fee: $150 annually
Location
- Region: Fayetteville
Financial & listing details
- Price per square foot: $142/sqft
- Tax assessed value: $395,900
- Annual tax amount: $3,552
- Date on market: 5/25/2024
Price history
| Date | Event | Price |
|---|---|---|
| 8/2/2024 | Sold | $375,000-1.3%$142/sqft |
Source:  Doorify MLS #10031269 Report a problem Doorify MLS #10031269 Report a problem | ||
| 6/7/2024 | Pending sale | $379,900$143/sqft |
Source: Doorify MLS #10031269 Report a problem | ||
| 6/3/2024 | Price change | $379,900-1.3%$143/sqft |
Source: Doorify MLS #10031269 Report a problem | ||
| 5/25/2024 | Listed for sale | $384,900+63.8%$145/sqft |
Source: Doorify MLS #10031269 Report a problem | ||
| 2/2/2012 | Sold | $235,000$89/sqft |
Source: Public Record Report a problem | ||
Public tax history
| Year | Property taxes | Tax assessment |
|---|---|---|
| 2025 | $4,244 +14.5% | $395,900 +69.7% |
| 2024 | $3,705 +4.3% | $233,300 |
| 2023 | $3,553 +5% | $233,300 |
| 2022 | $3,382 | $233,300 |
| 2021 | $3,382 | $233,300 -1.9% |
| 2020 | -- | $237,843 +1.9% |
| 2019 | $3,347 | $233,300 |
| 2018 | $3,347 | $233,300 |
| 2017 | $3,347 +14.6% | $233,300 +3.9% |
| 2016 | $2,921 +1% | $224,600 |
| 2015 | $2,891 +0.2% | $224,600 |
| 2014 | $2,884 +2.7% | $224,600 |
| 2013 | $2,808 | $224,600 |
| 2012 | $2,808 | $224,600 |
Find assessor info on the county website
Neighborhood: Summer Grove
Nearby homes
- $362,7004 bd3 ba2.2k sqft2804 Nine Deepwater Ct, Fayetteville, NC 28306Off Market

- $360,7004 bd3 ba2.3k sqft2804 Deepwater Ct, Fayetteville, NC 28306Off Market

- $337,5004 bd2 ba2.2k sqft2804 Deepwater Ct, Fayetteville, NC 28304Off Market
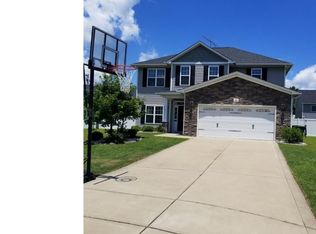
- $357,9004 bd3 ba2.5k sqft2809 Deepwater Ct, Fayetteville, NC 28306Sold
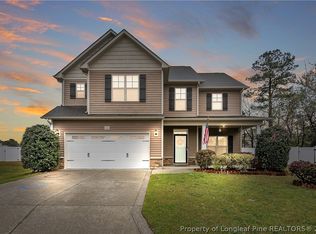
- $368,6004 bd4 ba2.4k sqft2729 Mosquera Dr, Fayetteville, NC 28306Off Market
- $413,0005 bd4 ba3.1k sqft2725 Mosquera Dr, Fayetteville, NC 28306Off Market
- $377,5005 bd3 ba2.7k sqft2709 Mosquera Dr, Fayetteville, NC 28306Off Market
- $354,0004 bd3 ba2.3k sqft2813 Deepwater Ct, Fayetteville, NC 28306Sold
Nearby schools
GreatSchools rating
- 8/10E Melvin Honeycutt Elementary SchoolGrades: K-5Distance: 0.4 mi
- 9/10John R Griffin MiddleGrades: 6-8Distance: 0.7 mi
- 9/10Jack Britt High SchoolGrades: 9-12Distance: 1.9 mi
Schools provided by the listing agent
- Elementary: Cumberland County Schools
- Middle: Cumberland - John Griffin
- High: Cumberland - Jack Britt
Source: Doorify MLS. This data may not be complete. We recommend contacting the local school district to confirm school assignments for this home.
Get a cash offer in 3 minutes
Find out how much your home could sell for in as little as 3 minutes with a no-obligation cash offer.
Estimated market value
$392,100
Get a cash offer in 3 minutes
Find out how much your home could sell for in as little as 3 minutes with a no-obligation cash offer.
Estimated market value
$392,100
- North Carolina
- Cumberland County
- Fayetteville
- 28306
- Summer Grove
- 2805 Deepwater Ct
Nearby cities
Nearby neighborhoods
Nearby zip codes
Other Fayetteville Topics
