*$5,000 APPLIANCE ALLOWANCE! Get the fridge of your dreams* Luxury, comfort, and immediate value come together in this like-new 3,449 sq. ft. home in the highly sought-after Jack Britt School District. Thoughtfully updated and completely move-in ready, this home offers the perfect blend of upscale finishes and everyday functionality. A striking gas fireplace anchors the spacious living room, while custom wall paneling throughout adds timeless character and architectural charm. The chef-inspired kitchen is designed to impress with double ovens, abundant cabinetry, a walk-in pantry. Retreat to the luxurious primary suite featuring a spa-like bath with a tiled walk-in shower, soaking tub, and a custom closet system designed for effortless organization. Additional highlights include: Fresh interior paint; New carpet in upstairs bedrooms; Updated light fixtures; BottleFree whole-home water filtration system; Rain Bird irrigation system; Upstairs loft ideal for a home office or play space; Functional mudroom area off laundry room; Oversized 3-car garage with room for vehicles, storage, hobbies, or a home gym; Screened porch overlooking a large privacy-fenced backyard. Adding even more confidence to your investment, a recent pre-market appraisal valued the home at $600,000, offering buyers an exceptional opportunity at the list price of $585,000. This home truly checks every box—luxury finishes, modern updates, generous living space, and an unbeatable location—all ready for you to move in and enjoy built-in equity! Take a virtual tour here: https://my.matterport.com/show/?m=eKz6NqXSNFh
For sale
$585,000
3324 Amour Dr, Fayetteville, NC 28306
4beds
3,449sqft
Single Family Residence
Built in 2016
0.53 Acres Lot
$575,200 Zestimate®
$170/sqft
$53/mo HOA
What's special
Striking gas fireplaceCustom wall paneling throughoutChef-inspired kitchenUpdated light fixturesTiled walk-in showerFresh interior paintLarge privacy-fenced backyard
- 40 days |
- 784 |
- 48 |
Zillow last checked:
Listing updated:
Listed by:
STACEY PREVETTE,
KELLER WILLIAMS REALTY (FAYETTEVILLE)
Source: LPRMLS,MLS#: 766164 Originating MLS: Longleaf Pine Realtors
Originating MLS: Longleaf Pine RealtorsFacts & features
Interior
Bedrooms & bathrooms
- Bedrooms: 4
- Bathrooms: 4
- Full bathrooms: 3
- 1/2 bathrooms: 1
Heating
- Heat Pump
Cooling
- Central Air, Electric
Appliances
- Included: Built-In Gas Range, Double Oven, Dishwasher, Range
- Laundry: Washer Hookup, Dryer Hookup, Main Level, In Unit
Features
- Attic, Tray Ceiling(s), Ceiling Fan(s), Dining Area, Coffered Ceiling(s), Separate/Formal Dining Room, Double Vanity, Eat-in Kitchen, Granite Counters, Garden Tub/Roman Tub, High Ceilings, Kitchen Island, Primary Downstairs, Pantry, Recessed Lighting, Storage, Separate Shower, Water Closet(s), Walk-In Closet(s), Window Treatments
- Flooring: Luxury Vinyl Plank, Tile
- Windows: Blinds
- Number of fireplaces: 1
- Fireplace features: Factory Built, Gas Log
Interior area
- Total interior livable area: 3,449 sqft
Property
Parking
- Total spaces: 3
- Parking features: Attached, Garage
- Attached garage spaces: 3
Features
- Levels: Two
- Stories: 2
- Patio & porch: Rear Porch, Covered, Front Porch, Patio, Porch, Screened
- Exterior features: Fence, Sprinkler/Irrigation, Porch, Patio
- Fencing: Back Yard,Privacy,Yard Fenced
Lot
- Size: 0.53 Acres
- Features: Cleared, Level
- Topography: Cleared,Level
Details
- Parcel number: 9485733616
- Zoning description: Residential District
- Special conditions: None
Construction
Type & style
- Home type: SingleFamily
- Architectural style: Two Story
- Property subtype: Single Family Residence
Materials
- Vinyl Siding
- Foundation: Block, Stem Wall
Condition
- Good Condition
- New construction: No
- Year built: 2016
Utilities & green energy
- Sewer: Septic Tank
- Water: Public
Community & HOA
Community
- Features: Sidewalks
- Security: Security System, Smoke Detector(s)
- Subdivision: Westhaven
HOA
- Has HOA: Yes
- HOA fee: $160 quarterly
- HOA name: Little & Young
Location
- Region: Fayetteville
Financial & listing details
- Price per square foot: $170/sqft
- Tax assessed value: $551,500
- Annual tax amount: $5,720
- Date on market: 7/17/2026
- Cumulative days on market: 41 days
- Listing terms: Cash,Conventional,FHA,VA Loan
- Inclusions: NONE
- Exclusions: NONE
- Ownership: More than a year
- Road surface type: Paved
Estimated market value
$575,200
$546,000 - $604,000
$3,019/mo
Price history
| Date | Event | Price |
|---|---|---|
| 7/17/2026 | Listed for sale | $585,000+77.3%$170/sqft |
Source:  LPRMLS #766164 Report a problem LPRMLS #766164 Report a problem | ||
| 7/22/2016 | Sold | $330,000$96/sqft |
Source: Public Record Report a problem | ||
Public tax history
| Year | Property taxes | Tax assessment |
|---|---|---|
| 2025 | $5,720 +17.9% | $551,500 +74.2% |
| 2024 | $4,853 +4% | $316,600 |
| 2023 | $4,668 +4.6% | $316,600 |
| 2022 | $4,464 | $316,600 |
| 2021 | $4,464 | $316,600 -6.4% |
| 2020 | -- | $338,209 +7.5% |
| 2019 | $4,403 | $314,600 |
| 2018 | $4,403 | $314,600 +0.8% |
| 2017 | $4,403 +914.9% | $312,100 +791.7% |
| 2016 | $434 +1.1% | $35,000 |
| 2015 | $429 | $35,000 |
Find assessor info on the county website
Monthly payment
Est. payment
Payment breakdown
Explore the cost of this home by adjusting the details. Changes won't be saved.Climate risks
Neighborhood: 28306
Nearby schools
GreatSchools rating
- 7/10Stoney Point ElementaryGrades: K-5Distance: 2 mi
- 9/10John R Griffin MiddleGrades: 6-8Distance: 3 mi
- 9/10Jack Britt High SchoolGrades: 9-12Distance: 2.2 mi
Schools provided by the listing agent
- Middle: John Griffin Middle School
- High: Jack Britt Senior High
Source: LPRMLS. This data may not be complete. We recommend contacting the local school district to confirm school assignments for this home.
- $545,3004 bd4 ba3.4k sqft3324 Amour, Fayetteville, NC 28306Off Market
- $497,5006 bd5 ba3.5k sqft3328 Amour Dr, Fayetteville, NC 28306Off Market

- $502,1005 bd4 ba3.2k sqft3320 Amour Dr, Fayetteville, NC 28306Off Market

- $493,5005 bd4 ba3.4k sqft3320 Amour, Fayetteville, NC 28306Off Market
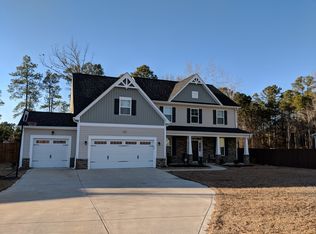
- $529,6006 bd5 ba4k sqft3332 Amour Dr, Fayetteville, NC 28306Off Market
- $498,2004 bd4 ba3.4k sqft3316 Amour Dr, Fayetteville, NC 28306Off Market
- $487,9005 bd4 ba3k sqft3812 Chantelle Dr, Fayetteville, NC 28306Off Market
- $542,6005 bd3 ba-- sqft3812 Chantelle Dr LOT 54, Fayetteville, NC 28306Off Market
A local agent can set up tours, give advice and negotiate with sellers.
A local lender can help you make sure your offer is ready when you are.
Similar homes
- $--4 bd2 ba2.4k sqft2808 Bardolino Dr, Fayetteville, NC 28306Auction
 ServiceLink Auction
 - $430,0004 bd3 ba3.3k sqft3224 Winterwood Dr, Fayetteville, NC 28306For Sale
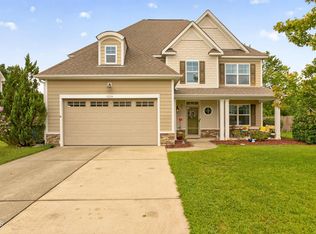
 MLS ID #10188402, LaToya Bogan. Doorify MLS
 - $599,9995 bd4 ba3.6k sqft3627 Thornsby Ln, Fayetteville, NC 28306For Sale
 MLS ID #763622, JOHN DOWDY III, BHHS ALL AMERICAN HOMES #2. LPRMLS
 - $540,0005 bd3 ba2.9k sqft2421 Brian Davis Ct, Fayetteville, NC 28306For Sale
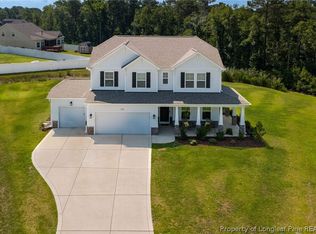 MLS ID #763952, MEGAN JOHNSON, COLDWELL BANKER ADVANTAGE - FAYETTEVILLE. LPRMLS
 - $465,0004 bd4 ba2.7k sqft3824 Doon Valley Dr, Fayetteville, NC 28306For SaleMLS ID #763805, JAMES "ALEX" MCFADYEN, COLDWELL BANKER ADVANTAGE - FAYETTEVILLE. LPRMLS
- $545,0004 bd4 ba2.9k sqft2901 Wessex Ct, Fayetteville, NC 28306For SaleMLS ID #765971, JOSHUA PAUL, COLDWELL BANKER ADVANTAGE - FAYETTEVILLE. LPRMLS
- $425,0004 bd6 ba3k sqft3746 Lockerbie Ct, Fayetteville, NC 28306For SaleMLS ID #764862, WILLIAM MCNEILL, COLDWELL BANKER ADVANTAGE - YADKIN ROAD. LPRMLS
- $585,0005 bd4 ba3k sqft2914 Cragburn Pl, Fayetteville, NC 28306For SaleMLS ID #760354, TEAM SAMPSON, EXP REALTY LLC. LPRMLS
- $525,0004 bd3 ba2.9k sqft3610 Thornsby Ln, Fayetteville, NC 28306For SaleMLS ID #766141, VANCE TOWNSEND, TOWNSEND REAL ESTATE. LPRMLS
- $474,9004 bd4 ba2.8k sqft3024 Southridge Ct, Fayetteville, NC 28306For SaleMLS ID #765728, RUSSELL C THROCKMORTON, K&R PROPERTIES OF FAYETTEVILLE INC.. LPRMLS
- $339,9994 bd3 ba2k sqft6539 Jacobs Creek Cir, Fayetteville, NC 28306For SaleMLS ID #768383, PATRICK WHITE, LPT REALTY LLC. LPRMLS
- $415,0004 bd3 ba2.7k sqft2450 Market Hill Dr, Fayetteville, NC 28306For SaleMLS ID #763898, JENIFER GARRETT, COLDWELL BANKER ADVANTAGE - FAYETTEVILLE. LPRMLS
- $479,9994 bd3 ba2.5k sqft7241 Mariners Landing Dr, Fayetteville, NC 28306For SaleMLS ID #761683, HALEY KERNELLS, LIBERTY KEY REALTY GROUP. LPRMLS
- $579,9974 bd3 ba2.9k sqft1923 Thomas Wood Dr Lot 103, Fayetteville, NC 28306New ConstructionMLS ID #746644, DAVID EVANS, FLOYD PROPERTIES INC.. LPRMLS
- $503,9004 bd5 ba2.6k sqft3346 Scotscraig Rd Lot 23, Fayetteville, NC 28306New ConstructionMLS ID #767975, KENNETH BAREFOOT, COLDWELL BANKER ADVANTAGE - FAYETTEVILLE. LPRMLS
- $599,9974 bd4 ba2.8k sqft1915 Thomas Wood Dr Lot 104, Fayetteville, NC 28306New ConstructionMLS ID #752290, DAVID EVANS, FLOYD PROPERTIES INC.. LPRMLS
- $379,9004 bd3 ba2.7k sqft4017 Windy Fields Dr, Fayetteville, NC 28306For SaleMLS ID #767498, STEPHANIE TURNER, NEXT CHAPTER REALTY. LPRMLS
- $395,0005 bd3 ba3k sqft3319 Carlo Rossi Dr, Fayetteville, NC 28306For SaleMLS ID #760367, DARK HORSE GROUP POWERED BY LPT REALTY, LPT REALTY LLC. LPRMLS
- $644,3254 bd5 ba3k sqft3421 Coat Bridge Dr Lot 1144, Fayetteville, NC 28306New ConstructionMLS ID #767274, JAY DOWDY, BHHS ALL AMERICAN HOMES #2. LPRMLS
- $479,5004 bd4 ba2.5k sqft3350 Scotscraig Rd Lot 24, Fayetteville, NC 28306New ConstructionMLS ID #767977, KENNETH BAREFOOT, COLDWELL BANKER ADVANTAGE - FAYETTEVILLE. LPRMLS
