Welcome to 3610 Thornsby Lane, a beautifully maintained brick home offering 2,913 square feet of thoughtfully designed living space in the highly sought-after Jack Britt School District.
From the moment you arrive, you'll appreciate the home's timeless curb appeal, welcoming front porch, and spacious two-car garage. Inside, a dramatic 12-foot foyer with elegant columns and freshly refinished hardwood floors creates an impressive first impression.
The open floor plan is designed for both everyday living and entertaining. The spacious family room features soaring vaulted ceilings and flows seamlessly into the kitchen, complete with abundant cabinetry, granite countertops, and a breakfast area overlooking the backyard. A formal dining room provides the perfect setting for holidays and special occasions, while the Carolina room offers flexible space for a home office, reading room, or additional sitting area.
The owner's suite is a true retreat with a raised ceiling, generous walk-in closet, and spa-inspired bath featuring a double vanity, garden tub, and separate shower.
Two additional bedrooms are located on the main level, while the large bonus room upstairs provides endless possibilities as a fourth bedroom, media room, playroom, or home gym.
Situated on a beautifully landscaped lot, this exceptional home combines quality construction, spacious living areas, and one of Fayetteville's most desirable school districts.
For sale
$525,000
3610 Thornsby Ln, Fayetteville, NC 28306
4beds
2,913sqft
Single Family Residence
Built in 2008
-- sqft lot
$517,400 Zestimate®
$180/sqft
$28/mo HOA
What's special
Beautifully maintained brick homeBeautifully landscaped lotWelcoming front porchSpacious two-car garageTimeless curb appealGranite countertopsGenerous walk-in closet
- 31 days |
- 623 |
- 35 |
Zillow last checked:
Listing updated:
Listed by:
VANCE TOWNSEND,
TOWNSEND REAL ESTATE
Source: LPRMLS,MLS#: 766141 Originating MLS: Longleaf Pine Realtors
Originating MLS: Longleaf Pine RealtorsFacts & features
Interior
Bedrooms & bathrooms
- Bedrooms: 4
- Bathrooms: 3
- Full bathrooms: 2
- 1/2 bathrooms: 1
Heating
- Heat Pump
Appliances
- Included: Dishwasher
- Laundry: Washer Hookup, Dryer Hookup
Features
- Ceiling Fan(s), Separate/Formal Dining Room, Eat-in Kitchen, Granite Counters, Primary Downstairs
- Flooring: Carpet, Hardwood, Laminate, Vinyl
- Basement: Crawl Space
- Number of fireplaces: 1
- Fireplace features: Factory Built, Gas Log
Interior area
- Total interior livable area: 2,913 sqft
Property
Parking
- Total spaces: 2
- Parking features: Attached, Garage
- Attached garage spaces: 2
Features
- Patio & porch: Front Porch, Patio, Porch
- Exterior features: Porch, Patio
Lot
- Features: 1/4 to 1/2 Acre Lot, Cul-De-Sac
Details
- Parcel number: 9494799660
- Zoning description: R10 - Residential District
- Special conditions: None
Construction
Type & style
- Home type: SingleFamily
- Architectural style: Ranch
- Property subtype: Single Family Residence
Materials
- Brick Veneer
Condition
- Good Condition
- New construction: No
- Year built: 2008
Utilities & green energy
- Sewer: Public Sewer
- Water: Public
Community & HOA
Community
- Security: Smoke Detector(s)
- Subdivision: Traemoor@lw
HOA
- Has HOA: Yes
- HOA fee: $28 monthly
- HOA name: Traemoor At Lakewood
Location
- Region: Fayetteville
Financial & listing details
- Price per square foot: $180/sqft
- Tax assessed value: $501,900
- Annual tax amount: $3,638
- Date on market: 7/17/2026
- Listing terms: New Loan
- Inclusions: refrigerator, washer, dryer
- Exclusions: None
- Ownership: More than a year
Estimated market value
$517,400
$492,000 - $543,000
$2,550/mo
Price history
| Date | Event | Price |
|---|---|---|
| 7/17/2026 | Listed for sale | $525,000+84.2%$180/sqft |
Source:  LPRMLS #766141 Report a problem LPRMLS #766141 Report a problem | ||
| 5/11/2016 | Sold | $285,000+6.7%$98/sqft |
Source: LPRMLS #464473 Report a problem | ||
| 4/12/2016 | Listed for sale | $267,000-37.8%$92/sqft |
Source: ALOTTA PROPERTIES #464473 Report a problem | ||
| 8/18/2012 | Listing removed | $429,000$147/sqft |
Source: Listhub #384498 Report a problem | ||
| 5/12/2012 | Listed for sale | $429,000+7.5%$147/sqft |
Source: Listhub #384498 Report a problem | ||
| 11/18/2008 | Sold | $399,000$137/sqft |
Source: Public Record Report a problem | ||
Public tax history
| Year | Property taxes | Tax assessment |
|---|---|---|
| 2025 | $3,638 +1.3% | $501,900 +44.9% |
| 2024 | $3,591 +1% | $346,400 |
| 2023 | $3,554 +1.1% | $346,400 |
| 2022 | $3,517 | $346,400 |
| 2021 | $3,517 | $346,400 -8.7% |
| 2020 | -- | $379,483 +9.6% |
| 2019 | $3,517 +3.8% | $346,400 |
| 2018 | $3,387 | $346,400 |
| 2017 | $3,387 -5.9% | $346,400 -11.9% |
| 2016 | $3,598 | $393,300 |
| 2015 | $3,598 | $393,300 |
| 2014 | $3,598 | $393,300 |
| 2013 | $3,598 | $393,300 |
| 2012 | $3,598 | $393,300 |
| 2011 | $3,598 | $393,300 |
| 2010 | -- | $393,300 |
| 2009 | -- | $393,300 |
Find assessor info on the county website
Monthly payment
Est. payment
Payment breakdown
Explore the cost of this home by adjusting the details. Changes won't be saved.Climate risks
Neighborhood: 28306
Nearby schools
GreatSchools rating
- 7/10Stoney Point ElementaryGrades: K-5Distance: 0.6 mi
- 9/10John R Griffin MiddleGrades: 6-8Distance: 1.4 mi
- 9/10Jack Britt High SchoolGrades: 9-12Distance: 0.6 mi
Schools provided by the listing agent
- Elementary: Stoney Point Elementary
- Middle: John Griffin Middle School
- High: Jack Britt Senior High
Source: LPRMLS. This data may not be complete. We recommend contacting the local school district to confirm school assignments for this home.
- $617,4005 bd4 ba3.5k sqft3614 Thornsby Ln, Fayetteville, NC 28306Off Market
- $856,5003 bd6 ba5k sqft3606 Thornsby Ln, Fayetteville, NC 28306Off Market

- $670,5004 bd4 ba3.9k sqft2914 Spring Moss Ln, Fayetteville, NC 28306Off Market
- $1,159,7006 bd6 ba6.4k sqft2900 Westshore Ct, Fayetteville, NC 28306Off Market
- $550,3005 bd4 ba3.3k sqft3615 Thornsby Ln, Fayetteville, NC 28306Off Market
- $477,6004 bd3 ba3k sqft3611 Thornsby Ln, Fayetteville, NC 28306Off Market
- $568,6005 bd3 ba3.2k sqft3602 Thornsby Ln, Fayetteville, NC 28306Off Market
- $590,1005 bd3 ba3.5k sqft3619 Thornsby Ln, Fayetteville, NC 28306Off Market
A local agent can set up tours, give advice and negotiate with sellers.
A local lender can help you make sure your offer is ready when you are.
Similar homes
- $530,0004 bd4 ba3.1k sqft3509 Yorkgate Ln, Fayetteville, NC 28306For Sale
 MLS ID #764354, DAVID EVANS, MAIN STREET REALTY INC.. LPRMLS
 - $540,0005 bd3 ba2.9k sqft2421 Brian Davis Ct, Fayetteville, NC 28306For Sale
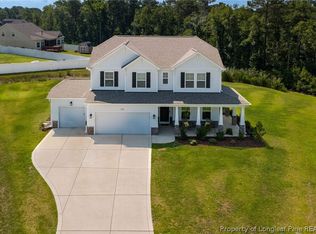 MLS ID #763952, MEGAN JOHNSON, COLDWELL BANKER ADVANTAGE - FAYETTEVILLE. LPRMLS
 - $615,0005 bd4 ba3.6k sqft3627 Thornsby Ln, Fayetteville, NC 28306For Sale
 MLS ID #763622, JOHN DOWDY III, BHHS ALL AMERICAN HOMES #2. LPRMLS
 - $585,0004 bd4 ba3.4k sqft3324 Amour Dr, Fayetteville, NC 28306For Sale
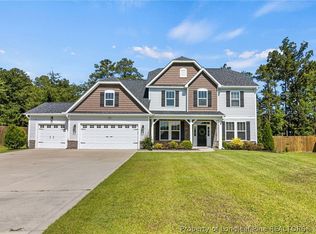 MLS ID #766164, STACEY PREVETTE, KELLER WILLIAMS REALTY (FAYETTEVILLE). LPRMLS
 - $479,9994 bd3 ba2.5k sqft7241 Mariners Landing Dr, Fayetteville, NC 28306For SaleMLS ID #761683, HALEY KERNELLS, LIBERTY KEY REALTY GROUP. LPRMLS
- $489,9994 bd3 ba3.3k sqft3029 Eaglecrest Ln, Fayetteville, NC 28306For SaleMLS ID #762192, SEAN MCDONOUGH, HIVE REALTY GROUP. LPRMLS
- $465,0004 bd4 ba2.7k sqft3824 Doon Valley Dr, Fayetteville, NC 28306For SaleMLS ID #763805, JAMES "ALEX" MCFADYEN, COLDWELL BANKER ADVANTAGE - FAYETTEVILLE. LPRMLS
- $565,0004 bd4 ba2.9k sqft2901 Wessex Ct, Fayetteville, NC 28306For SaleMLS ID #765971, JOSHUA PAUL, COLDWELL BANKER ADVANTAGE - FAYETTEVILLE. LPRMLS
- $459,5004 bd4 ba2.8k sqft6874 S Staff Rd, Fayetteville, NC 28306For SaleMLS ID #764317, TIER ONE REAL ESTATE SERVICES, COLDWELL BANKER ADVANTAGE - YADKIN ROAD. LPRMLS
- $474,9004 bd4 ba2.8k sqft3024 Southridge Ct, Fayetteville, NC 28306For SaleMLS ID #765728, RUSSELL C THROCKMORTON, K&R PROPERTIES OF FAYETTEVILLE INC.. LPRMLS
- $585,0005 bd4 ba3k sqft2914 Cragburn Pl, Fayetteville, NC 28306For SaleMLS ID #760354, TEAM SAMPSON, EXP REALTY LLC. LPRMLS
- $385,0004 bd3 ba2.6k sqft3003 Marcus James Dr, Fayetteville, NC 28306For SaleMLS ID #765957, CAMILLE BERNAL-JOHNSON, EXP REALTY LLC. LPRMLS
- $420,0004 bd3 ba2.6k sqft6874 Towbridge Rd, Fayetteville, NC 28306For SaleMLS ID #766653, PAMELA WIGGS, BROWN PROPERTY GROUP. LPRMLS
- $479,0004 bd3 ba2.6k sqft2405 Brian Davis Ct, Fayetteville, NC 28306For SaleMLS ID #760430, KING PARKS, TOP BRAGG REALTY AND PROPERTY MANAGEMENT. LPRMLS
- $425,0004 bd6 ba3k sqft3746 Lockerbie Ct, Fayetteville, NC 28306For SaleMLS ID #764862, WILLIAM MCNEILL, COLDWELL BANKER ADVANTAGE - YADKIN ROAD. LPRMLS
- $505,0005 bd4 ba3.2k sqft3017 Branscombe Rd, Fayetteville, NC 28306For Sale
 MLS ID #10169216, Courtney Lynn Allee. Doorify MLS
 - $499,5005 bd5 ba3.4k sqft6817 Tanager Ct, Fayetteville, NC 28306For SaleMLS ID #765218, CHRISTA DANDENEAU, RED APPLE REAL ESTATE. LPRMLS
- $384,0004 bd3 ba2.9k sqft2432 Lull Water Dr, Fayetteville, NC 28306For SaleMLS ID #764849, WANDA WALKER, TOWNSEND REAL ESTATE. LPRMLS
- $330,0004 bd3 ba2.2k sqft2382 Dunwoody Dr, Fayetteville, NC 28306For SaleMLS ID #766279, PAOLA BLACKBURN, ON POINT REALTY. LPRMLS
- $370,0003 bd3 ba2.4k sqft2805 Franciscan Dr, Fayetteville, NC 28306For SaleMLS ID #766748, DAVID EVANS, MAIN STREET REALTY INC.. LPRMLS
