Experience refined living in this beautifully designed home, where timeless style meets everyday comfort. Ideally located in the highly sought-after Jack Britt School District, this exceptional residence is just steps from the community lake and private dock, offering a peaceful setting with convenient access to everything you need.
Step inside to discover an inviting open-concept floor plan enhanced by luxury vinyl plank flooring throughout the main living areas. The gourmet kitchen is the heart of the home, featuring stunning granite countertops, a large center island, abundant cabinetry, and plenty of space for entertaining or casual family gatherings.
The spacious main-level owner's suite offers a private retreat with a generous walk-in closet and a spa-inspired ensuite bath showcasing a beautifully tiled walk-in shower. A thoughtfully designed split-bedroom floor plan provides added privacy, with two additional bedrooms and a full bath situated on the opposite side of the home.
Upstairs, a versatile loft creates the perfect space for a media room, playroom, or home office, while the fourth bedroom and full bath provide an ideal guest suite or private living area.
Enjoy peaceful mornings and relaxing evenings on the backyard patio overlooking the spacious yard. A two-car garage adds convenience and extra storage.
Perfectly positioned just minutes from I-295, this home offers easy access to shopping, dining, and everyday conveniences, including the exciting upcoming Publix and Super Target developments.
Combining an exceptional location, thoughtful design, and modern finishes, this home offers the perfect blend of comfort, style, and convenience. Schedule your private tour today and experience everything this beautiful property has to offer.
For sale
$479,000
2405 Brian Davis Ct, Fayetteville, NC 28306
4beds
2,685sqft
:
Get pre-qualified$2,870/mo
Single Family Residence
Built in 2023
0.34 Acres Lot
$477,300 Zestimate®
$178/sqft
$29/mo HOA
What's special
Versatile loftGourmet kitchenBeautifully tiled walk-in showerSpa-inspired ensuite bathLarge center islandTwo-car garageGenerous walk-in closet
- 124 days |
- 145 |
- 12 |
Zillow last checked:
Listing updated:
Listed by:
KING PARKS,
TOP BRAGG REALTY AND PROPERTY MANAGEMENT
Source: LPRMLS,MLS#: 760430 Originating MLS: Longleaf Pine Realtors
Originating MLS: Longleaf Pine RealtorsFacts & features
Interior
Bedrooms & bathrooms
- Bedrooms: 4
- Bathrooms: 3
- Full bathrooms: 3
Heating
- Heat Pump
Cooling
- Central Air, Electric
Appliances
- Included: Dishwasher, Free-Standing Refrigerator, Disposal, Microwave, Range, Refrigerator
- Laundry: Washer Hookup, Dryer Hookup, In Unit
Features
- Ceiling Fan(s), Double Vanity, Entrance Foyer, Eat-in Kitchen, Granite Counters, Garden Tub/Roman Tub, Kitchen Island, Kitchen/Dining Combo, Primary Downstairs, Bath in Primary Bedroom, Open Concept, Pantry, Separate Shower, Walk-In Closet(s), Walk-In Shower, Window Treatments
- Flooring: Carpet, Laminate, Tile, Vinyl
- Windows: Blinds
- Basement: None
- Number of fireplaces: 1
- Fireplace features: Gas, Gas Log, Vented
Interior area
- Total interior livable area: 2,685 sqft
Property
Parking
- Total spaces: 2
- Parking features: Attached, Garage
- Attached garage spaces: 2
Features
- Patio & porch: Covered, Patio, Porch
- Exterior features: Fence, Sprinkler/Irrigation
- Fencing: Yard Fenced
Lot
- Size: 0.34 Acres
- Features: 1/4 to 1/2 Acre Lot
Details
- Parcel number: 9494710205.000
- Special conditions: None
Construction
Type & style
- Home type: SingleFamily
- Architectural style: Ranch
- Property subtype: Single Family Residence
Materials
- Fiber Cement
Condition
- Good Condition
- New construction: No
- Year built: 2023
Utilities & green energy
- Sewer: Public Sewer
- Water: Public
Community & HOA
Community
- Features: Gutter(s)
- Security: Smoke Detector(s)
- Subdivision: The Preserve At Lake Upchurch
HOA
- Has HOA: Yes
- HOA fee: $350 annually
- HOA name: Block & Associates Hoa
Location
- Region: Fayetteville
Financial & listing details
- Price per square foot: $178/sqft
- Date on market: 4/10/2026
- Cumulative days on market: 124 days
- Listing terms: New Loan
- Inclusions: Refrigerator, Washer and Dryer
- Exclusions: -N/A
- Ownership: More than a year
Estimated market value
$477,300
$453,000 - $501,000
$2,736/mo
Price history
| Date | Event | Price |
|---|---|---|
| 4/10/2026 | Listed for sale | $479,000+7.3%$178/sqft |
Source:  LPRMLS #760430 Report a problem LPRMLS #760430 Report a problem | ||
| 7/25/2023 | Sold | $446,468$166/sqft |
Source: LPRMLS #704334 Report a problem | ||
| 5/14/2023 | Pending sale | $446,468$166/sqft |
Source: LPRMLS #704334 Report a problem | ||
| 5/14/2023 | Listed for sale | $446,468$166/sqft |
Source: LPRMLS #704334 Report a problem | ||
Public tax history
Tax history is unavailable.
Monthly payment
Est. payment
Payment breakdown
Explore the cost of this home by adjusting the details. Changes won't be saved.Climate risks
Neighborhood: 28306
Nearby schools
GreatSchools rating
- 7/10Stoney Point ElementaryGrades: K-5Distance: 1.3 mi
- 9/10John R Griffin MiddleGrades: 6-8Distance: 2.8 mi
- 9/10Jack Britt High SchoolGrades: 9-12Distance: 1.1 mi
Schools provided by the listing agent
- Middle: John Griffin Middle School
- High: Jack Britt Senior High
Source: LPRMLS. This data may not be complete. We recommend contacting the local school district to confirm school assignments for this home.
- $469,9004 bd3 ba2.6k sqft4252 Dock View Ct, Fayetteville, NC 28306Sold

- $484,3014 bd3 ba2.6k sqft4266 Dock View Ct, Fayetteville, NC 28306Sold
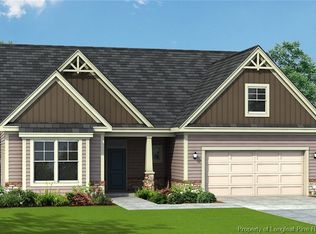
- $485,0004 bd3 ba2.6k sqft4255 Dock View Ct, Fayetteville, NC 28306Sold

- $456,5024 bd3 ba2.6k sqft4244 Dock View Ct, Fayetteville, NC 28306Sold
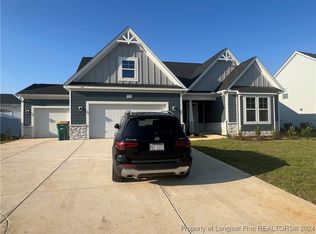
- $451,6094 bd3 ba2.6k sqft4243 Dock View Ct, Fayetteville, NC 28306Sold
- $439,0004 bd3 ba2.7k sqft2415 Cedar Ridge Ct, Fayetteville, NC 28306Sold
- $439,1004 bd3 ba2.6k sqft4335 Saleeby Way, Fayetteville, NC 28306Off Market
- $513,0005 bd3 ba3.2k sqft4331 Saleeby Way, Fayetteville, NC 28306Off Market
A local agent can set up tours, give advice and negotiate with sellers.
A local lender can help you make sure your offer is ready when you are.
Similar homes
- $359,7004 bd3 ba2.3k sqft2804 Mosquera Dr, Fayetteville, NC 28306For Sale
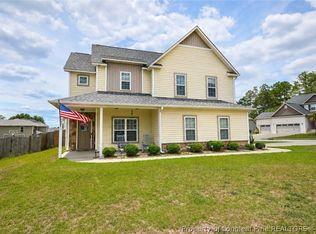 MLS ID #764984, GRULLON TEAM POWERED BY COLDWELL BANKER ADVANTAGE, COLDWELL BANKER ADVANTAGE - FAYETTEVILLE. LPRMLS
 - $335,0004 bd3 ba2.2k sqft3620 Ambition Rd, Fayetteville, NC 28306For Sale
 MLS ID #766387, AMY REYNOLDS, ACE REAL ESTATE. LPRMLS
 - $499,9905 bd4 ba3.7k sqft1722 Smith Farm St, Fayetteville, NC 28306New Construction
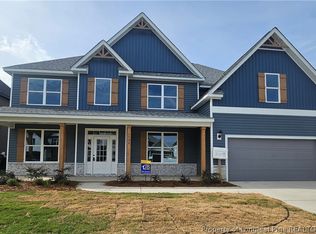 LPRMLS
 - $499,9905 bd4 ba3.5k sqft1726 Smith Farm St, Fayetteville, NC 28306New Construction
 LPRMLS
 - $495,0005 bd4 ba3.3k sqft1457 Creekwood Rd, Hope Mills, NC 28348For SaleMLS ID #761449, SHELLY RIVES, LIFESTYLE INTERNATIONAL REALTY. LPRMLS
- $355,0004 bd3 ba2.6k sqft3513 Castlefield Ln, Fayetteville, NC 28306For SaleMLS ID #764961, JEREMY CASIANO, HIVE REALTY GROUP. LPRMLS
- $557,9004 bd3 ba2.8k sqft3609 Camberly Dr Lot 876, Fayetteville, NC 28306New ConstructionMLS ID #763031, JAY DOWDY, BHHS ALL AMERICAN HOMES #2. LPRMLS
- $379,0005 bd3 ba3k sqft1541 Gallant Fox Ct, Parkton, NC 28371For SaleMLS ID #764929, TRACEY JONES-BROOKS, TJB REALTY. LPRMLS
- $380,0004 bd4 ba2.5k sqft3446 Beckford Ln, Fayetteville, NC 28304For SaleMLS ID #762850, ALEXANDRA HARRIS, RE/MAX REAL ESTATE SERVICE. LPRMLS
- $365,0004 bd3 ba2.9k sqft1321 Long Lake Dr, Parkton, NC 28371For SaleMLS ID #763828, STEFANIE PORTER, EXP REALTY LLC. LPRMLS
- $289,9003 bd3 ba1.9k sqft1218 Piping Plover Ct, Fayetteville, NC 28306For SaleMLS ID #767245, KADESHA KEARNS, NORTHGROUP REAL ESTATE. LPRMLS
- $355,0004 bd3 ba2.2k sqft7810 Rufus Johnson Rd, Fayetteville, NC 28306For SaleMLS ID #766703, HERITAGE HOMES GROUP POWERED BY KELLER WILLIAMS, KELLER WILLIAMS REALTY (FAYETTEVILLE). LPRMLS
- $399,9995 bd4 ba3.1k sqft2000 Roswell Rd, Fayetteville, NC 28314For SaleMLS ID #765166, ERIKA ZUCHELKOWSKI, THE LYNN RICHARDS GROUP. LPRMLS
- $415,0004 bd3 ba3k sqft397 Windover Dr, Raeford, NC 28376For SaleMLS ID #764468, STEFANIE PORTER, EXP REALTY LLC. LPRMLS
- $430,0005 bd4 ba3k sqft162 Eclipse Ct, Raeford, NC 28376For SaleMLS ID #766025, STEFANIE PORTER, EXP REALTY LLC. LPRMLS
- $405,0004 bd3 ba2.5k sqft277 B And B Loop Rd, Raeford, NC 28376For SaleMLS ID #763862, ANDREA PEDICELLI, KELLER WILLIAMS REALTY (PINEHURST). LPRMLS
- $529,0004 bd4 ba3.7k sqft1238 Lakin Dr, Fayetteville, NC 28312New ConstructionLPRMLS
- $424,9004 bd3 ba2.4k sqft2962 Currawond St Lot 255, Fayetteville, NC 28304New ConstructionMLS ID #761542, JAY DOWDY, BHHS ALL AMERICAN HOMES #2. LPRMLS
- $384,0005 bd3 ba3.2k sqft4514 Cambray Downs Ct, Parkton, NC 28371For SaleMLS ID #764898, MARYT REAVES, TOWNSEND REAL ESTATE. LPRMLS
- $409,9004 bd3 ba2.5k sqft2916 Currawond St, Fayetteville, NC 28304For SaleMLS ID #761640, JAY DOWDY, BHHS ALL AMERICAN HOMES #2. LPRMLS
