** Now offering 2% toward the buyer's closing costs with a full-price offer.** Beautiful ranch home with a second-floor bedroom in Georgetown Estates, located in the highly desired Jack Britt School District. This home offers nearly 2,474 sq. ft. of heated living space, 4 bedrooms, 3 full baths, and a 2-car garage, perfect for a growing family. As you enter, you’ll appreciate the spacious layout featuring a formal dining room with a tray ceiling and wainscoting, along with two bedrooms and a full bath. Continue into the grand family room with vaulted ceilings and an electric fireplace, with access to the covered rear porch, open to the amazing kitchen. The kitchen is a standout, featuring a huge island, granite countertops, stainless steel appliances (electric range, refrigerator, microwave/hood, and dishwasher), a pantry, and plenty of cabinet and countertop space.
Just off the kitchen is a convenient laundry room with wall cabinets above the washer and dryer hookup, as well as access to the stairs leading to the fourth bedroom and a full bath. Across from the kitchen, the main-level primary suite offers a walk-in closet, dual vanities with cultured quartz countertops, a garden tub, and a separate shower.
Built Strong by Armstrong, this home combines comfort, space, and quality craftsmanship in one exceptional package.
New construction
$424,900
2962 Currawond St Lot 255, Fayetteville, NC 28304
4beds
2,474sqft
Single Family Residence
Built in 2026
-- sqft lot
$424,500 Zestimate®
$172/sqft
$21/mo HOA
What's special
Electric fireplaceAmazing kitchenSeparate showerHuge islandGranite countertopsMain-level primary suiteWalk-in closet
- 116 days |
- 204 |
- 14 |
Zillow last checked:
Listing updated:
Listed by:
JAY DOWDY,
BHHS ALL AMERICAN HOMES #2
Source: LPRMLS,MLS#: 761542 Originating MLS: Longleaf Pine Realtors
Originating MLS: Longleaf Pine RealtorsFacts & features
Interior
Bedrooms & bathrooms
- Bedrooms: 4
- Bathrooms: 3
- Full bathrooms: 3
Heating
- Heat Pump, Other
Appliances
- Included: Dishwasher, Electric Range, Disposal, Microwave
- Laundry: Washer Hookup, Dryer Hookup
Features
- Breakfast Area, Ceiling Fan(s), Separate/Formal Dining Room, Entrance Foyer, Granite Counters, Garden Tub/Roman Tub, Kitchen Island, Primary Downstairs, Separate Shower, Walk-In Closet(s)
- Flooring: Carpet, Laminate, Other, Vinyl
- Basement: Other
- Number of fireplaces: 1
- Fireplace features: Electric
Interior area
- Total interior livable area: 2,474 sqft
Property
Parking
- Total spaces: 2
- Parking features: Attached, Garage
- Attached garage spaces: 2
Features
- Patio & porch: Rear Porch, Covered, Porch
- Exterior features: Porch
Lot
- Features: 1/4 to 1/2 Acre Lot
Details
- Parcel number: 0405426377000
- Special conditions: Standard
Construction
Type & style
- Home type: SingleFamily
- Architectural style: Ranch
- Property subtype: Single Family Residence
Materials
- Brick Veneer, Other
Condition
- New Construction
- New construction: Yes
- Year built: 2026
Details
- Warranty included: Yes
Utilities & green energy
- Sewer: Public Sewer
- Water: Public
Community & HOA
Community
- Security: Security System, Smoke Detector(s)
- Subdivision: George Town Estates
HOA
- Has HOA: Yes
- HOA fee: $250 annually
- HOA name: Georgetown Estates Owner's Association
Location
- Region: Fayetteville
Financial & listing details
- Price per square foot: $172/sqft
- Date on market: 4/29/2026
- Cumulative days on market: 117 days
- Listing terms: New Loan
- Inclusions: -N/A
- Exclusions: -N/A
- Ownership: More than a year
Estimated market value
$424,500
$403,000 - $446,000
$2,562/mo
Price history
| Date | Event | Price |
|---|---|---|
| 4/29/2026 | Listed for sale | $424,900$172/sqft |
Source:  LPRMLS #761542 Report a problem LPRMLS #761542 Report a problem | ||
Public tax history
Tax history is unavailable.
Monthly payment
Est. payment
Payment breakdown
Explore the cost of this home by adjusting the details. Changes won't be saved.Climate risks
Neighborhood: 28304
Nearby schools
GreatSchools rating
- 8/10E Melvin Honeycutt Elementary SchoolGrades: K-5Distance: 0.8 mi
- 9/10John R Griffin MiddleGrades: 6-8Distance: 0.6 mi
- 9/10Jack Britt High SchoolGrades: 9-12Distance: 1.9 mi
Schools provided by the listing agent
- Elementary: Melvin Honeycutt Elementary
- Middle: John Griffin Middle School
- High: Jack Britt Senior High
Source: LPRMLS. This data may not be complete. We recommend contacting the local school district to confirm school assignments for this home.
- $518,9006 bd4 ba3.3k sqft2939 Currawond St LOT 267, Fayetteville, NC 28304Pending

- $522,9004 bd4 ba3.2k sqft2966 Currawond St LOT 254, Fayetteville, NC 28304Sold

- $442,5005 bd4 ba2.8k sqft2958 Currawond St LOT 256, Fayetteville, NC 28304Sold
- $499,0005 bd4 ba3.2k sqft2934 Currawond St LOT 262, Fayetteville, NC 28304Sold
- $440,5005 bd3 ba2.8k sqft2900 Currawond St LOT 221, Fayetteville, NC 28304Sold
- $493,0005 bd4 ba3.2k sqft2909 Currawond St LOT 223, Fayetteville, NC 28304Sold
- $393,0005 bd4 ba2.5k sqft2917 Currawond St LOT 225, Fayetteville, NC 28304Sold
- $487,5005 bd4 ba3.3k sqft2938 Currawond St LOT 261, Fayetteville, NC 28304Sold
A local agent can set up tours, give advice and negotiate with sellers.
A local lender can help you make sure your offer is ready when you are.
Similar homes
- $436,0004 bd3 ba2.6k sqft2905 Currawond St Lot 222, Fayetteville, NC 28304New Construction
 MLS ID #751595, JAY DOWDY, BHHS ALL AMERICAN HOMES #2. LPRMLS
 - $478,9004 bd5 ba2.8k sqft2959 Currawond St Lot 272, Fayetteville, NC 28304New Construction
 MLS ID #762554, JAY DOWDY, BHHS ALL AMERICAN HOMES #2. LPRMLS
 - $471,9005 bd3 ba2.8k sqft2955 Currawond St Lot 271, Fayetteville, NC 28304New Construction
 MLS ID #762553, JAY DOWDY, BHHS ALL AMERICAN HOMES #2. LPRMLS
 - $380,0004 bd4 ba2.5k sqft3446 Beckford Ln, Fayetteville, NC 28304For Sale
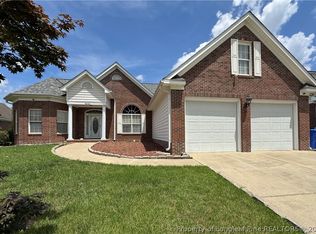 MLS ID #762850, ALEXANDRA HARRIS, RE/MAX REAL ESTATE SERVICE. LPRMLS
 - $479,0004 bd3 ba2.6k sqft2405 Brian Davis Ct, Fayetteville, NC 28306For SaleMLS ID #760430, KING PARKS, TOP BRAGG REALTY AND PROPERTY MANAGEMENT. LPRMLS
- $399,9995 bd4 ba3.1k sqft2000 Roswell Rd, Fayetteville, NC 28314For SaleMLS ID #765166, ERIKA ZUCHELKOWSKI, THE LYNN RICHARDS GROUP. LPRMLS
- $379,0005 bd3 ba3k sqft1541 Gallant Fox Ct, Parkton, NC 28371For SaleMLS ID #764929, TRACEY JONES-BROOKS, TJB REALTY. LPRMLS
- $395,9004 bd3 ba3.2k sqft3712 Badin Lake Ln, Fayetteville, NC 28314For SaleMLS ID #762577, MELONIE JONAS, REAL BROKER LLC. LPRMLS
- $429,9004 bd3 ba2.5k sqft2960 H Clark Rd, Fayetteville, NC 28306New ConstructionMLS ID #755937, CAROL BOSWELL, DREAM MAKERS TEAM INC.. LPRMLS
- $368,7064 bd3 ba2.2k sqft1149 Hedgewood Dr Lot 18, Hope Mills, NC 28348New ConstructionMLS ID #766048, APRIL STEPHENS, EXP REALTY OF TRIANGLE NC. LPRMLS
- $384,0005 bd3 ba3.2k sqft4514 Cambray Downs Ct, Parkton, NC 28371For SaleMLS ID #764898, MARYT REAVES, TOWNSEND REAL ESTATE. LPRMLS
- $429,0005 bd4 ba3.4k sqft1465 Vergeland Dr, Hope Mills, NC 28348For SaleMLS ID #767118, KING PARKS, TOP BRAGG REALTY AND PROPERTY MANAGEMENT. LPRMLS
- $385,3304 bd3 ba2.4k sqft161 Ainsdale Warren Ct, Raeford, NC 28376New ConstructionMLS ID #757238, CHRISI DANIELS, CAROLINA SUMMIT GROUP #1. LPRMLS
- $285,0004 bd3 ba1.8k sqft1012 Bombay Dr, Fayetteville, NC 28312For SaleMLS ID #768145, KEVIN JANEY, SPOAT JACKSON & BROWNE LLC. LPRMLS
- $342,0004 bd3 ba2.3k sqft310 Oakridge Dr, Raeford, NC 28376For SaleMLS ID #767013, LaRue PAGE, PREMIER PROPERTIES. LPRMLS
- $339,0004 bd3 ba1.9k sqft1211 Branson St, Fayetteville, NC 28305For SaleMLS ID #766846, NICOLE MCKENNA, SOLDIERS FIRST REAL ESTATE LLC.. LPRMLS
- $309,5004 bd3 ba2.4k sqft5870 McDonald Rd, Parkton, NC 28371For SaleMLS ID #766597, ROBYN POMALES, CENTURY 21 Family Realty. LPRMLS
- $390,0004 bd3 ba2.4k sqft179 Grove Walk Rd, Raeford, NC 28376For SaleMLS ID #766305, JESSICA WILLIAMS, COMPASS CAROLINAS, LLC.. LPRMLS
- $350,0004 bd3 ba3k sqft302 Cornhill Rd, Fayetteville, NC 28312For SaleMLS ID #765122, TRISHA TARIS, KELLER WILLIAMS REALTY (FAYETTEVILLE). LPRMLS
- $399,9994 bd3 ba2.3k sqft4287 Halkirk Dr Lot 302, Fayetteville, NC 28312New ConstructionMLS ID #758071, BRENDA "MAGGIE" MCFADYEN, COLDWELL BANKER ADVANTAGE - FAYETTEVILLE. LPRMLS
