New in Georgetown Estates – Jack Britt School District! This stunning 5-bedroom, 4-bath home features an attached 2-car garage, a covered porch, and a concrete pad. The open floor plan connects the kitchen and family room with an electric fireplace, while the kitchen offers granite countertops, GE stainless steel appliances including a refrigerator, pantry, breakfast area, and a vented-out microwave. A formal dining room with tray ceiling adds elegance. The first floor includes the owner’s suite with tray ceiling, large walk-in closets, and a spa-like bath with dual sinks, garden tub, separate shower, and cultured quartz countertops, plus an additional bedroom and nearby full bath for convenience. Upstairs are three more bedrooms, two full hall baths, and a spacious media/bonus room that can serve as a 5th bedroom. Upgrades include sod in front and side yards (up to 12 pallets), full-yard irrigation with split water tap, finished garage with opener, laminate flooring in foyer and dining room, ceiling fans in the family room and owner’s suite with pre-wiring in other bedrooms. Completion date TBD — call for more details. Built Strong by Armstrong — this one won’t last long!
Sold for $487,500
$487,500
2938 Currawond St Lot 261, Fayetteville, NC 28304
5beds
3,340sqft
Single Family Residence
Built in 2026
-- sqft lot
$487,200 Zestimate®
$146/sqft
$3,127 Estimated rent
Home value
$487,200
$463,000 - $512,000
$3,127/mo
Zestimate® history
Owner options
List your home for rent
$3,127/mo
Rent Zestimate®
Find your next renter with Zillow Rental Manager. Plus, with online applications, you can quickly screen prospective tenants – for free.
$3,127/mo
Rent Zestimate®
Refinance and save
$3,272/mo
Est. payment
Refinancing to a lower rate could help reduce your monthly payments and save thousands over the life of the loan.
$3,272/mo
Est. payment
Explore your selling options
Work with a Zillow partner agent
Leverage their expertise and Zillow's premium Showcase listings to get your home seen by more buyers.
Get startedList with your own agent
Get your home in front of millions of buyers by listing it on Zillow.
Learn how to do itSell it yourself
Take full control of how buyers see your home on Zillow by listing For Sale by Owner (FSBO).
List your homeWhat's special
Electric fireplaceTray ceilingCeiling fansFinished garage with openerSeparate showerBreakfast areaOpen floor plan
Zillow last checked:
Listing updated:
Listed by:
JAY DOWDY,
BHHS ALL AMERICAN HOMES #2
Bought with:
DAVID THOMAS, .
THOMAS REAL ESTATE SERVICES
Source: LPRMLS,MLS#: 751248 Originating MLS: Longleaf Pine Realtors
Originating MLS: Longleaf Pine RealtorsFacts & features
Interior
Bedrooms & bathrooms
- Bedrooms: 5
- Bathrooms: 4
- Full bathrooms: 4
Heating
- Electric, Heat Pump
Appliances
- Included: Dishwasher, Electric Range, Microwave
- Laundry: Washer Hookup, Dryer Hookup, Main Level
Features
- Breakfast Area, Ceiling Fan(s), Separate/Formal Dining Room, Double Vanity, Entrance Foyer, Granite Counters, Garden Tub/Roman Tub, Primary Downstairs, Separate Shower, Walk-In Closet(s)
- Flooring: Carpet, Laminate, Vinyl
- Basement: None
- Number of fireplaces: 1
- Fireplace features: Other
Interior area
- Total interior livable area: 3,340 sqft
Property
Parking
- Total spaces: 2
- Parking features: Attached, Garage
- Attached garage spaces: 2
Features
- Levels: Two
- Stories: 2
- Patio & porch: Covered, Front Porch, Porch
- Exterior features: Porch
Lot
- Features: 1/4 to 1/2 Acre Lot
Details
- Parcel number: 0405426455000
- Zoning description: A1A - Residential District
- Special conditions: Standard
Construction
Type & style
- Home type: SingleFamily
- Architectural style: Two Story
- Property subtype: Single Family Residence
Materials
- Vinyl Siding
Condition
- New Construction
- New construction: Yes
- Year built: 2026
Details
- Warranty included: Yes
Utilities & green energy
- Sewer: Public Sewer
- Water: Public
Community & HOA
Community
- Subdivision: George Town Estates
HOA
- Has HOA: Yes
- HOA fee: $250 annually
- HOA name: Georgetown Estates Owner's Association
Location
- Region: Fayetteville
Financial & listing details
- Price per square foot: $146/sqft
- Date on market: 10/3/2025
- Cumulative days on market: 159 days
- Listing terms: New Loan
- Inclusions: N/A
- Exclusions: N/A
- Ownership: More than a year
Price history
| Date | Event | Price |
|---|---|---|
| 7/2/2026 | Sold | $487,500$146/sqft |
Source:  LPRMLS #751248 Report a problem LPRMLS #751248 Report a problem | ||
| 3/11/2026 | Pending sale | $487,500$146/sqft |
Source: LPRMLS #751248 Report a problem | ||
| 10/3/2025 | Listed for sale | $487,500$146/sqft |
Source: LPRMLS #751248 Report a problem | ||
Public tax history
Tax history is unavailable.
Neighborhood: 28304
Nearby homes
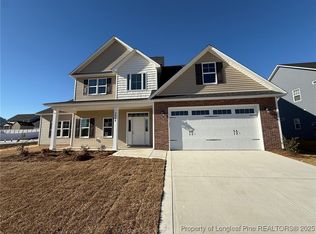
- $442,5005 bd4 ba2.8k sqft2958 Currawond St LOT 256, Fayetteville, NC 28304Sold
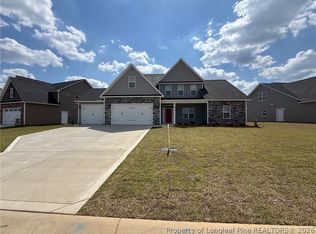
- $499,0005 bd4 ba3.2k sqft2934 Currawond St LOT 262, Fayetteville, NC 28304Sold
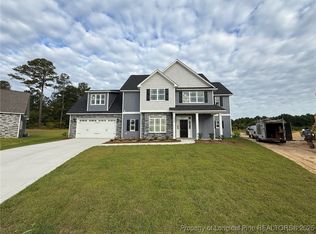
- $440,5005 bd3 ba2.8k sqft2900 Currawond St LOT 221, Fayetteville, NC 28304Sold
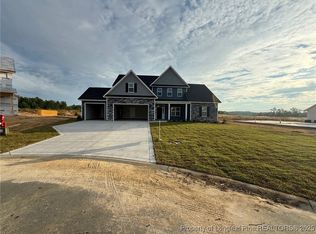
- $493,0005 bd4 ba3.2k sqft2909 Currawond St LOT 223, Fayetteville, NC 28304Sold
- $393,0005 bd4 ba2.5k sqft2917 Currawond St LOT 225, Fayetteville, NC 28304Sold
- $459,0005 bd4 ba2.8k sqft2926 Currawond St LOT 263, Fayetteville, NC 28304New Construction
- $424,9004 bd3 ba2.4k sqft2962 Currawond St LOT 255, Fayetteville, NC 28304New Construction
- $518,9006 bd4 ba3.3k sqft2939 Currawond St LOT 267, Fayetteville, NC 28304Pending
Nearby schools
GreatSchools rating
- 8/10E Melvin Honeycutt Elementary SchoolGrades: K-5Distance: 0.8 mi
- 9/10John R Griffin MiddleGrades: 6-8Distance: 0.5 mi
- 9/10Jack Britt High SchoolGrades: 9-12Distance: 1.9 mi
Schools provided by the listing agent
- Elementary: Melvin Honeycutt Elementary
- Middle: John Griffin Middle School
- High: Jack Britt Senior High
Source: LPRMLS. This data may not be complete. We recommend contacting the local school district to confirm school assignments for this home.
Get a cash offer in 3 minutes
Find out how much your home could sell for in as little as 3 minutes with a no-obligation cash offer.
Estimated market value
$487,200
Get a cash offer in 3 minutes
Find out how much your home could sell for in as little as 3 minutes with a no-obligation cash offer.
Estimated market value
$487,200
- North Carolina
- Cumberland County
- Fayetteville
- 28304
- 2938 Currawond St Lot 261
Nearby cities
Nearby neighborhoods
Nearby zip codes
Other Fayetteville Topics
