**Now offering 2% toward the buyer's closing costs with a full-price offer.** New in Georgetown Estates – CRA-2819-A – located in the desirable Jack Britt School District! With just over 2,800 heated square feet, this stunning 5-bedroom, 3.5-bath home is perfect for a growing family. The home features an attached 2-car garage, covered front and back porches, a concrete patio pad, and a first-floor owner’s suite. You will love the beautiful laminate flooring throughout the foyer, mudroom, dining area, kitchen/pantry, great room, and half bath.
As you walk in, you will love the size of the family room and the abundance of windows that provide tons of natural light. The open floor plan connects the spacious kitchen and family room featuring an electric fireplace. The kitchen offers granite countertops, a large kitchen island, a spacious walk-in pantry, breakfast area, vented-out microwave, and GE stainless steel appliances, including a refrigerator. The laundry room is conveniently located just off the kitchen. A nearby half bath provides added convenience for guests. The open family room provides access to the covered back porch, perfect for relaxing or entertaining. The first-floor owner’s suite features a tray ceiling, large walk-in closet, dual sinks, a gigantic tiled shower with a fiberglass pan, and cultured quartz countertops.
Upstairs, you’ll find four additional bedrooms and two full hall bathrooms. One oversized bedroom could also be used as a second family room or media room.
Upgrades include sod in the front and side yards (up to 12 pallets), a full-yard irrigation system with split water tap, a finished garage with opener, laminate flooring, ceiling fans in the family room and owner’s suite, plus pre-wiring for ceiling fans in the additional bedrooms.
Completion date is TBD — call for details. Built Strong by Armstrong — this one won’t last long!
New construction
$459,000
2926 Currawond St Lot 263, Fayetteville, NC 28304
5beds
2,819sqft
Single Family Residence
Built in 2026
-- sqft lot
$458,600 Zestimate®
$163/sqft
$21/mo HOA
What's special
Finished garage with openerBreakfast areaLarge kitchen islandVented-out microwaveSpacious walk-in pantry
- 92 days |
- 182 |
- 8 |
Zillow last checked:
Listing updated:
Listed by:
JAY DOWDY,
BHHS ALL AMERICAN HOMES #2
Source: LPRMLS,MLS#: 762888 Originating MLS: Longleaf Pine Realtors
Originating MLS: Longleaf Pine RealtorsFacts & features
Interior
Bedrooms & bathrooms
- Bedrooms: 5
- Bathrooms: 4
- Full bathrooms: 3
- 1/2 bathrooms: 1
Heating
- Electric, Heat Pump
Appliances
- Included: Dishwasher, Electric Range, FreeStandingElectric Range, Free-Standing Refrigerator, Disposal, Microwave
- Laundry: Washer Hookup, Dryer Hookup, Main Level
Features
- Breakfast Area, Tray Ceiling(s), Ceiling Fan(s), Crown Molding, Double Vanity, Entrance Foyer, Eat-in Kitchen, Granite Counters, Kitchen Island, Primary Downstairs, Separate Shower, Walk-In Closet(s)
- Flooring: Carpet, Other, Vinyl
- Basement: None
- Number of fireplaces: 1
- Fireplace features: Electric
Interior area
- Total interior livable area: 2,819 sqft
Property
Parking
- Total spaces: 2
- Parking features: Attached, Garage
- Attached garage spaces: 2
Features
- Levels: Two
- Stories: 2
- Patio & porch: Rear Porch, Front Porch, Patio, Porch
- Exterior features: Porch, Patio
Lot
- Features: < 1/4 Acre
Details
- Zoning description: A1A - Residential District
- Special conditions: Standard
Construction
Type & style
- Home type: SingleFamily
- Architectural style: Two Story
- Property subtype: Single Family Residence
Materials
- Vinyl Siding
Condition
- New Construction
- New construction: Yes
- Year built: 2026
Details
- Warranty included: Yes
Utilities & green energy
- Sewer: Public Sewer
- Water: Public
Community & HOA
Community
- Subdivision: George Town Estates
HOA
- Has HOA: Yes
- HOA fee: $250 annually
- HOA name: Georgetown Estates Owner's Association
Location
- Region: Fayetteville
Financial & listing details
- Price per square foot: $163/sqft
- Date on market: 5/19/2026
- Cumulative days on market: 93 days
- Listing terms: New Loan
- Inclusions: Refrigerator
- Exclusions: N/A
- Ownership: More than a year
Estimated market value
$458,600
$436,000 - $482,000
$2,838/mo
Price history
| Date | Event | Price |
|---|---|---|
| 5/19/2026 | Listed for sale | $459,000$163/sqft |
Source:  LPRMLS #762888 Report a problem LPRMLS #762888 Report a problem | ||
Public tax history
Tax history is unavailable.
Monthly payment
Est. payment
Payment breakdown
Explore the cost of this home by adjusting the details. Changes won't be saved.Climate risks
Neighborhood: 28304
Nearby schools
GreatSchools rating
- 8/10E Melvin Honeycutt Elementary SchoolGrades: K-5Distance: 0.8 mi
- 9/10John R Griffin MiddleGrades: 6-8Distance: 0.5 mi
- 9/10Jack Britt High SchoolGrades: 9-12Distance: 1.9 mi
Schools provided by the listing agent
- Elementary: Melvin Honeycutt Elementary
- Middle: John Griffin Middle School
- High: Jack Britt Senior High
Source: LPRMLS. This data may not be complete. We recommend contacting the local school district to confirm school assignments for this home.
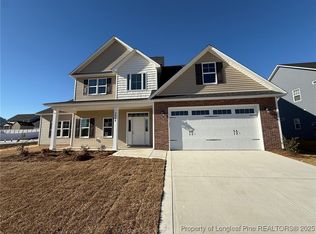
- $442,5005 bd4 ba2.8k sqft2958 Currawond St LOT 256, Fayetteville, NC 28304Sold
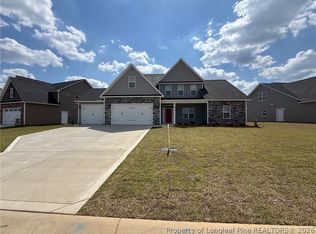
- $499,0005 bd4 ba3.2k sqft2934 Currawond St LOT 262, Fayetteville, NC 28304Sold
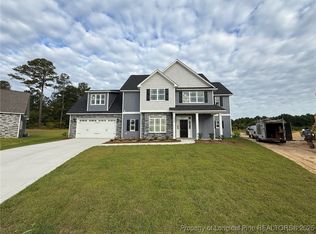
- $440,5005 bd3 ba2.8k sqft2900 Currawond St LOT 221, Fayetteville, NC 28304Sold
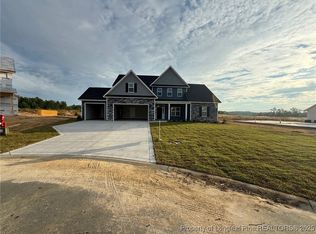
- $493,0005 bd4 ba3.2k sqft2909 Currawond St LOT 223, Fayetteville, NC 28304Sold
- $393,0005 bd4 ba2.5k sqft2917 Currawond St LOT 225, Fayetteville, NC 28304Sold
- $487,5005 bd4 ba3.3k sqft2938 Currawond St LOT 261, Fayetteville, NC 28304Sold
- $424,9004 bd3 ba2.4k sqft2962 Currawond St LOT 255, Fayetteville, NC 28304New Construction
- $518,9006 bd4 ba3.3k sqft2939 Currawond St LOT 267, Fayetteville, NC 28304Pending
A local agent can set up tours, give advice and negotiate with sellers.
A local lender can help you make sure your offer is ready when you are.
Similar homes
- $471,9005 bd3 ba2.8k sqft2955 Currawond St Lot 271, Fayetteville, NC 28304New Construction
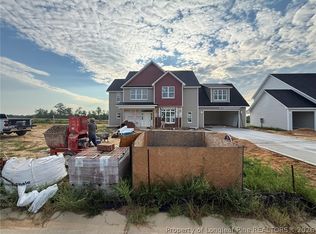 MLS ID #762553, JAY DOWDY, BHHS ALL AMERICAN HOMES #2. LPRMLS
 - $478,9004 bd5 ba2.8k sqft2959 Currawond St Lot 272, Fayetteville, NC 28304New Construction
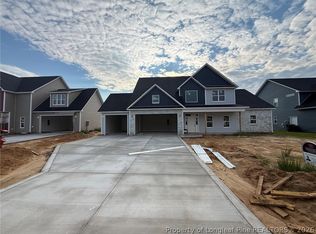 MLS ID #762554, JAY DOWDY, BHHS ALL AMERICAN HOMES #2. LPRMLS
 - $424,9004 bd3 ba2.4k sqft2962 Currawond St Lot 255, Fayetteville, NC 28304New Construction
 MLS ID #761542, JAY DOWDY, BHHS ALL AMERICAN HOMES #2. LPRMLS
 - $436,0004 bd3 ba2.6k sqft2905 Currawond St Lot 222, Fayetteville, NC 28304New Construction
 MLS ID #751595, JAY DOWDY, BHHS ALL AMERICAN HOMES #2. LPRMLS
 - $380,0004 bd4 ba2.5k sqft3446 Beckford Ln, Fayetteville, NC 28304For SaleMLS ID #762850, ALEXANDRA HARRIS, RE/MAX REAL ESTATE SERVICE. LPRMLS
- $479,0004 bd3 ba2.6k sqft2405 Brian Davis Ct, Fayetteville, NC 28306For SaleMLS ID #760430, KING PARKS, TOP BRAGG REALTY AND PROPERTY MANAGEMENT. LPRMLS
- $449,9005 bd3 ba2.6k sqft2453 Live Oak Dr, Fayetteville, NC 28306New ConstructionMLS ID #753996, CAROL BOSWELL, DREAM MAKERS TEAM INC.. LPRMLS
- $347,0004 bd3 ba3.3k sqft6205 Gambrills Ct, Fayetteville, NC 28304For SaleMLS ID #764027, MARION BROOKS-HOOKER, DREAMS MADE REALTY GROUP. LPRMLS
- $379,0005 bd3 ba3k sqft1541 Gallant Fox Ct, Parkton, NC 28371For SaleMLS ID #764929, TRACEY JONES-BROOKS, TJB REALTY. LPRMLS
- $239,9003 bd2 ba1.6k sqft1628 Sweetgum Cir, Fayetteville, NC 28304For SaleMLS ID #764800, DANA FERMIN, NORTHGROUP REAL ESTATE. LPRMLS
- $499,9905 bd4 ba3.5k sqft1726 Smith Farm St, Fayetteville, NC 28306New ConstructionLPRMLS
- $460,0004 bd5 ba3.5k sqft41 Shallow Ford St, Cameron, NC 28326For SaleMLS ID #766910, HEATHER KNIGHT, CAROLINA LAKES LAKESIDE REALTY. LPRMLS
- $499,9905 bd4 ba3.7k sqft1722 Smith Farm St, Fayetteville, NC 28306New ConstructionLPRMLS
- $429,0005 bd4 ba3.4k sqft1465 Vergeland Dr, Hope Mills, NC 28348For SaleMLS ID #767118, KING PARKS, TOP BRAGG REALTY AND PROPERTY MANAGEMENT. LPRMLS
- $480,0005 bd4 ba3.8k sqft2145 Harrington Rd, Fayetteville, NC 28306For SaleMLS ID #761995, BUDDY BLACKMAN, NORTHGROUP REAL ESTATE. LPRMLS
- $439,9004 bd3 ba2.5k sqft2960 H Clark Rd, Fayetteville, NC 28306New ConstructionMLS ID #755937, CAROL BOSWELL, DREAM MAKERS TEAM INC.. LPRMLS
- $510,0004 bd3 ba3.4k sqft3509 Prestwick Dr, Fayetteville, NC 28303For SaleMLS ID #767205, CHERYL BRINLEY, CHERYL BRINLEY RENTALS. LPRMLS
- $557,9004 bd3 ba2.8k sqft3609 Camberly Dr Lot 876, Fayetteville, NC 28306New ConstructionMLS ID #763031, JAY DOWDY, BHHS ALL AMERICAN HOMES #2. LPRMLS
- $499,9005 bd4 ba2.8k sqft220 Nairn St, Fayetteville, NC 28311For SaleMLS ID #763266, ASASA SONKESAK, EXP REALTY LLC. LPRMLS
- $415,0005 bd3 ba3.1k sqft912 Lewis St, Raeford, NC 28376For SaleMLS ID #747678, TAMMY PANDURE, CONNELL REAL ESTATE. LPRMLS
