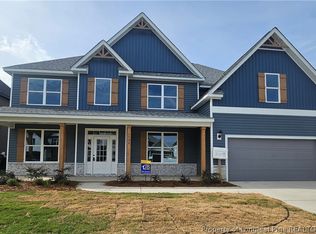
Builder Buyer incentive $10000 (based on list price). Nestled in the Nice Suburban setting of Grays Creek. This 5 Bedroom 3 Bath with an open floor plan of the living/Breakfast/Kitchen area is great for entertaining. The kitchen offers granite counter tops and Lots of cabinet space, kitchen Island. Great room with stone faced fireplace and large mantel. Downstairs Master Suite has Bath with has a nice tile walk in shower equipped with rain fixtures, Large tub and double vanity. 2 additional bedrooms downstairs. First Floor laundry room equipped with a sink, conveniently located near the garage. The bench seat and shoe/coat storage is located in the hallway off the garage along with a pantry. Upstairs you will find 2 Bedrooms and a full bath. The screened porch out back is great for entertaining. Septic is a 5 BR system.
New construction
$449,900
2453 Live Oak Dr, Fayetteville, NC 28306
5beds
2,627sqft
Single Family Residence
Built in 2026
0.63 Acres Lot
$449,500 Zestimate®
$171/sqft
$-- HOA
What's special
Lots of cabinet spaceKitchen islandDownstairs master suiteDouble vanityLarge tub
- 271 days |
- 202 |
- 11 |
Zillow last checked:
Listing updated:
Listed by:
CAROL BOSWELL,
DREAM MAKERS TEAM INC.
Source: LPRMLS,MLS#: 753996 Originating MLS: Longleaf Pine Realtors
Originating MLS: Longleaf Pine RealtorsFacts & features
Interior
Bedrooms & bathrooms
- Bedrooms: 5
- Bathrooms: 3
- Full bathrooms: 3
Heating
- Heat Pump
Cooling
- Central Air, Electric
Appliances
- Included: Electric Oven, Microwave, Range, Range Hood
- Laundry: Washer Hookup, Dryer Hookup
Features
- Tray Ceiling(s), Ceiling Fan(s), Crown Molding, Double Vanity, Entrance Foyer, Eat-in Kitchen, Granite Counters, Great Room, High Ceilings, Kitchen Island, Primary Downstairs, Bath in Primary Bedroom, Pantry, Recessed Lighting, Separate Shower, Walk-In Closet(s), Walk-In Shower
- Flooring: Luxury Vinyl Plank
- Basement: None
- Number of fireplaces: 1
- Fireplace features: Factory Built
Interior area
- Total interior livable area: 2,627 sqft
Property
Parking
- Total spaces: 3
- Parking features: Attached, Garage
- Attached garage spaces: 3
Features
- Levels: One and One Half
- Patio & porch: Front Porch, Porch, Screened
- Exterior features: Corner Lot, Porch, Rain Gutters
Lot
- Size: 0.63 Acres
- Features: Cleared
- Topography: Cleared
Details
- Parcel number: 0453370530
- Special conditions: Standard
Construction
Type & style
- Home type: SingleFamily
- Architectural style: One and One Half Story
- Property subtype: Single Family Residence
Materials
- Vinyl Siding
Condition
- New Construction
- New construction: Yes
- Year built: 2026
Details
- Warranty included: Yes
Utilities & green energy
- Sewer: Septic Tank
- Water: Well
Community & HOA
Community
- Subdivision: Oak Creek
HOA
- Has HOA: No
Location
- Region: Fayetteville
Financial & listing details
- Price per square foot: $171/sqft
- Tax assessed value: $22,500
- Annual tax amount: $157
- Date on market: 11/30/2025
- Cumulative days on market: 274 days
- Listing terms: Cash,New Loan
- Inclusions: None
- Exclusions: None
- Ownership: More than a year
Estimated market value
$449,500
$427,000 - $472,000
$2,589/mo
Price history
| Date | Event | Price |
|---|---|---|
| 11/30/2025 | Listed for sale | $449,900$171/sqft |
Source:  LPRMLS #753996 Report a problem LPRMLS #753996 Report a problem | ||
Public tax history
| Year | Property taxes | Tax assessment |
|---|---|---|
| 2025 | $157 +5% | $22,500 +50% |
| 2024 | $150 | $15,000 |
| 2023 | $150 | $15,000 |
| 2022 | $150 | $15,000 |
| 2021 | $150 | $15,000 |
| 2020 | -- | $15,000 |
| 2019 | $150 +3.9% | $15,000 |
| 2018 | $144 | $15,000 |
| 2017 | $144 +59.8% | $15,000 +50% |
| 2016 | $90 | $10,000 |
| 2015 | $90 | $10,000 |
| 2014 | $90 | $10,000 |
| 2013 | $90 | $10,000 |
| 2012 | $90 | $10,000 |
| 2011 | $90 | $10,000 |
| 2010 | -- | $10,000 |
| 2009 | -- | $10,000 +100% |
| 2008 | -- | $5,000 |
| 2007 | -- | $5,000 |
| 2006 | -- | $5,000 |
| 2005 | -- | -- |
| 2004 | -- | $5,000 |
| 2003 | -- | $5,000 |
| 2002 | -- | $5,000 |
| 2001 | -- | $5,000 |
Find assessor info on the county website
Monthly payment
Est. payment
Payment breakdown
Explore the cost of this home by adjusting the details. Changes won't be saved.Climate risks
Neighborhood: 28306
Nearby schools
GreatSchools rating
- 4/10Alderman Road ElementaryGrades: PK-5Distance: 4.5 mi
- 8/10Gray's Creek MiddleGrades: 6-8Distance: 4.9 mi
- 7/10Gray's Creek High SchoolGrades: 9-12Distance: 5.1 mi
Schools provided by the listing agent
- Elementary: Gray's Creek Elementary
- Middle: Grays Creek Middle School
- High: Grays Creek Senior High
Source: LPRMLS. This data may not be complete. We recommend contacting the local school district to confirm school assignments for this home.
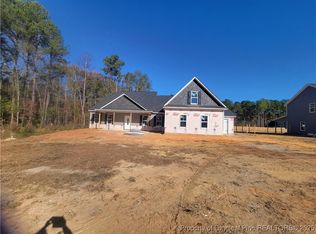
- $489,0004 bd4 ba2.6k sqft2435 Live Oak Dr, Fayetteville, NC 28306Sold
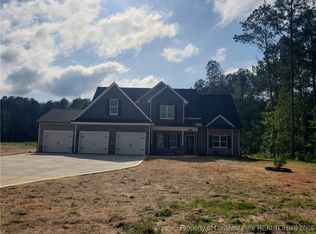
- $459,9005 bd4 ba2.6k sqft2950 H Clark Rd, Fayetteville, NC 28306Sold
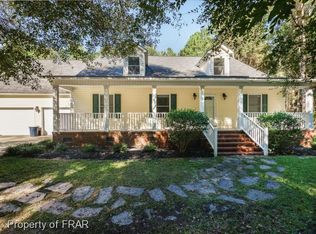
- $198,7003 bd3 ba2.5k sqft2940 Howard Clark Rd, Fayetteville, NC 28306Off Market
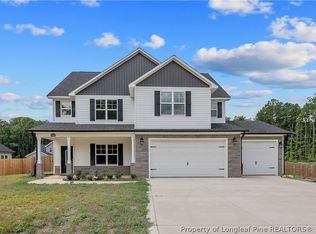
- $429,9004 bd3 ba2.5k sqft2960 H Clark Rd, Fayetteville, NC 28306New Construction
- $394,9005 bd3 ba2.3k sqft2441 Live Oak Dr, Fayetteville, NC 28306Pending
- $390,0003 bd2 ba2.5k sqft2940 H Clark Rd, Fayetteville, NC 28306Off Market
- $20,0001.4 acres2930 Howard Clark Rd, Fayetteville, NC 28306Off Market
- $188,1003 bd1 ba1.4k sqft2454 Live Oak Dr, Fayetteville, NC 28306Off Market
A local agent can set up tours, give advice and negotiate with sellers.
A local lender can help you make sure your offer is ready when you are.
Similar homes
- $429,9004 bd3 ba2.5k sqft2960 H Clark Rd, Fayetteville, NC 28306New ConstructionMLS ID #755937, CAROL BOSWELL, DREAM MAKERS TEAM INC.. LPRMLS
- $499,9905 bd4 ba3.5k sqft1726 Smith Farm St, Fayetteville, NC 28306New Construction
 LPRMLS
 - $499,9905 bd4 ba3.7k sqft1722 Smith Farm St, Fayetteville, NC 28306New Construction
 LPRMLS
 - $384,9995 bd4 ba2.9k sqft4476 Jockey Whip Ln, Parkton, NC 28371For Sale
 MLS ID #768281, FRANK ARROLIGA, EXP REALTY LLC. LPRMLS
 - $350,0004 bd3 ba2.5k sqft3334 Vassar Cir, Fayetteville, NC 28306For SaleMLS ID #759857, TAMMY BARRY, ALL ABOUT HOMES. LPRMLS
- $425,0004 bd6 ba3k sqft3746 Lockerbie Ct, Fayetteville, NC 28306For SaleMLS ID #764862, WILLIAM MCNEILL, COLDWELL BANKER ADVANTAGE - YADKIN ROAD. LPRMLS
- $398,0003 bd4 ba3.3k sqft3402 Seven Mountain Dr, Fayetteville, NC 28306For SaleMLS ID #760376, ANDI VALENTE, BHHS ALL AMERICAN HOMES #2. LPRMLS
- $529,0004 bd4 ba3.5k sqft1224 Lakin Dr, Fayetteville, NC 28312New ConstructionLPRMLS
- $529,0004 bd4 ba3.5k sqft1252 Lakin Dr, Fayetteville, NC 28312New ConstructionLPRMLS
- $355,0004 bd3 ba2.2k sqft7810 Rufus Johnson Rd, Fayetteville, NC 28306For SaleMLS ID #766703, HERITAGE HOMES GROUP POWERED BY KELLER WILLIAMS, KELLER WILLIAMS REALTY (FAYETTEVILLE). LPRMLS
- $429,0005 bd4 ba3.4k sqft1465 Vergeland Dr, Hope Mills, NC 28348For SaleMLS ID #767118, KING PARKS, TOP BRAGG REALTY AND PROPERTY MANAGEMENT. LPRMLS
- $359,0003 bd3 ba2.3k sqft5615 Toby Pl, Stedman, NC 28391For SaleMLS ID #768181, LaRue PAGE, PREMIER PROPERTIES. LPRMLS
- $389,9004 bd3 ba2k sqft1038 White Plains Dr, Fayetteville, NC 28312New ConstructionMLS ID #765360, LONGLEAF TEAM POWERED BY LONGLEAF PROPERTIES, LONGLEAF PROPERTIES OF SANDHILLS LLC.. LPRMLS
- $350,0004 bd3 ba3k sqft302 Cornhill Rd, Fayetteville, NC 28312For SaleMLS ID #765122, TRISHA TARIS, KELLER WILLIAMS REALTY (FAYETTEVILLE). LPRMLS
- $391,9004 bd3 ba2k sqft3731 Huckleberry Rd, Fayetteville, NC 28312New ConstructionMLS ID #765357, LONGLEAF TEAM POWERED BY LONGLEAF PROPERTIES, LONGLEAF PROPERTIES OF SANDHILLS LLC.. LPRMLS
- $459,0005 bd4 ba2.8k sqft2926 Currawond St Lot 263, Fayetteville, NC 28304New ConstructionMLS ID #762888, JAY DOWDY, BHHS ALL AMERICAN HOMES #2. LPRMLS
- $471,9005 bd3 ba2.8k sqft2955 Currawond St Lot 271, Fayetteville, NC 28304New ConstructionMLS ID #762553, JAY DOWDY, BHHS ALL AMERICAN HOMES #2. LPRMLS
- $379,0005 bd3 ba3k sqft1541 Gallant Fox Ct, Parkton, NC 28371For SaleMLS ID #764929, TRACEY JONES-BROOKS, TJB REALTY. LPRMLS
- $285,0004 bd3 ba1.8k sqft1012 Bombay Dr, Fayetteville, NC 28312For SaleMLS ID #768145, KEVIN JANEY, SPOAT JACKSON & BROWNE LLC. LPRMLS
- $399,0004 bd4 ba3.4k sqft1536 Grassy Branch Dr, Fayetteville, NC 28304For SaleMLS ID #763819, EMALY BOSTAPH, LPT REALTY LLC. LPRMLS
