Builder Buyer incentive $10000 (based on list price). Nestled in the Nice Suburban setting of Grays Creek. This 5 Bedroom 3 Bath with an open floor plan of the living/Breakfast/Kitchen area is great for entertaining. The kitchen offers granite counter tops and Lots of cabinet space, kitchen Island. Great room with stone faced fireplace and large mantel. Guest Bedroom downstairs could be Mother in law suirte with full bath in hallway. Master Suite has Bath with has a nice tile walk in shower equipped with rain fixtures, Large tub and double vanity. The bench seat and shoe/coat storage is located in the hallway off the garage along with a pantry. Upstairs you will find 3 Bedrooms and a Bonus room with a full bath and closet is 5th bedroom. . Equipped with a 2nd floor laundry.
The Covered and Screened Patio out back is great for entertaining. Septic is a 5 BR system.
Pending
$394,900
2441 Live Oak Dr, Fayetteville, NC 28306
5beds
2,300sqft
Single Family Residence
Built in 2025
0.53 Acres Lot
$394,400 Zestimate®
$172/sqft
$-- HOA
What's special
Lots of cabinet spaceKitchen islandDouble vanityLarge tubGuest bedroom downstairs
- 234 days |
- 246 |
- 23 |
Zillow last checked:
Listing updated:
Listed by:
CAROL BOSWELL,
DREAM MAKERS TEAM INC.
Source: LPRMLS,MLS#: 753994 Originating MLS: Longleaf Pine Realtors
Originating MLS: Longleaf Pine RealtorsFacts & features
Interior
Bedrooms & bathrooms
- Bedrooms: 5
- Bathrooms: 3
- Full bathrooms: 3
Heating
- Heat Pump
Cooling
- Central Air, Electric
Appliances
- Included: Electric Oven, Microwave, Range, Range Hood
- Laundry: Washer Hookup, Dryer Hookup, Upper Level
Features
- Tray Ceiling(s), Ceiling Fan(s), Crown Molding, Separate/Formal Dining Room, Double Vanity, Entrance Foyer, Eat-in Kitchen, Granite Counters, Great Room, High Ceilings, Kitchen Island, Bath in Primary Bedroom, Pantry, Recessed Lighting, Separate Shower, Walk-In Closet(s), Walk-In Shower
- Flooring: Luxury Vinyl Plank
- Basement: None
- Number of fireplaces: 1
- Fireplace features: Factory Built
Interior area
- Total interior livable area: 2,300 sqft
Property
Parking
- Total spaces: 3
- Parking features: Attached, Garage
- Attached garage spaces: 3
Features
- Levels: Two
- Stories: 2
- Patio & porch: Front Porch, Porch
- Exterior features: Porch, Rain Gutters
Lot
- Size: 0.53 Acres
- Features: Cleared
- Topography: Cleared
Details
- Parcel number: 0453279600
- Special conditions: Standard
Construction
Type & style
- Home type: SingleFamily
- Architectural style: Two Story
- Property subtype: Single Family Residence
Materials
- Vinyl Siding
Condition
- New Construction
- New construction: Yes
- Year built: 2025
Details
- Warranty included: Yes
Utilities & green energy
- Sewer: Septic Tank
- Water: Well
Community & HOA
Community
- Subdivision: Oak Creek
HOA
- Has HOA: No
Location
- Region: Fayetteville
Financial & listing details
- Price per square foot: $172/sqft
- Tax assessed value: $12,000
- Annual tax amount: $84
- Date on market: 11/30/2025
- Cumulative days on market: 235 days
- Listing terms: Cash,New Loan
- Inclusions: None
- Exclusions: None
- Ownership: More than a year
Estimated market value
$394,400
$375,000 - $414,000
$2,439/mo
Price history
| Date | Event | Price |
|---|---|---|
| 7/13/2026 | Pending sale | $394,900$172/sqft |
Source:  LPRMLS #753994 Report a problem LPRMLS #753994 Report a problem | ||
| 11/30/2025 | Listed for sale | $394,900$172/sqft |
Source: LPRMLS #753994 Report a problem | ||
Public tax history
| Year | Property taxes | Tax assessment |
|---|---|---|
| 2025 | $84 +5% | $12,000 +50% |
| 2024 | $80 | $8,000 |
| 2023 | $80 | $8,000 |
| 2022 | $80 | $8,000 |
| 2021 | $80 | $8,000 |
| 2020 | -- | $8,000 |
| 2019 | $80 +3.9% | $8,000 |
| 2018 | $77 | $8,000 |
| 2017 | $77 +6.5% | $8,000 |
| 2016 | $72 | $8,000 |
| 2015 | $72 | $8,000 |
| 2014 | $72 | $8,000 |
| 2013 | $72 | $8,000 |
| 2012 | $72 | $8,000 |
| 2011 | $72 | $8,000 |
| 2010 | -- | $8,000 |
| 2009 | -- | $8,000 +60% |
| 2008 | -- | $5,000 |
| 2007 | -- | $5,000 |
| 2006 | -- | $5,000 |
| 2005 | -- | -- |
| 2004 | -- | $5,000 |
| 2003 | -- | $5,000 +25% |
| 2002 | -- | $4,000 |
| 2001 | -- | $4,000 |
Find assessor info on the county website
Monthly payment
Est. payment
Payment breakdown
Explore the cost of this home by adjusting the details. Changes won't be saved.Climate risks
Neighborhood: 28306
Nearby schools
GreatSchools rating
- 4/10Alderman Road ElementaryGrades: PK-5Distance: 4.5 mi
- 8/10Gray's Creek MiddleGrades: 6-8Distance: 4.9 mi
- 7/10Gray's Creek High SchoolGrades: 9-12Distance: 5.1 mi
Schools provided by the listing agent
- Elementary: Gray's Creek Elementary
- Middle: Grays Creek Middle School
- High: Grays Creek Senior High
Source: LPRMLS. This data may not be complete. We recommend contacting the local school district to confirm school assignments for this home.

- $439,9004 bd3 ba2.5k sqft2960 H Clark Rd, Fayetteville, NC 28306New Construction
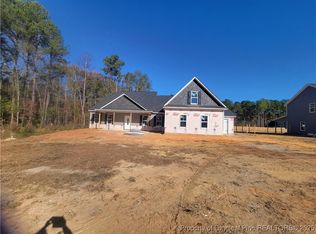
- $489,0004 bd4 ba2.8k sqft2435 Live Oak Dr, Fayetteville, NC 28306Pending
- $449,9005 bd3 ba2.6k sqft2453 Live Oak Dr, Fayetteville, NC 28306New Construction

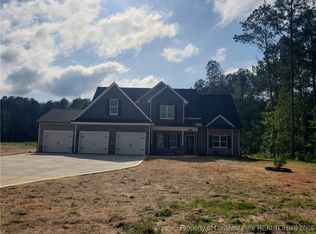
- $459,9005 bd4 ba2.6k sqft2950 H Clark Rd, Fayetteville, NC 28306Sold
- $12,000-- bd-- ba-- sqft2442 Live Oak Dr, Fayetteville, NC 28306Off Market
- $187,6003 bd1 ba1.4k sqft2454 Live Oak Dr, Fayetteville, NC 28306Off Market
- $12,000-- bd-- ba-- sqft2436 Live Oak Dr, Fayetteville, NC 28306Off Market
- $198,7003 bd3 ba2.5k sqft2940 Howard Clark Rd, Fayetteville, NC 28306Off Market
A local agent can set up tours, give advice and negotiate with sellers.
A local lender can help you make sure your offer is ready when you are.
Similar homes
- $449,9005 bd3 ba2.6k sqft2453 Live Oak Dr, Fayetteville, NC 28306New ConstructionMLS ID #753996, CAROL BOSWELL, DREAM MAKERS TEAM INC.. LPRMLS
- $439,9004 bd3 ba2.5k sqft2960 H Clark Rd, Fayetteville, NC 28306New ConstructionMLS ID #755937, CAROL BOSWELL, DREAM MAKERS TEAM INC.. LPRMLS
- $405,0003 bd4 ba3.3k sqft3402 Seven Mountain Dr, Fayetteville, NC 28306For Sale
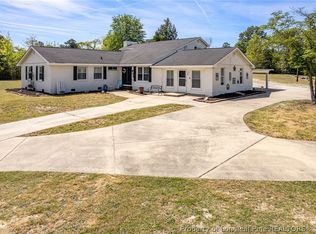 MLS ID #760376, ANDI VALENTE, BHHS ALL AMERICAN HOMES #2. LPRMLS
 - $394,0004 bd4 ba2.3k sqft4280 Halkirk Dr, Fayetteville, NC 28312New Construction
 MLS ID #765292, BRENDA "MAGGIE" MCFADYEN, COLDWELL BANKER ADVANTAGE - FAYETTEVILLE. LPRMLS
 - $399,9994 bd3 ba2.3k sqft4287 Halkirk Dr Lot 302, Fayetteville, NC 28312New ConstructionMLS ID #758071, BRENDA "MAGGIE" MCFADYEN, COLDWELL BANKER ADVANTAGE - FAYETTEVILLE. LPRMLS
- $378,9994 bd2 ba2.3k sqft4745 Slew Dr, Hope Mills, NC 28348New ConstructionMLS ID #764085, DOGWOOD REALTY GROUP POWERED BY LPT REALTY, LPT REALTY LLC. LPRMLS
- $359,0004 bd3 ba3k sqft302 Cornhill Rd, Fayetteville, NC 28312For SaleMLS ID #765122, TRISHA TARIS, KELLER WILLIAMS REALTY (FAYETTEVILLE). LPRMLS
- $412,9004 bd3 ba2.3k sqft1478 Draw Bridge Ln, Fayetteville, NC 28312New Construction
 Doorify MLS
 - $344,0004 bd3 ba1.8k sqft4288 Halkirk Dr, Fayetteville, NC 28312New ConstructionMLS ID #765327, BRENDA "MAGGIE" MCFADYEN, COLDWELL BANKER ADVANTAGE - FAYETTEVILLE. LPRMLS
- $363,0003 bd3 ba2k sqft105 John St, Fayetteville, NC 28305For SaleMLS ID #765689, NICOLE MCKENNA, SOLDIERS FIRST REAL ESTATE LLC.. LPRMLS
- $265,0004 bd3 ba1.6k sqft1232 Jereens Creek Rd, Fayetteville, NC 28312For SaleMLS ID #764794, YOLANDA MCCULLOUGH DAVIS, EXIT REALTY PREFERRED. LPRMLS
- $362,9993 bd3 ba2.1k sqft4744 Slew Dr, Hope Mills, NC 28348New ConstructionMLS ID #762698, DOGWOOD REALTY GROUP POWERED BY LPT REALTY, LPT REALTY LLC. LPRMLS
- $399,0004 bd3 ba3.1k sqft3812 Glencorra Dr, Fayetteville, NC 28314For Sale By Owner
- $340,0004 bd2 ba1.8k sqft4611 Salem Prince Dr, Hope Mills, NC 28348For SaleMLS ID #765535, TREVOR FERGUSON, FATHOM REALTY NC, LLC FAY.. LPRMLS
- $356,5005 bd4 ba2.5k sqft212 Nairn St, Fayetteville, NC 28311For SaleMLS ID #762659, JOHN BUNCE, RE/MAX CHOICE. LPRMLS
- $289,9003 bd3 ba1.6k sqft2209 Coffman St, Fayetteville, NC 28306New ConstructionMLS ID #762021, JAMES "ALEX" MCFADYEN, COLDWELL BANKER ADVANTAGE - FAYETTEVILLE. LPRMLS
- $245,0003 bd2 ba1.4k sqft4748 Old Spears Rd, Fayetteville, NC 28304For SaleMLS ID #766462, SAMUEL VALLE, REDFIN CORP.. LPRMLS
- $364,9004 bd3 ba1.9k sqft3349 State Highway 20, Saint Pauls, NC 28384New ConstructionMLS ID #764427, LONGLEAF TEAM POWERED BY LONGLEAF PROPERTIES, LONGLEAF PROPERTIES OF SANDHILLS LLC.. LPRMLS
- $379,9004 bd4 ba2.5k sqft4283 Halkirk Dr, Fayetteville, NC 28312New ConstructionLPRMLS
- $424,9004 bd3 ba2.4k sqft2962 Currawond St Lot 255, Fayetteville, NC 28304New ConstructionMLS ID #761542, JAY DOWDY, BHHS ALL AMERICAN HOMES #2. LPRMLS
