Welcome to the Mayview floorplan. If you need amble living space, bedrooms and storage-look
no further. This home offers a primary suite on the first floor with 4 more rooms upstairs.
There is a large unfinished walk-in storage room above garage! LVP in living areas, carpet in
bedrooms and tile in the bathrooms. Two of the upstairs bedrooms share a jack-and-jill
bathroom. The custom upgrades through this home never end. Estimated completion 8/31/26.
Blakefield neighborhood has a new walking trail, basketball court, and playground. Contact
for information on the current incentives being offered by the builder!
New construction
$394,000
4280 Halkirk Dr, Fayetteville, NC 28312
4beds
2,395sqft
Single Family Residence
Built in 2026
0.27 Acres Lot
$393,700 Zestimate®
$165/sqft
$8/mo HOA
What's special
Tile in the bathrooms
- 53 days |
- 43 |
- 8 |
Zillow last checked:
Listing updated:
Listed by:
BRENDA "MAGGIE" MCFADYEN,
COLDWELL BANKER ADVANTAGE - FAYETTEVILLE
Source: LPRMLS,MLS#: 765292 Originating MLS: Longleaf Pine Realtors
Originating MLS: Longleaf Pine RealtorsFacts & features
Interior
Bedrooms & bathrooms
- Bedrooms: 4
- Bathrooms: 4
- Full bathrooms: 3
- 1/2 bathrooms: 1
Heating
- Heat Pump
Cooling
- Central Air, Electric
Appliances
- Included: Dishwasher, Microwave, Range
- Laundry: Washer Hookup, Dryer Hookup, Main Level
Features
- Breakfast Area, Separate/Formal Dining Room, Double Vanity, Entrance Foyer, Garden Tub/Roman Tub, Kitchen Island, Primary Downstairs, Separate Shower, Walk-In Closet(s)
- Flooring: Carpet, Luxury Vinyl Plank, Tile
- Basement: None
- Number of fireplaces: 1
- Fireplace features: Electric
Interior area
- Total interior livable area: 2,395 sqft
Property
Parking
- Total spaces: 2
- Parking features: Attached, Garage
- Attached garage spaces: 2
Features
- Levels: Two
- Stories: 2
- Patio & porch: Rear Porch, Covered, Front Porch, Porch
- Exterior features: Porch
Lot
- Size: 0.27 Acres
- Features: 1/4 to 1/2 Acre Lot, Cleared
- Topography: Cleared
Details
- Parcel number: 0476043435
- Special conditions: Standard
Construction
Type & style
- Home type: SingleFamily
- Architectural style: Two Story
- Property subtype: Single Family Residence
Materials
- Vinyl Siding
Condition
- New construction: Yes
- Year built: 2026
Details
- Warranty included: Yes
Utilities & green energy
- Sewer: Public Sewer
- Water: Public
Community & HOA
Community
- Security: Security System
- Subdivision: Blakefield
HOA
- Has HOA: Yes
- HOA fee: $100 annually
- HOA name: Blakefield Hoa
Location
- Region: Fayetteville
Financial & listing details
- Price per square foot: $165/sqft
- Date on market: 7/3/2026
- Cumulative days on market: 54 days
- Listing terms: Cash,1031 Exchange,FHA,New Loan,USDA Loan,VA Loan
- Inclusions: none
- Exclusions: Security Cameras on property
- Ownership: Less than a year
- Road surface type: Paved
Estimated market value
$393,700
$374,000 - $413,000
$2,362/mo
Price history
| Date | Event | Price |
|---|---|---|
| 7/3/2026 | Listed for sale | $394,000$165/sqft |
Source:  LPRMLS #765292 Report a problem LPRMLS #765292 Report a problem | ||
Public tax history
Tax history is unavailable.
Monthly payment
Est. payment
Payment breakdown
Explore the cost of this home by adjusting the details. Changes won't be saved.Climate risks
Neighborhood: 28312
Nearby schools
GreatSchools rating
- 6/10Sunnyside ElementaryGrades: K-5Distance: 1.7 mi
- 4/10Mac Williams MiddleGrades: 6-8Distance: 0.6 mi
- 7/10Cape Fear HighGrades: 9-12Distance: 0.5 mi
Schools provided by the listing agent
- Middle: Mac Williams Middle School
- High: Cape Fear Senior High
Source: LPRMLS. This data may not be complete. We recommend contacting the local school district to confirm school assignments for this home.
- $344,0004 bd3 ba1.8k sqft4288 Halkirk Dr, Fayetteville, NC 28312New Construction
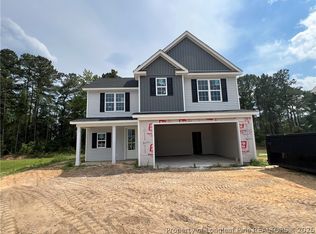
- $407,0004 bd4 ba2.5k sqft4292 Halkirk Dr LOT 305, Fayetteville, NC 28312Sold

- $387,0004 bd3 ba2.3k sqft4284 Halkirk Dr LOT 307, Fayetteville, NC 28312New Construction

- $399,9993 bd3 ba2.3k sqft4296 Halkirk Dr LOT 304, Fayetteville, NC 28312Pending
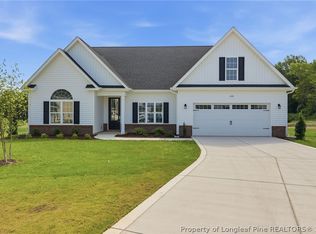
- $399,9994 bd3 ba2.3k sqft4287 Halkirk Dr LOT 302, Fayetteville, NC 28312New Construction
- $389,9004 bd3 ba2.7k sqft4264 Halkirk Dr, Fayetteville, NC 28312New Construction
- $344,8004 bd3 ba2.3k sqft415 Lyman Dr, Fayetteville, NC 28312Sold
- $395,000-- bd-- ba-- sqft414 Lyman Dr, Fayetteville, NC 28312Sold
A local agent can set up tours, give advice and negotiate with sellers.
A local lender can help you make sure your offer is ready when you are.
Similar homes
- $399,9994 bd3 ba2.3k sqft4287 Halkirk Dr Lot 302, Fayetteville, NC 28312New Construction
 MLS ID #758071, BRENDA "MAGGIE" MCFADYEN, COLDWELL BANKER ADVANTAGE - FAYETTEVILLE. LPRMLS
 - $344,0004 bd3 ba1.8k sqft4288 Halkirk Dr, Fayetteville, NC 28312New ConstructionMLS ID #765327, BRENDA "MAGGIE" MCFADYEN, COLDWELL BANKER ADVANTAGE - FAYETTEVILLE. LPRMLS
- $350,0004 bd3 ba3k sqft302 Cornhill Rd, Fayetteville, NC 28312For Sale
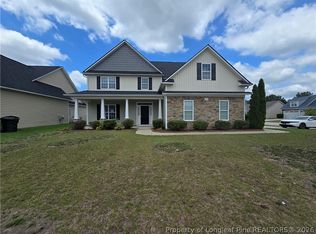 MLS ID #765122, TRISHA TARIS, KELLER WILLIAMS REALTY (FAYETTEVILLE). LPRMLS
 - $389,9004 bd3 ba2.7k sqft4264 Halkirk Dr, Fayetteville, NC 28312New Construction
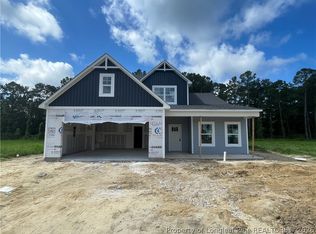 LPRMLS
 - $355,0004 bd4 ba2.2k sqft1556 Eastbay Dr, Fayetteville, NC 28312New Construction
 MLS ID #10186640, Nicole Marie Andrews. Doorify MLS
 - $354,7004 bd4 ba2k sqft1564 Eastbay Dr, Fayetteville, NC 28312New ConstructionMLS ID #10185494, Nicole Marie Andrews. Doorify MLS
- $391,9004 bd3 ba2k sqft3731 Huckleberry Rd, Fayetteville, NC 28312New ConstructionMLS ID #765357, LONGLEAF TEAM POWERED BY LONGLEAF PROPERTIES, LONGLEAF PROPERTIES OF SANDHILLS LLC.. LPRMLS
- $389,9004 bd3 ba2k sqft1038 White Plains Dr, Fayetteville, NC 28312New ConstructionMLS ID #765360, LONGLEAF TEAM POWERED BY LONGLEAF PROPERTIES, LONGLEAF PROPERTIES OF SANDHILLS LLC.. LPRMLS
- from $379,4004 bd4 ba2.5k sqftClayton - Embark Collection Plan, Blakefield, Fayetteville, NC 28312New ConstructionCaviness & Cates
- from $389,9004 bd3 ba2.7k sqftGranville - Embark Collection Plan, Blakefield, Fayetteville, NC 28312New ConstructionCaviness & Cates
- $356,7003 bd3 ba2.1k sqft1553 Eastbay Dr, Fayetteville, NC 28312New ConstructionMLS ID #10185816, Nicole Marie Andrews. Doorify MLS
- from $349,4004 bd3 ba2.3k sqftDrayton - Embark Collection Plan, Blakefield, Fayetteville, NC 28312New ConstructionCaviness & Cates
- $285,0004 bd3 ba1.8k sqft1012 Bombay Dr, Fayetteville, NC 28312For SaleMLS ID #768145, KEVIN JANEY, SPOAT JACKSON & BROWNE LLC. LPRMLS
- $529,0004 bd4 ba3.5k sqft1252 Lakin Dr, Fayetteville, NC 28312New ConstructionLPRMLS
- $260,0004 bd3 ba1.6k sqft1232 Jereens Creek Rd, Fayetteville, NC 28312For SaleMLS ID #764794, YOLANDA MCCULLOUGH DAVIS, EXIT REALTY PREFERRED. LPRMLS
- $529,0004 bd4 ba3.5k sqft1224 Lakin Dr, Fayetteville, NC 28312New ConstructionLPRMLS
- $339,0004 bd3 ba1.9k sqft1211 Branson St, Fayetteville, NC 28305For SaleMLS ID #766846, NICOLE MCKENNA, SOLDIERS FIRST REAL ESTATE LLC.. LPRMLS
- $429,9004 bd3 ba2.5k sqft2960 H Clark Rd, Fayetteville, NC 28306New ConstructionMLS ID #755937, CAROL BOSWELL, DREAM MAKERS TEAM INC.. LPRMLS
- $390,0005 bd3 ba2.8k sqft120 Dundee Rd, Fayetteville, NC 28303For SaleMLS ID #10169713, Dustin Bryan Smith. Doorify MLS
- $376,9994 bd3 ba2.3k sqft4736 Slew Dr, Hope Mills, NC 28348New ConstructionMLS ID #767328, AISHA JOHNSON, NORTHGROUP REAL ESTATE. LPRMLS
