Back on the market due to no fault of Seller!!! New construction + a August 7th, 2026 completion date = time to make it yours! The Clarksville plan by Carolina Family Builders is coming to Arlington South with 4 bedrooms, 2.5 baths, and 2,367 sq ft of space that just works — for entertaining, everyday life, and everything in between. Cook in a kitchen built to impress, shaker cabinets, quartz or granite counters, a walk-in pantry, butler's pantry/wet bar, stainless appliances, and an island with seating. Wind down in a primary suite complete with a garden tub, walk-in shower, and a walk-in closet. Every bedroom upstairs has its own walk-in closet — yes, all four. Relax outside on the 10'x18' covered rear patio and pull right into your 2-car garage. LVP floors, 9' ceilings on the main level, an electric log fireplace, designer lighting, and a Trane heat pump round out this incredible package. 1-year builder warranty included. Call today to secure your spot before it's gone!
New construction
$378,999
4736 Slew Dr, Hope Mills, NC 28348
4beds
2,367sqft
:
Get pre-qualified$2,298/mo
Single Family Residence
Built in 2026
0.83 Acres Lot
$378,600 Zestimate®
$160/sqft
$-- HOA
What's special
Lvp floorsElectric log fireplaceDesigner lightingWalk-in showerKitchen built to impressIsland with seatingStainless appliances
- 78 days |
- 249 |
- 24 |
Zillow last checked:
Listing updated:
Listed by:
DOGWOOD REALTY GROUP POWERED BY LPT REALTY,
LPT REALTY LLC,
AISHA JOHNSON,
MAIN STREET REALTY INC.
Source: LPRMLS,MLS#: 762644 Originating MLS: Longleaf Pine Realtors
Originating MLS: Longleaf Pine RealtorsFacts & features
Interior
Bedrooms & bathrooms
- Bedrooms: 4
- Bathrooms: 2
- Full bathrooms: 2
Cooling
- Central Air, Electric
Appliances
- Included: Dishwasher, Microwave, Range
- Laundry: Washer Hookup, Dryer Hookup, In Unit, Upper Level
Features
- Double Vanity, Eat-in Kitchen, Garden Tub/Roman Tub, Kitchen Island, Kitchen/Dining Combo, Bath in Primary Bedroom, Open Floorplan, Pantry, Separate Shower, Tub Shower, Walk-In Closet(s)
- Flooring: Luxury Vinyl Plank, Carpet
- Basement: Other
- Number of fireplaces: 1
- Fireplace features: Electric, Family Room
Interior area
- Total interior livable area: 2,367 sqft
Property
Parking
- Total spaces: 2
- Parking features: Attached, Garage
- Attached garage spaces: 2
Features
- Levels: Two
- Stories: 2
- Patio & porch: Rear Porch
- Exterior features: Porch
Lot
- Size: 0.83 Acres
- Features: Cleared
- Topography: Cleared
Details
- Parcel number: 0413124315
- Special conditions: Standard
Construction
Type & style
- Home type: SingleFamily
- Architectural style: Two Story
- Property subtype: Single Family Residence
Materials
- Board & Batten Siding, Vinyl Siding
Condition
- New Construction
- New construction: Yes
- Year built: 2026
Utilities & green energy
- Sewer: Septic Tank
- Water: Well
Community & HOA
Community
- Subdivision: Arlington South
HOA
- Has HOA: No
Location
- Region: Hope Mills
Financial & listing details
- Price per square foot: $160/sqft
- Date on market: 5/15/2026
- Cumulative days on market: 40 days
- Listing terms: New Loan
- Inclusions: N/A
- Exclusions: Cameras on property
- Ownership: Less than a year
Estimated market value
$378,600
$360,000 - $398,000
$2,447/mo
Price history
| Date | Event | Price |
|---|---|---|
| 7/11/2026 | Listed for sale | $378,999$160/sqft |
Source:  LPRMLS #762644 Report a problem LPRMLS #762644 Report a problem | ||
| 6/6/2026 | Pending sale | $378,999$160/sqft |
Source: LPRMLS #762644 Report a problem | ||
| 5/26/2026 | Listed for sale | $378,999$160/sqft |
Source: LPRMLS #762644 Report a problem | ||
| 5/24/2026 | Pending sale | $378,999$160/sqft |
Source: LPRMLS #762644 Report a problem | ||
| 5/15/2026 | Listed for sale | $378,999$160/sqft |
Source: LPRMLS #762644 Report a problem | ||
Public tax history
Tax history is unavailable.
Monthly payment
Est. payment
Payment breakdown
Explore the cost of this home by adjusting the details. Changes won't be saved.Climate risks
Neighborhood: 28348
Nearby schools
GreatSchools rating
- 7/10Gallberry Farm ElementaryGrades: PK-5Distance: 2.9 mi
- 8/10Gray's Creek MiddleGrades: 6-8Distance: 3.7 mi
- 7/10Gray's Creek High SchoolGrades: 9-12Distance: 3.4 mi
Schools provided by the listing agent
- Middle: Grays Creek Middle School
- High: Grays Creek Senior High
Source: LPRMLS. This data may not be complete. We recommend contacting the local school district to confirm school assignments for this home.
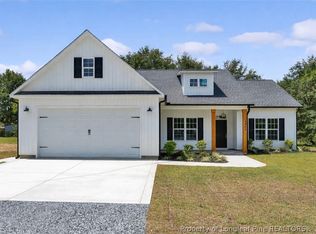
- $377,9994 bd2 ba2.1k sqft4740 Slew Dr, Hope Mills, NC 28348Sold
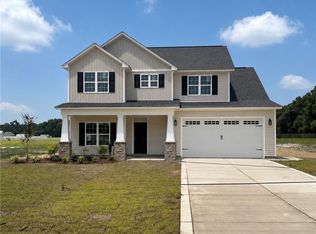
- $359,9993 bd3 ba2.1k sqft4744 Slew Dr, Hope Mills, NC 28348New Construction
- $318,0004 bd3 ba2.2k sqft5405 Finish Line Dr, Hope Mills, NC 28348Off Market
- $378,9994 bd2 ba2.3k sqft4745 Slew Dr, Hope Mills, NC 28348New Construction

- $288,0004 bd2 ba1.9k sqft5404 Finish Line Dr, Hope Mills, NC 28348Off Market
- $302,0004 bd3 ba2k sqft4727 Slew Dr, Hope Mills, NC 28348Off Market
- $314,7004 bd2 ba2.1k sqft4721 Slew Dr, Hope Mills, NC 28348Off Market
- $308,9003 bd3 ba2.2k sqft5409 Finish Line Dr, Hope Mills, NC 28348Off Market
A local agent can set up tours, give advice and negotiate with sellers.
A local lender can help you make sure your offer is ready when you are.
Similar homes
- $378,9994 bd2 ba2.3k sqft4745 Slew Dr, Hope Mills, NC 28348New ConstructionMLS ID #764085, DOGWOOD REALTY GROUP POWERED BY LPT REALTY, LPT REALTY LLC. LPRMLS
- $359,9993 bd3 ba2.1k sqft4744 Slew Dr, Hope Mills, NC 28348New ConstructionMLS ID #762698, DOGWOOD REALTY GROUP POWERED BY LPT REALTY, LPT REALTY LLC. LPRMLS
- $385,0005 bd4 ba2.4k sqft675 Amusement Dr, Hope Mills, NC 28348For Sale

 MLS ID #10175596, Dawn Talley. Doorify MLS
 - $354,7063 bd3 ba2k sqft4819 Danastas Ave Lot 43, Hope Mills, NC 28348New Construction
 MLS ID #10137402, April Stephens. Doorify MLS
 - $340,0004 bd2 ba1.8k sqft4611 Salem Prince Dr, Hope Mills, NC 28348For SaleMLS ID #765535, TREVOR FERGUSON, FATHOM REALTY NC, LLC FAY.. LPRMLS
- $440,0003 bd3 ba2.4k sqft5232 Farmall Drive, Fayetteville, NC 28306For Sale
 MLS ID #100590975, Michele Pappas, ERA Live Moore - Jacksonville. Hive MLS
 - $390,0005 bd3 ba2.8k sqft120 Dundee Rd, Fayetteville, NC 28303For SaleMLS ID #10169713, Dustin Bryan Smith. Doorify MLS
- $205,0003 bd3 ba1.8k sqft5980 Love Ct, Hope Mills, NC 28348For SaleMLS ID #10152955, Latoya R Howard. Doorify MLS
- $310,0003 bd3 ba1.6k sqft1438 W Parkton Tobemory Rd W, Parkton, NC 28359New ConstructionMLS ID #762538, HOPE HATCHER, FOUR D'S PROPERTIES & REALTY COMPANY LLC. LPRMLS
- $420,0004 bd3 ba2.6k sqft6874 Towbridge Rd, Fayetteville, NC 28306For SaleMLS ID #766653, PAMELA WIGGS, BROWN PROPERTY GROUP. LPRMLS
- $349,9994 bd3 ba2.2k sqft9806 Rockfish Road, Raeford, NC 28376New ConstructionMLS ID #100546696, Ciara Wigginton, Carolina Summit Group, LLC. Hive MLS
- $268,9003 bd2 ba1.4k sqft6108 Muscat Rd, Hope Mills, NC 28348New ConstructionMLS ID #761797, JAY DOWDY, BHHS ALL AMERICAN HOMES #2. LPRMLS
- $373,2404 bd3 ba2.8k sqft200 Rashford Way, Raeford, NC 28376New ConstructionLPRMLS
- $364,9004 bd3 ba1.9k sqft3349 State Highway 20, Saint Pauls, NC 28384New ConstructionMLS ID #764427, LONGLEAF TEAM POWERED BY LONGLEAF PROPERTIES, LONGLEAF PROPERTIES OF SANDHILLS LLC.. LPRMLS
- $346,4003 bd3 ba2.4k sqft9744 Gooden Dr, Fayetteville, NC 28314New ConstructionMLS ID #10175932, Nicole Marie Andrews. Doorify MLS
- $236,0003 bd2 ba1.5k sqft4122 Mill Bridge Rd, Hope Mills, NC 28348For SaleMLS ID #765041, TARA LONG, COLDWELL BANKER ADVANTAGE - FAYETTEVILLE. LPRMLS
- $369,9905 bd3 ba2.8k sqft212 Rashford Way, Raeford, NC 28376New ConstructionLPRMLS
- $371,9905 bd3 ba2.8k sqft193 Rashford Way, Raeford, NC 28376New ConstructionLPRMLS
- $355,0003 bd3 ba1.9k sqft558 John Road Ln, Shannon, NC 28386New ConstructionMLS ID #756749, TYRELL TAYLOR, TTA REALTY. LPRMLS
- $347,0004 bd3 ba3.3k sqft6205 Gambrills Ct, Fayetteville, NC 28304For SaleMLS ID #764027, MARION BROOKS-HOOKER, DREAMS MADE REALTY GROUP. LPRMLS
