One level. Four bedrooms. A bonus rec room upstairs. And a July 15th, 2026 completion date — The Walter 2 by Carolina Family Builders is headed to Arlington South and it's everything you've been looking for. Step inside to 9' ceilings, an open and airy family room, and a kitchen that truly delivers — shaker cabinets, walk-in pantry, convection range, and an island perfect for gathering. The primary suite is your retreat: garden tub, walk-in shower, and a walk-in closet that checks every box. The finished rec room upstairs gives you that extra flexible space every family needs. Add in a covered rear patio for outdoor living, a 2-car garage, LVP flooring, electric log fireplace, and designer lighting throughout — and this one is hard to beat. 1-year builder warranty included. Don't wait — reach out today!
Sold for $377,999
$377,999
4740 Slew Dr, Hope Mills, NC 28348
4beds
2,121sqft
Single Family Residence
Built in 2026
0.73 Acres Lot
$377,700 Zestimate®
$178/sqft
$2,417 Estimated rent
Home value
$377,700
$359,000 - $397,000
$2,417/mo
Zestimate® history
Owner options
List your home for rent
$2,417/mo
Rent Zestimate®
Find your next renter with Zillow Rental Manager. Plus, with online applications, you can quickly screen prospective tenants – for free.
$2,417/mo
Rent Zestimate®
Refinance and save
$2,353/mo
Est. payment
Refinancing to a lower rate could help reduce your monthly payments and save thousands over the life of the loan.
$2,353/mo
Est. payment
Explore your selling options
Work with a Zillow partner agent
Leverage their expertise and Zillow's premium Showcase listings to get your home seen by more buyers.
Get startedList with your own agent
Get your home in front of millions of buyers by listing it on Zillow.
Learn how to do itSell it yourself
Take full control of how buyers see your home on Zillow by listing For Sale by Owner (FSBO).
List your homeWhat's special
One levelDesigner lighting throughoutElectric log fireplaceFinished rec room upstairsWalk-in showerIsland perfect for gatheringLvp flooring
Zillow last checked:
Listing updated:
Listed by:
DOGWOOD REALTY GROUP POWERED BY LPT REALTY,
LPT REALTY LLC,
AISHA JOHNSON,
MAIN STREET REALTY INC.
Bought with:
PAOLA BLACKBURN, 272133
ON POINT REALTY
Source: LPRMLS,MLS#: 762647 Originating MLS: Longleaf Pine Realtors
Originating MLS: Longleaf Pine RealtorsFacts & features
Interior
Bedrooms & bathrooms
- Bedrooms: 4
- Bathrooms: 2
- Full bathrooms: 2
Cooling
- Central Air, Electric
Appliances
- Included: Dishwasher, Microwave, Range
- Laundry: Washer Hookup, Dryer Hookup, Main Level, In Unit
Features
- Bathtub, Dining Area, Separate/Formal Dining Room, Double Vanity, Garden Tub/Roman Tub, Kitchen Island, Primary Downstairs, Bath in Primary Bedroom, Open Concept, Open Floorplan, Soaking Tub, Separate Shower, Tub Shower, Walk-In Closet(s)
- Flooring: Luxury Vinyl Plank, Carpet
- Basement: Other
- Number of fireplaces: 1
- Fireplace features: Electric, Family Room, Living Room
Interior area
- Total interior livable area: 2,121 sqft
Property
Parking
- Total spaces: 2
- Parking features: Attached, Garage
- Attached garage spaces: 2
Features
- Patio & porch: Rear Porch, Covered, Porch
- Exterior features: Porch
Lot
- Size: 0.73 Acres
- Features: Cleared
- Topography: Cleared
Details
- Parcel number: 0413124215
- Special conditions: Standard
Construction
Type & style
- Home type: SingleFamily
- Architectural style: Ranch
- Property subtype: Single Family Residence
Materials
- Vinyl Siding
Condition
- New Construction
- New construction: Yes
- Year built: 2026
Utilities & green energy
- Sewer: Septic Tank
- Water: Well
Community & HOA
Community
- Subdivision: Arlington South
HOA
- Has HOA: No
Location
- Region: Hope Mills
Financial & listing details
- Price per square foot: $178/sqft
- Date on market: 5/15/2026
- Cumulative days on market: 34 days
- Listing terms: New Loan
- Inclusions: N/A
- Exclusions: Cameras on property
- Ownership: Less than a year
- Road surface type: Paved
Price history
| Date | Event | Price |
|---|---|---|
| 7/27/2026 | Sold | $377,999$178/sqft |
Source:  LPRMLS #762647 Report a problem LPRMLS #762647 Report a problem | ||
| 6/18/2026 | Pending sale | $377,999$178/sqft |
Source: LPRMLS #762647 Report a problem | ||
| 5/15/2026 | Listed for sale | $377,999$178/sqft |
Source: LPRMLS #762647 Report a problem | ||
Public tax history
Tax history is unavailable.
Neighborhood: 28348
Nearby homes
- $378,9994 bd2 ba2.3k sqft4736 Slew Dr, Hope Mills, NC 28348New Construction

- $359,9993 bd3 ba2.1k sqft4744 Slew Dr, Hope Mills, NC 28348New Construction
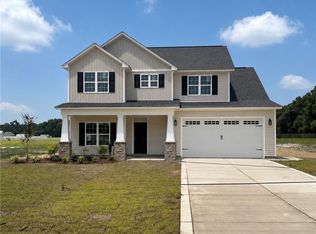
- $318,0004 bd3 ba2.2k sqft5405 Finish Line Dr, Hope Mills, NC 28348Off Market
- $378,9994 bd2 ba2.3k sqft4745 Slew Dr, Hope Mills, NC 28348New Construction

- $288,0004 bd2 ba1.9k sqft5404 Finish Line Dr, Hope Mills, NC 28348Off Market
- $302,0004 bd3 ba2k sqft4727 Slew Dr, Hope Mills, NC 28348Off Market
- $314,7004 bd2 ba2.1k sqft4721 Slew Dr, Hope Mills, NC 28348Off Market
- $308,9003 bd3 ba2.2k sqft5409 Finish Line Dr, Hope Mills, NC 28348Off Market
Nearby schools
GreatSchools rating
- 7/10Gallberry Farm ElementaryGrades: PK-5Distance: 2.9 mi
- 8/10Gray's Creek MiddleGrades: 6-8Distance: 3.7 mi
- 7/10Gray's Creek High SchoolGrades: 9-12Distance: 3.4 mi
Schools provided by the listing agent
- Middle: Grays Creek Middle School
- High: Grays Creek Senior High
Source: LPRMLS. This data may not be complete. We recommend contacting the local school district to confirm school assignments for this home.
Get a cash offer in 3 minutes
Find out how much your home could sell for in as little as 3 minutes with a no-obligation cash offer.
Estimated market value
$377,700
Get a cash offer in 3 minutes
Find out how much your home could sell for in as little as 3 minutes with a no-obligation cash offer.
Estimated market value
$377,700
- North Carolina
- Cumberland County
- Hope Mills
- 28348
- 4740 Slew Dr
Nearby cities
Nearby zip codes
Other Hope Mills Topics
