SELLER OFFERING $2,500 BUYER CLOSING COST ASSISTANCE PLUS A HOME WARRANTY! Rare Homestead Oasis in Hope Mills - Minutes to Amenities, 20 Mins to Base! Welcome home to 5980 Love Ct, a unique property that perfectly blends country self-sufficiency with city convenience. Tucked away on a quiet, private road with no HOA, this charming ranch-level home offers an unbeatable lifestyle that is incredibly hard to find so close to town. Step inside to a spacious, functional layout featuring 3 standard bedrooms and 3 full baths. Need extra space? The massive family room is highly versatile and has been successfully utilized as a large 4th bedroom--perfect for an expansive primary suite, long-term guests, or a bonus space. Cozy up by the fireplace or enjoy the split-bedroom floor plan that ensures maximum privacy. The real showstopper is the backyard paradise. Step out onto the covered deck to overlook a giant above-ground pool great for entertainment. The sprawling property is fully equipped for sustainable living, boasting a ready-to-use chicken coop and local zoning that allows you to raise livestock right here in Hope Mills. Enjoy high efficiency and low utility costs thanks to fully installed solar panels and a private well water system. The grounds are beautifully unique, featuring established fruiting trees, fully fenced in year with partial privacy fence with a drive gate and double storage sheds for all your equipment. Location is everything! Enjoy total peace and quiet at home, while being just 5 minutes from major shopping and dining, and an easy 20-minute commute to Fort Bragg.
For sale
Price cut: $10K (7/23)
$205,000
5980 Love Ct, Hope Mills, NC 28348
3beds
1,860sqft
:
Get pre-qualified$1,257/mo
Single Family Residence, Residential
Built in 1975
0.42 Acres Lot
$204,700 Zestimate®
$110/sqft
$-- HOA
What's special
Charming ranch-level homePrivate well water systemEstablished fruiting treesReady-to-use chicken coopSpacious functional layout
- 140 days |
- 609 |
- 38 |
Zillow last checked:
Listing updated:
Listed by:
Latoya R Howard 910-556-3736,
Ann Milton Realty
Source: Doorify MLS,MLS#: 10152955
Facts & features
Interior
Bedrooms & bathrooms
- Bedrooms: 3
- Bathrooms: 3
- Full bathrooms: 3
Heating
- Central
Cooling
- Central Air
Appliances
- Laundry: Laundry Room
Features
- Flooring: Carpet, Other
Interior area
- Total structure area: 1,860
- Total interior livable area: 1,860 sqft
- Finished area above ground: 1,860
- Finished area below ground: 0
Property
Features
- Levels: One
- Stories: 1
- Exterior features: Fenced Yard
- Fencing: Back Yard
- Has view: Yes
Lot
- Size: 0.42 Acres
- Dimensions: 108.13 x 176.97
Details
- Parcel number: 0404866700000
- Zoning: Res Single Fam W/ Mobile
- Special conditions: Standard
Construction
Type & style
- Home type: SingleFamily
- Architectural style: Ranch
- Property subtype: Single Family Residence, Residential
Materials
- Brick, Other
- Roof: Shingle
Condition
- New construction: No
- Year built: 1975
Utilities & green energy
- Sewer: Septic Tank
- Water: Well
Community & HOA
Community
- Subdivision: Not in a Subdivision
HOA
- Has HOA: No
Location
- Region: Hope Mills
Financial & listing details
- Price per square foot: $110/sqft
- Tax assessed value: $258,100
- Annual tax amount: $1,804
- Date on market: 3/14/2026
Estimated market value
$204,700
$194,000 - $215,000
$1,857/mo
Price history
| Date | Event | Price |
|---|---|---|
| 7/23/2026 | Price change | $205,000-4.7%$110/sqft |
Source:  Doorify MLS #10152955 Report a problem Doorify MLS #10152955 Report a problem | ||
| 7/7/2026 | Price change | $215,000-6.5%$116/sqft |
Source: Doorify MLS #10152955 Report a problem | ||
| 6/29/2026 | Price change | $229,999-2.1%$124/sqft |
Source: Doorify MLS #10152955 Report a problem | ||
| 5/12/2026 | Price change | $235,000-4.1%$126/sqft |
Source: Doorify MLS #10152955 Report a problem | ||
| 3/26/2026 | Price change | $245,000-2%$132/sqft |
Source: Doorify MLS #10152955 Report a problem | ||
| 3/14/2026 | Listed for sale | $250,000+85.3%$134/sqft |
Source: Doorify MLS #10152955 Report a problem | ||
| 2/14/2020 | Sold | $134,900$73/sqft |
Source:  LPRMLS #618694 Report a problem LPRMLS #618694 Report a problem | ||
| 1/16/2020 | Pending sale | $134,900$73/sqft |
Source: OFFERPAD BROKERAGE #618694 Report a problem | ||
| 1/10/2020 | Price change | $134,900-3.6%$73/sqft |
Source: OFFERPAD BROKERAGE #618694 Report a problem | ||
| 12/6/2019 | Price change | $139,900-2.1%$75/sqft |
Source: OFFERPAD BROKERAGE #618694 Report a problem | ||
| 11/8/2019 | Price change | $142,900-1.4%$77/sqft |
Source: OFFERPAD BROKERAGE #618694 Report a problem | ||
| 10/13/2019 | Listed for sale | $144,900+21.8%$78/sqft |
Source: OFFERPAD BROKERAGE #618694 Report a problem | ||
| 9/25/2019 | Sold | $119,000+0.1%$64/sqft |
Source: Public Record Report a problem | ||
| 12/18/2009 | Listing removed | $118,900$64/sqft |
Source: NCI Report a problem | ||
| 7/13/2009 | Listed for sale | $118,900+25.2%$64/sqft |
Source: NCI Report a problem | ||
| 9/8/2008 | Sold | $95,000$51/sqft |
Source: Public Record Report a problem | ||
Public tax history
| Year | Property taxes | Tax assessment |
|---|---|---|
| 2025 | $1,934 +32.1% | $258,100 +93.2% |
| 2024 | $1,465 +2.6% | $133,600 |
| 2023 | $1,428 +2.7% | $133,600 |
| 2022 | $1,391 | $133,600 |
| 2021 | $1,391 | $133,600 +16% |
| 2020 | -- | $115,123 +1.3% |
| 2019 | $1,191 +3.7% | $113,600 |
| 2018 | $1,148 | $113,600 |
| 2017 | $1,148 +8.2% | $113,600 +1.2% |
| 2016 | $1,062 | $112,300 |
| 2015 | $1,062 | $112,300 |
| 2014 | $1,062 | $112,300 |
| 2013 | $1,062 | $112,300 |
| 2012 | $1,062 | $112,300 |
| 2011 | $1,062 | $112,300 |
| 2010 | -- | $112,300 |
| 2009 | -- | $112,300 +23.7% |
| 2008 | -- | $90,800 |
| 2007 | -- | $90,800 |
| 2006 | -- | $90,800 |
| 2005 | -- | -- |
| 2004 | -- | $90,800 |
| 2003 | -- | $90,800 +7.2% |
| 2002 | -- | $84,706 |
| 2001 | -- | $84,706 |
Find assessor info on the county website
Monthly payment
Est. payment
Payment breakdown
Explore the cost of this home by adjusting the details. Changes won't be saved.Climate risks
Neighborhood: 28348
Nearby schools
GreatSchools rating
- 8/10C Wayne Collier ElementaryGrades: PK-5Distance: 0.7 mi
- 7/10Hope Mills MiddleGrades: 6-8Distance: 2 mi
- 3/10South View HighGrades: 9-12Distance: 2.5 mi
Schools provided by the listing agent
- Elementary: Cumberland County Schools
- Middle: Cumberland County Schools
- High: Cumberland County Schools
Source: Doorify MLS. This data may not be complete. We recommend contacting the local school district to confirm school assignments for this home.
- $30,3560.45 Acres5988 Love Ct, Hope Mills, NC 28348Off Market
- $366,4004 bd2 ba3k sqft3565 Castlefield Ln, Fayetteville, NC 28306Off Market
- $388,6005 bd3 ba3.3k sqft3561 Castlefield Ln, Fayetteville, NC 28306Off Market
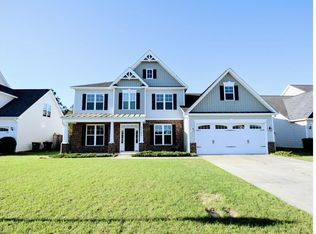
- $403,8005 bd3 ba3.3k sqft3561 Castlefield Ln, Hope Mills, NC 28348Off Market
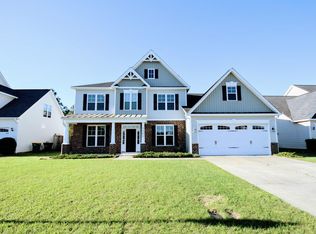
- $310,7003 bd3 ba2.4k sqft3569 Castlefield Ln, Fayetteville, NC 28306Off Market
- $95,0002 bd1 ba770 sqft5998 Love Ct, Hope Mills, NC 28348For Sale
- $342,5004 bd3 ba2.6k sqft3557 Castlefield Ln, Fayetteville, NC 28306Off Market
- $372,6004 bd3 ba2.8k sqft3573 Castlefield Ln, Fayetteville, NC 28306Off Market
A local agent can set up tours, give advice and negotiate with sellers.
Similar homes
- $248,0003 bd3 ba1.5k sqft505 Old Warden Way, Hope Mills, NC 28348For Sale

 MLS ID #10181198, Thomas Ladane Shoupe. Doorify MLS
 - $237,0003 bd2 ba1.2k sqft3650 Hanover Drive, Hope Mills, NC 28348For Sale
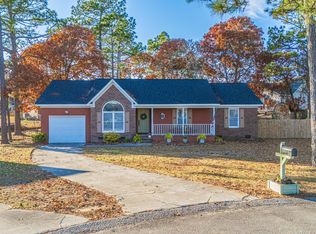
 MLS ID #100544103, Kelly S Curran, Nexthome In The Pines. Hive MLS
 - $197,0003 bd2 ba1.6k sqft6537 Vineyard Dr, Fayetteville, NC 28304For Sale
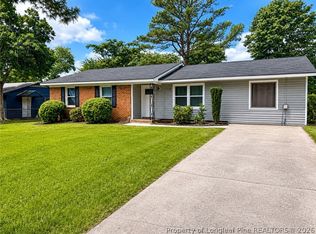 MLS ID #765128, MANDI STOUFFER, LPT REALTY LLC. LPRMLS
 - $210,0003 bd2 ba1.2k sqft2006 Mango Cir, Fayetteville, NC 28304For Sale
 MLS ID #764811, ROMMEL FORDE, KELLER WILLIAMS REALTY (FAYETTEVILLE). LPRMLS
 - $306,0004 bd3 ba2.2k sqft5416 Shipman Rd, Hope Mills, NC 28348For SaleMLS ID #10174980, Thomas Ladane Shoupe. Doorify MLS
- $195,0003 bd2 ba1.2k sqft1843 Berriedale Dr, Fayetteville, NC 28304For SaleMLS ID #10172489, Thomas Ladane Shoupe. Doorify MLS
- $175,0004 bd2 ba1.1k sqft6616 Amanda Cir, Fayetteville, NC 28304For SaleMLS ID #10182885, Thomas Ladane Shoupe. Doorify MLS
- $240,0003 bd2 ba1.4k sqft1315 Oak Knolls Dr, Fayetteville, NC 28314For SaleMLS ID #766774, MARVA LUCAS-MOORE, LUCASMOORE REALTY INC.. LPRMLS
- $209,0003 bd1 ba1k sqft2577 Previs Dr, Fayetteville, NC 28306For SaleMLS ID #10169594, Thomas Ladane Shoupe. Doorify MLS
- $205,0003 bd2 ba1.1k sqft5314 Westminster Dr, Fayetteville, NC 28311For SaleMLS ID #10181197, Thomas Ladane Shoupe. Doorify MLS
- $154,9003 bd2 ba1.1k sqft3026 Akron Drive, Hope Mills, NC 28348For SaleMLS ID #100568778, Meese Property Group, Meese Property Group, LLC. Hive MLS
- $180,0003 bd2 ba1k sqft3257 Vardaman Ave, Hope Mills, NC 28348For SaleMLS ID #755276, TONYA COLLINS, SWEET MAGNOLIA REALTY, LLC.. LPRMLS
- $193,0003 bd2 ba1k sqft529 Clifford Ave, Fayetteville, NC 28314For SaleMLS ID #10174262, Karla N Findeisen. Doorify MLS
- $185,0003 bd1 ba1k sqft5119 Ponderosa Dr, Fayetteville, NC 28304For SaleMLS ID #10164946, Belal Hamad. Doorify MLS
- $249,5003 bd2 ba1.4k sqft5609 Bowman Ct, Fayetteville, NC 28304For SaleMLS ID #10179677, Flo Jacques. Doorify MLS
- $217,0003 bd2 ba1k sqft2276 Hackney Loop, Fayetteville, NC 28304For SaleMLS ID #764738, ERVEN TSAO, ON POINT REALTY. LPRMLS
- $224,9003 bd2 ba1.7k sqft163 E Hudson Lane, Fayetteville, NC 28306For SaleMLS ID #100581802, Lisa H Myers, Century 21 Vanguard. Hive MLS
- $288,0003 bd3 ba1.9k sqft6124 Lake Trail Dr, Fayetteville, NC 28304For SaleMLS ID #10182658, Shaylan Good. Doorify MLS
- $199,5003 bd2 ba1.2k sqft7619 Decatur Drive, Fayetteville, NC 28303For SaleMLS ID #100560172, Christina Stewart Snead, A Place in the Pines Realty LLC. Hive MLS
- $240,0003 bd2 ba1.6k sqft533 Offing Dr, Fayetteville, NC 28314For SaleMLS ID #10182045, Angie Cole. Doorify MLS
