Welcome to your new home oasis. This 4-bedroom 2-bath home is tucked away in a cul-de-sac in a quiet neighborhood with lots to offer. Also has a finished bonus room with a closet and a separate HVAC MINI SPLIT that can be used as a 4th bedroom. As you walk onto the porch for relaxing mornings, you enter the home with laminate floors throughout the house. The bedrooms are carpeted. The kitchen has new cabinets, an entire water purification system, and quartz countertops. Laundry has barn doors and counter space for laundry. The house has a formal dining room and living room with tons of lighting. The master bedroom is spacious with a master bath with barn doors. The master closet has a barn door and built-ins. As you walk out the back door, you step into a relaxing oasis. A fully trex deck that surrounds an above-ground saltwater heated pool. Yes, I said heated. As you step down from the deck into the yard, you will see a screened-in patio and a 16x28 shed. The shed is wired with electricity, an HVAC mini split, and a countertop. It is being used as a mancave. Lastly, the house comes with a sprinkler system and a full-house generator. Premarket home inspection has been conducted, and repairs have been done. Pre-market appraisal has also been conducted. Come check it out before it's too late!!!
For sale
Price cut: $5K (8/14)
$335,000
4611 Salem Prince Dr, Hope Mills, NC 28348
4beds
1,839sqft
:
Get pre-qualified$2,010/mo
Single Family Residence
Built in 2010
-- sqft lot
$-- Zestimate®
$182/sqft
$-- HOA
What's special
Separate hvac mini splitEntire water purification systemSprinkler systemQuartz countertopsScreened-in patioFormal dining roomPorch for relaxing mornings
- 37 days |
- 448 |
- 17 |
Zillow last checked:
Listing updated:
Listed by:
TREVOR FERGUSON,
FATHOM REALTY NC, LLC FAY.
Source: LPRMLS,MLS#: 765535 Originating MLS: Longleaf Pine Realtors
Originating MLS: Longleaf Pine RealtorsFacts & features
Interior
Bedrooms & bathrooms
- Bedrooms: 4
- Bathrooms: 2
- Full bathrooms: 2
Heating
- Fireplace(s), Heat Pump
Cooling
- Central Air, Electric
Appliances
- Included: Dishwasher, Electric Oven, Electric Water Heater, FreeStandingElectric Oven, Free-Standing Refrigerator, Freezer, Disposal, Ice Maker, Microwave, Range, Refrigerator, Water Softener Owned, Stainless Steel Appliance(s)
- Laundry: Washer Hookup, Dryer Hookup, Main Level, In Unit
Features
- Built-in Features, Ceiling Fan(s), Eat-in Kitchen, Garden Tub/Roman Tub, Primary Downstairs, Bath in Primary Bedroom, Pantry, Quartz Counters, Separate Shower, Walk-In Closet(s), Window Treatments
- Flooring: Carpet, Laminate, Tile
- Windows: Blinds
- Basement: None
- Number of fireplaces: 1
- Fireplace features: Blower Fan, Electric, Factory Built
Interior area
- Total interior livable area: 1,839 sqft
Property
Parking
- Total spaces: 2
- Parking features: Attached, Garage, Garage Faces Side
- Attached garage spaces: 2
Features
- Patio & porch: Deck, Porch, Screened
- Exterior features: Deck, Fence, Sprinkler/Irrigation, Propane Tank - Owned, Pool, Porch, Storage
- Has private pool: Yes
- Pool features: Above Ground, Heated, Indoor, Salt Water
- Fencing: Back Yard
Lot
- Features: 1/4 to 1/2 Acre Lot, Cleared, Cul-De-Sac
- Topography: Cleared
Details
- Parcel number: 0433609041
- Special conditions: None
Construction
Type & style
- Home type: SingleFamily
- Architectural style: Ranch
- Property subtype: Single Family Residence
Materials
- Vinyl Siding
Condition
- Average Condition
- New construction: No
- Year built: 2010
Utilities & green energy
- Sewer: Septic Tank
- Water: Public
Community & HOA
Community
- Features: Gutter(s)
- Security: Smoke Detector(s)
- Subdivision: Churchill Downs
HOA
- Has HOA: No
Location
- Region: Hope Mills
Financial & listing details
- Price per square foot: $182/sqft
- Tax assessed value: $297,500
- Annual tax amount: $1,895
- Date on market: 7/8/2026
- Cumulative days on market: 38 days
- Listing terms: New Loan
- Inclusions: 16x28 shed
- Exclusions: stove will be replaced with another
- Ownership: More than a year
Estimated market value
Not available
Estimated sales range
Not available
$2,020/mo
Price history
| Date | Event | Price |
|---|---|---|
| 8/14/2026 | Price change | $335,000-1.5%$182/sqft |
Source:  LPRMLS #765535 Report a problem LPRMLS #765535 Report a problem | ||
| 7/8/2026 | Listed for sale | $340,000+159.5%$185/sqft |
Source: LPRMLS #765535 Report a problem | ||
| 11/10/2016 | Sold | $131,000+0.8%$71/sqft |
Source: LPRMLS #473311 Report a problem | ||
| 8/29/2016 | Pending sale | $130,000$71/sqft |
Source: ALOTTA PROPERTIES #473311 Report a problem | ||
| 8/24/2016 | Listed for sale | $130,000-4.5%$71/sqft |
Source: ALOTTA PROPERTIES #473311 Report a problem | ||
| 4/26/2016 | Sold | $136,080-20.9%$74/sqft |
Source: Public Record Report a problem | ||
| 6/29/2011 | Listing removed | $172,000$94/sqft |
Source: Visual Tour #343901 Report a problem | ||
| 2/24/2011 | Listed for sale | $172,000$94/sqft |
Source: Visual Tour #343901 Report a problem | ||
| 8/24/2010 | Sold | $172,000$94/sqft |
Source: Public Record Report a problem | ||
Public tax history
| Year | Property taxes | Tax assessment |
|---|---|---|
| 2025 | $1,895 +36.6% | $297,500 +74.1% |
| 2024 | $1,388 +2.7% | $170,900 |
| 2023 | $1,351 +2.8% | $170,900 |
| 2022 | $1,314 | $170,900 |
| 2021 | $1,314 | $170,900 -3% |
| 2020 | -- | $176,219 +3.1% |
| 2019 | $1,314 +3.7% | $170,900 |
| 2018 | $1,267 | $170,900 |
| 2017 | $1,267 -20% | $170,900 +0.4% |
| 2016 | $1,584 | $170,200 |
| 2015 | $1,584 | $170,200 |
| 2014 | $1,584 | $170,200 |
| 2013 | $1,584 | $170,200 |
| 2012 | $1,584 | $170,200 |
| 2011 | $1,584 | $170,200 +467.3% |
| 2010 | -- | $30,000 |
Find assessor info on the county website
Monthly payment
Est. payment
Payment breakdown
Explore the cost of this home by adjusting the details. Changes won't be saved.Climate risks
Neighborhood: 28348
Nearby schools
GreatSchools rating
- 4/10Alderman Road ElementaryGrades: PK-5Distance: 2.7 mi
- 8/10Gray's Creek MiddleGrades: 6-8Distance: 1.6 mi
- 7/10Gray's Creek High SchoolGrades: 9-12Distance: 1.7 mi
Schools provided by the listing agent
- Elementary: Alderman Road Elementary
- Middle: Grays Creek Middle School
- High: Grays Creek Senior High
Source: LPRMLS. This data may not be complete. We recommend contacting the local school district to confirm school assignments for this home.
- $396,2005 bd3 ba3k sqft4612 Storm Cat Ln, Hope Mills, NC 28348Off Market
- $314,9003 bd2 ba1.9k sqft4608 Storm Cat Ln, Hope Mills, NC 28348Off Market
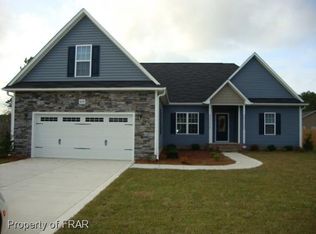
- $435,8005 bd4 ba3.5k sqft4616 Storm Cat Ln, Hope Mills, NC 28348Off Market
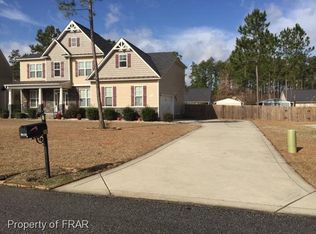
- $284,1003 bd2 ba1.5k sqft4610 Salem Prince Dr, Hope Mills, NC 28348Off Market
- $293,5003 bd2 ba1.6k sqft4614 Salem Prince Dr, Hope Mills, NC 28348Off Market
- $289,4003 bd2 ba1.6k sqft4606 Salem Prince Dr, Hope Mills, NC 28348Off Market
- $297,2003 bd2 ba-- sqft4606 Salem Prince Drice, Hope Mills, NC 28348Off Market
- $300,5003 bd2 ba1.7k sqft4619 Salem Prince Dr, Hope Mills, NC 28348Off Market
A local agent can set up tours, give advice and negotiate with sellers.
A local lender can help you make sure your offer is ready when you are.
Similar homes
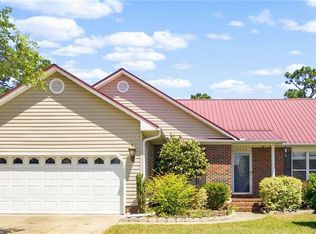
- $274,9003 bd2 ba1.7k sqft4825 Miranda Dr, Hope Mills, NC 28348For Sale
 Coldwell Banker Advantage
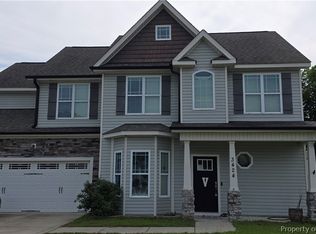
 - $340,0004 bd3 ba2.1k sqft3424 Summer Cove Dr, Fayetteville, NC 28306For Sale
 MLS ID #763516, DANIEL WEST, EXP REALTY OF TRIANGLE NC. LPRMLS
 - $378,9994 bd3 ba2.3k sqft4736 Slew Dr, Hope Mills, NC 28348New Construction
 MLS ID #767328, AISHA JOHNSON, NORTHGROUP REAL ESTATE. LPRMLS
 - $309,5004 bd3 ba2.4k sqft5870 McDonald Rd, Parkton, NC 28371For Sale
 MLS ID #766597, ROBYN POMALES, CENTURY 21 Family Realty. LPRMLS
 - $339,0004 bd3 ba1.9k sqft1211 Branson St, Fayetteville, NC 28305For SaleMLS ID #766846, NICOLE MCKENNA, SOLDIERS FIRST REAL ESTATE LLC.. LPRMLS
- $249,0003 bd2 ba1.1k sqft5733 Sagamore Rd, Hope Mills, NC 28348For SaleMLS ID #756083, CLYDE HALL, ALL ABOUT HOMES. LPRMLS
- $260,0004 bd3 ba1.6k sqft1232 Jereens Creek Rd, Fayetteville, NC 28312For SaleMLS ID #764794, YOLANDA MCCULLOUGH DAVIS, EXIT REALTY PREFERRED. LPRMLS
- $279,9004 bd3 ba2k sqft4441 Home Stakes Dr, Parkton, NC 28371For SaleMLS ID #764685, WILLIAM MCNEILL, COLDWELL BANKER ADVANTAGE - YADKIN ROAD. LPRMLS
- $236,0003 bd2 ba1.5k sqft4122 Mill Bridge Rd, Hope Mills, NC 28348For SaleMLS ID #765041, TARA LONG, COLDWELL BANKER ADVANTAGE - FAYETTEVILLE. LPRMLS
- $205,0003 bd3 ba1.8k sqft5980 Love Ct, Hope Mills, NC 28348For Sale
 MLS ID #10152955, Latoya R Howard. Doorify MLS
 - $299,9004 bd2 ba1.9k sqft4603 Rosehill Rd, Fayetteville, NC 28311For SaleMLS ID #10171483, Joelle poole. Doorify MLS
- $175,0003 bd1 ba920 sqft3227 Legion Rd, Hope Mills, NC 28348For SaleMLS ID #764299, PATRICIA JONES, CUMBERLAND HOME SALES LLC.. LPRMLS
- $310,0003 bd3 ba1.6k sqft1438 W Parkton Tobemory Rd W, Parkton, NC 28359New ConstructionMLS ID #762538, HOPE HATCHER, FOUR D'S PROPERTIES & REALTY COMPANY LLC. LPRMLS
- $260,0004 bd4 ba2k sqft639 Tanglewood Dr, Fayetteville, NC 28311For SaleMLS ID #767254, NELSON PADILLA, LPT REALTY LLC. LPRMLS
- $220,0003 bd2 ba1.1k sqft5811 Paragon Point, Hope Mills, NC 28348For SaleMLS ID #766913, VIVIAN ORTIZ, FAYETTEVILLE HOMES FOR YOU INC. LPRMLS
- $357,5003 bd2 ba2k sqft5616 Royal Pines Cir, Wade, NC 28395For SaleMLS ID #761278, PROPERTY CLOSERS, COLDWELL BANKER ADVANTAGE - FAYETTEVILLE. LPRMLS
- $399,9003 bd2 ba1.8k sqft212 McIver Rd, Lumber Bridge, NC 28357For SaleMLS ID #761993, CAROLE CUTHILL, WPI - FAYETTEVILLE/FT. BRAGG. LPRMLS
- $279,9904 bd3 ba1.4k sqft848 Hilton Dr, Fayetteville, NC 28311For SaleMLS ID #767385, ANNMARIE GAY, ERA STROTHER REAL ESTATE. LPRMLS
- $259,9004 bd2 ba2k sqft1668 Banbury Dr, Fayetteville, NC 28304For SaleMLS ID #10164853, Danielle Gaddy. Doorify MLS
- $344,0004 bd3 ba1.8k sqft4288 Halkirk Dr, Fayetteville, NC 28312New ConstructionMLS ID #765327, BRENDA "MAGGIE" MCFADYEN, COLDWELL BANKER ADVANTAGE - FAYETTEVILLE. LPRMLS
